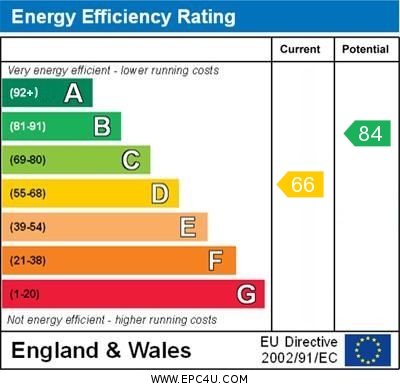
Whippendell Way, Orpington, BR5 3DF

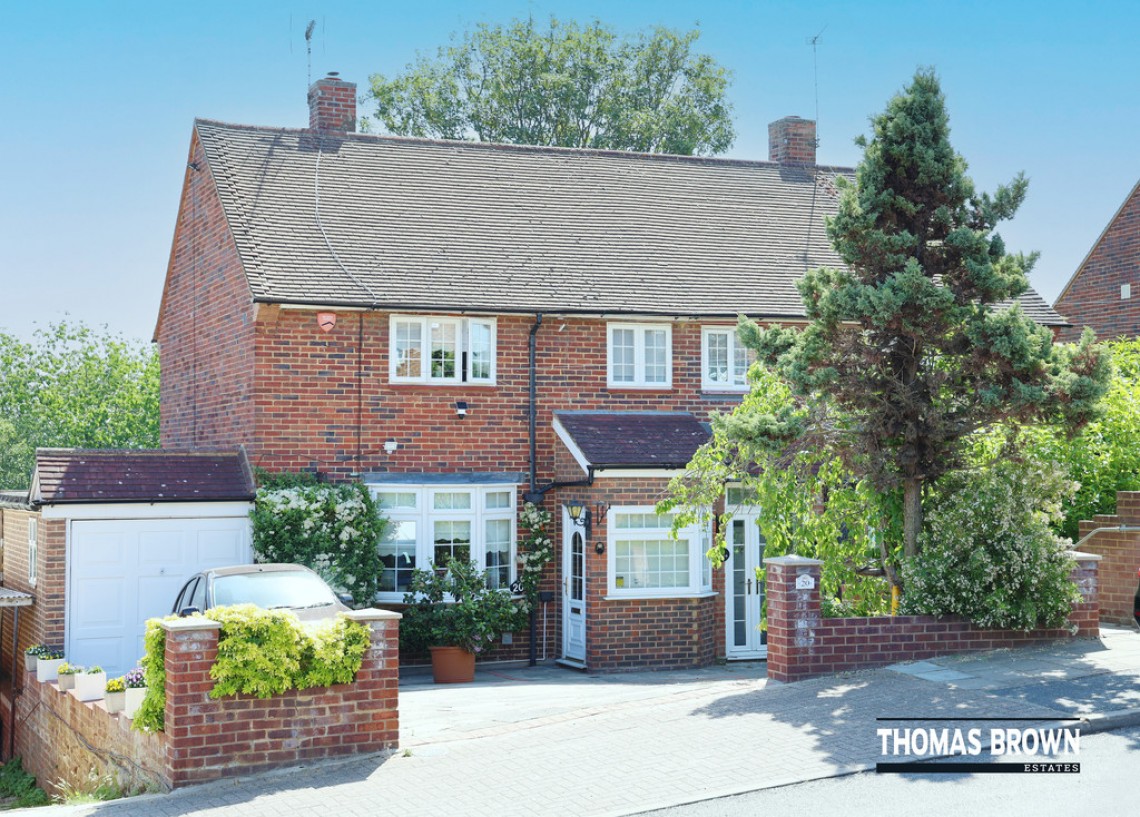
3 Bedroom Semi-Detached House
Whippendell Way, Orpington, BR5 3DF
Offers In Excess Of £475,000
Features
- 3 Bedroom Extended Semi-Detached House
- 2 Reception Rooms & 2 Bathrooms
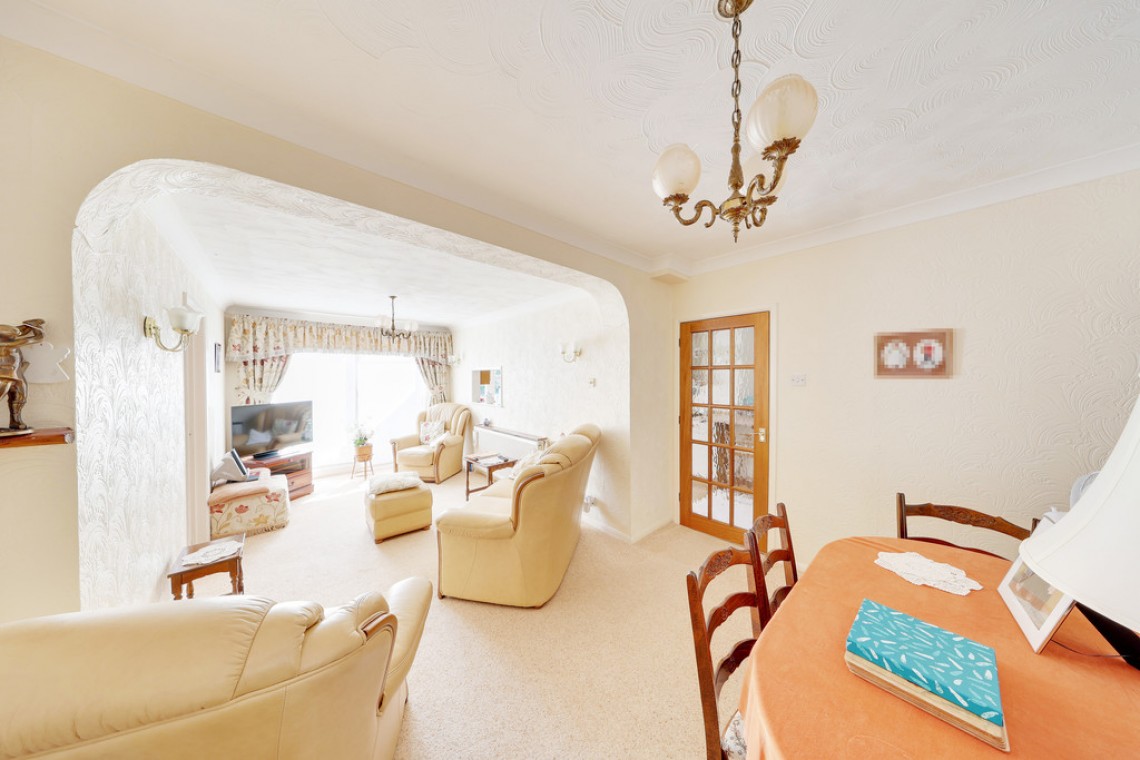
- Impressive Extended Dining Room
- Garage & Off Street Parking
Nearest Stations
- St Mary Cray Rail Station is 0.64 miles away.
- Petts Wood Rail Station is 1.77 miles away.
- Sidcup Rail Station is 2.08 miles away.
Description
Thomas Brown Estates are delighted to offer this side and rear extended three bedroom, two bathroom semi-detached home that offers spacious and versatile accommodation ideal for modern family living.The property features a welcoming entrance porch and hallway, a comfortable lounge, and an impressive extended dining room and kitchen, both enjoying direct access to the attractive rear garden. The ground floor further benefits from a study and a shower room.
To the first floor are three well-proportioned bedrooms and a stylish modern family bathroom.
Externally, the property boasts a stunning mature rear garden, perfect for outdoor dining, entertaining, and family enjoyment. Additional benefits include a garage to the side and a spacious driveway to the front providing off street parking for several vehicles.
Whippendell Way is conveniently located for well-regarded local schools, shops, bus routes, and St. Mary Cray railway station, offering excellent transport links.
Early viewing is highly recommended through Thomas Brown Estates.
Entrance Porch: Double glazed door to side, two double glazed windows to front, tiled flooring.
Entrance Hall: Door to porch, carpet, radiator.
Lounge: 15' 02" x 13' 01" (4.62m x 3.99m). Feature fireplace, double glazed bay window to front, carpet, radiator.
Dining Room: 22' 0" x 11' 08" (6.71m x 3.56m). Double glazed sliding door to rear, carpet, two radiators.
Kitchen: 22' 02" x 7' 07" (6.76m x 2.31m). Range of matching wall and base units with worktops over, one and a half sink and drainer, integrated hob with extractor over, integrated double oven, integrated dishwasher, plumbing for washing machine, space for fridge/freezer, double glazed door to rear, double glazed window to rear, tiled walls, part carpet and part laminate flooring.
Study: 8' 04" x 5' 03" (2.54m x 1.6m). Double glazed window to rear, carpet, radiator.
Shower Room: Low level WC, wash hand basin in vanity unit, shower cubicle, double glazed opaque window to side, part tiled walls, tiled flooring, radiator.
Stairs To First Floor Landing: Airing cupboard, loft access, carpet.
Bedroom 1: 10' 10" x 10' 10" (3.3m x 3.3m). Double glazed window to front, carpet, radiator.
Bedroom 2: 11' 11" x 9' 10" (3.63m x 3m). Built in storage, double glazed window to rear, carpet, radiator.
Bedroom 3: 7' 09" x 7' 06" (2.36m x 2.29m). Built in storage, double glazed window to front, carpet, radiator.
Bathroom: Low level WC, wash hand basin in vanity unit, panel enclosed bath with shower over, two double glazed opaque windows to rear, laminate flooring, radiator.
Other Benefits Include:
Garden: 50' 0" (15.24m). Patio area with rest laid to lawn, mature shrubs/trees, very well maintained, shed, personal door to garage.
Off Street Parking: Space for multiple vehicles.
Garage: 17' 10" x 7' 09" (5.44m x 2.36m). Up and over door, power and light.
Double Glazing
Central Heating System
Freehold
Council Tax Band: C