Stilwell Close, Orpington, BR5 3FA
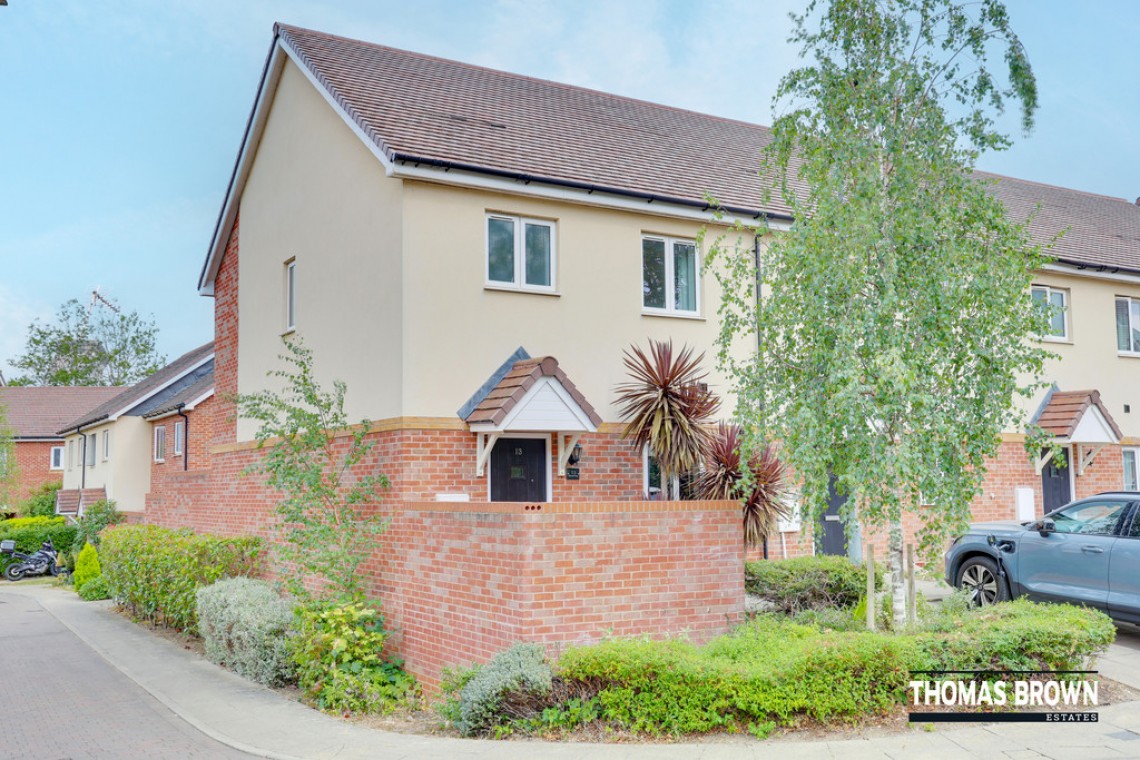
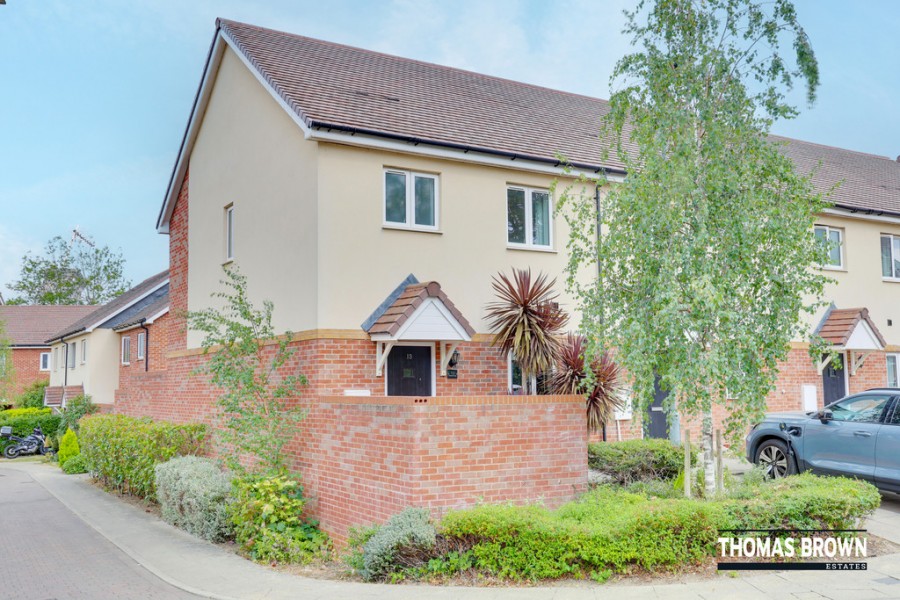
3 Bedroom End Terraced House
Stilwell Close, Orpington, BR5 3FA
Asking Price £500,000
Features
- 3 Bedroom End of Terrace House
- Well Located for Schools & Local Amenities
- Highly Sought After Private Development
- No Forward Chain, Allocated Parking Space
Nearest Stations
- St Mary Cray Rail Station is 0.87 miles away.
- Sidcup Rail Station is 1.87 miles away.
- Petts Wood Rail Station is 2.01 miles away.
Description
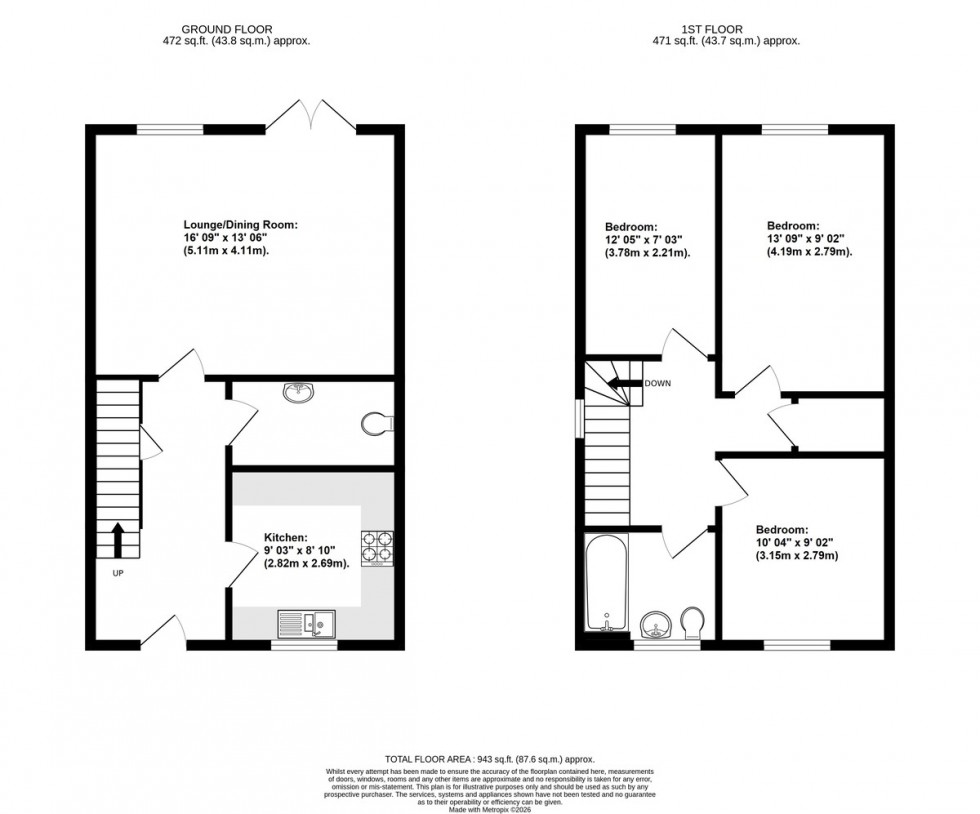
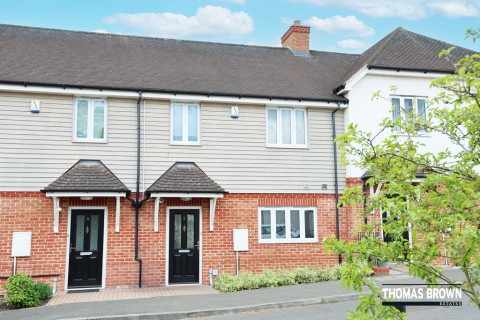
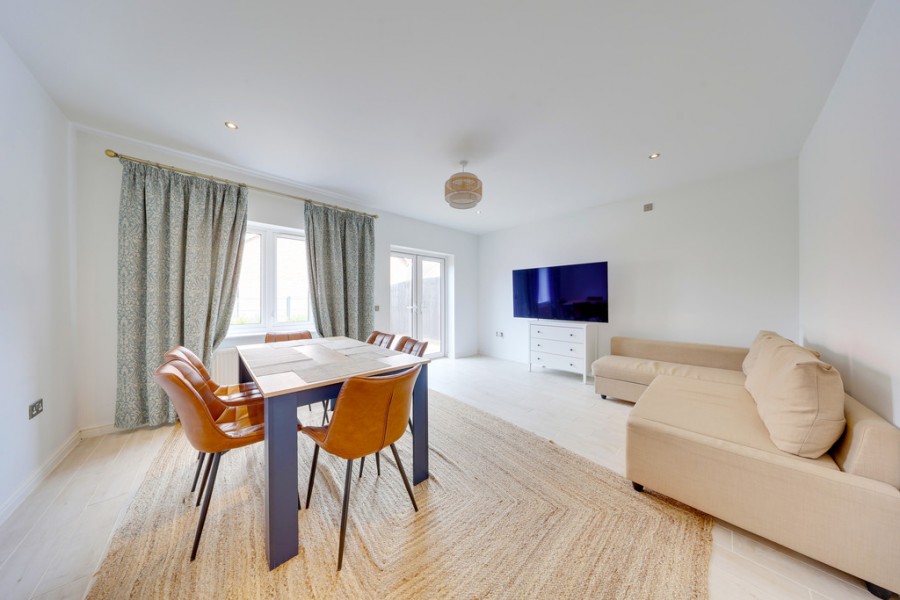
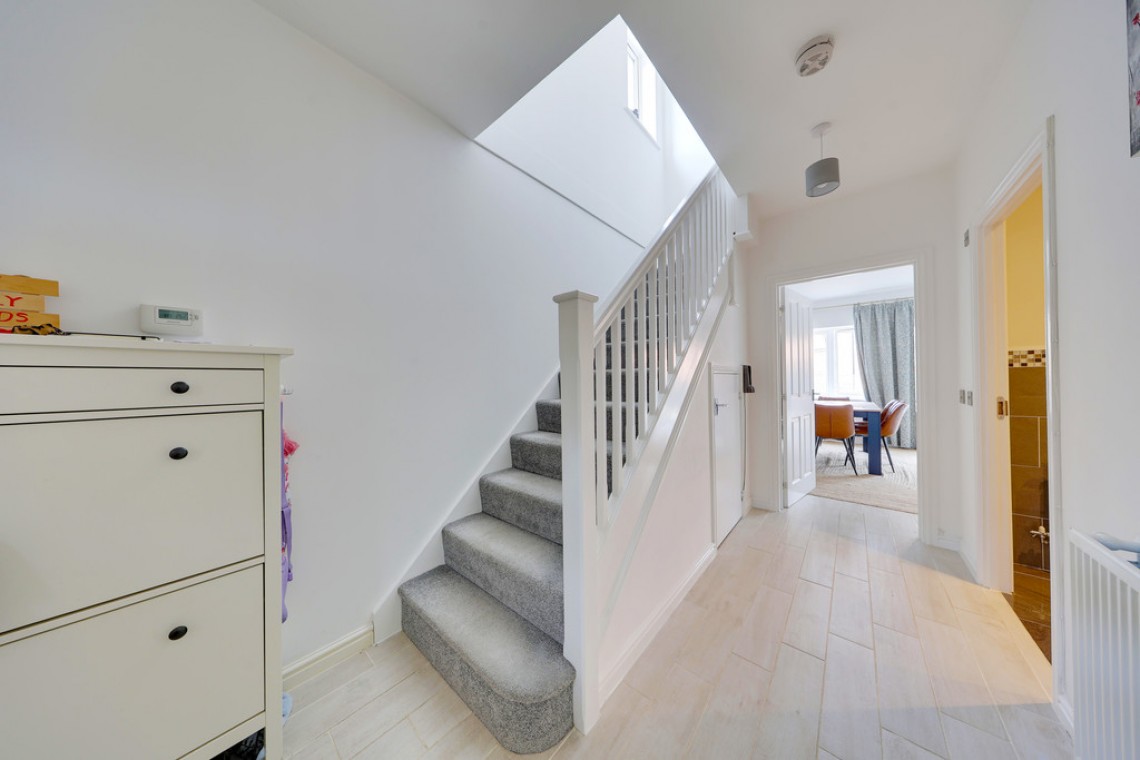
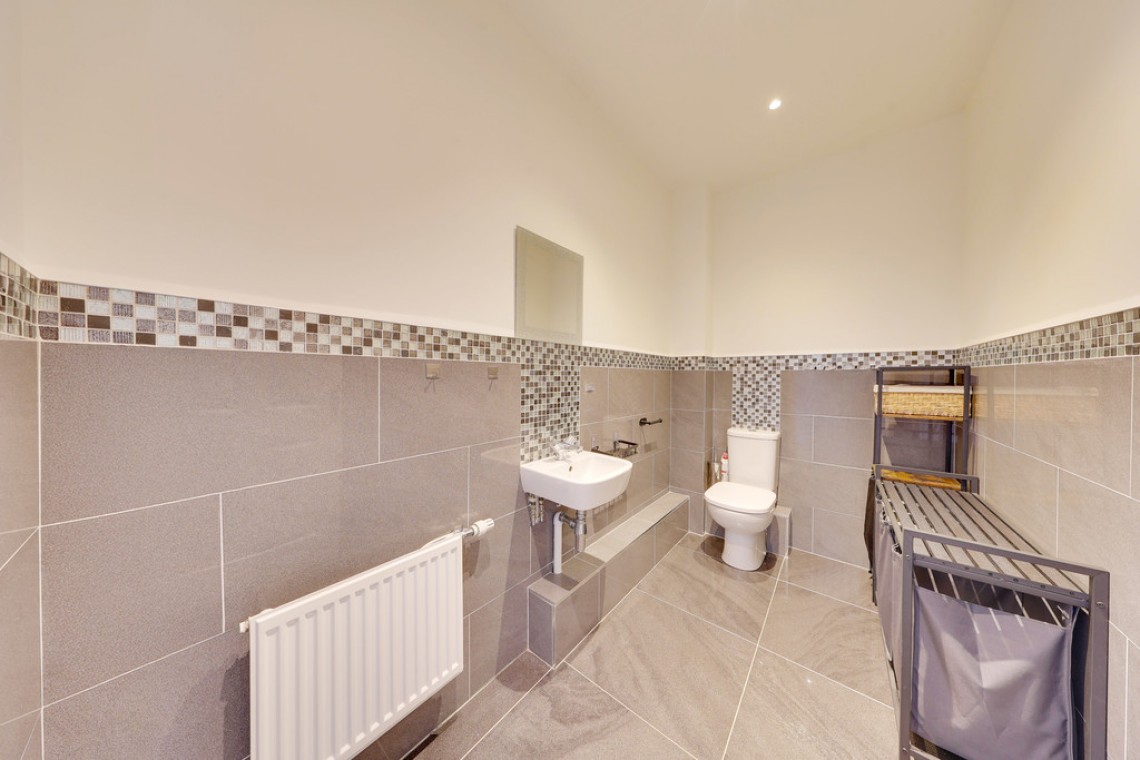
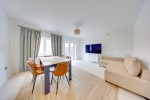
Thomas Brown Estates are delighted to present this spacious and immaculately presented three bedroom end of terrace family home, built in 2016 and forming part of a highly sought after private development. Offered to the market with no forward chain, this modern home is ideally located for local amenities, schools and transport links.The accommodation comprises a generous entrance hall, a bright and spacious lounge/dining room with French doors opening onto the rear garden, a contemporary fitted kitchen, and a sizeable ground floor cloakroom/WC, which offers excellent potential to be converted into a shower room if desired.
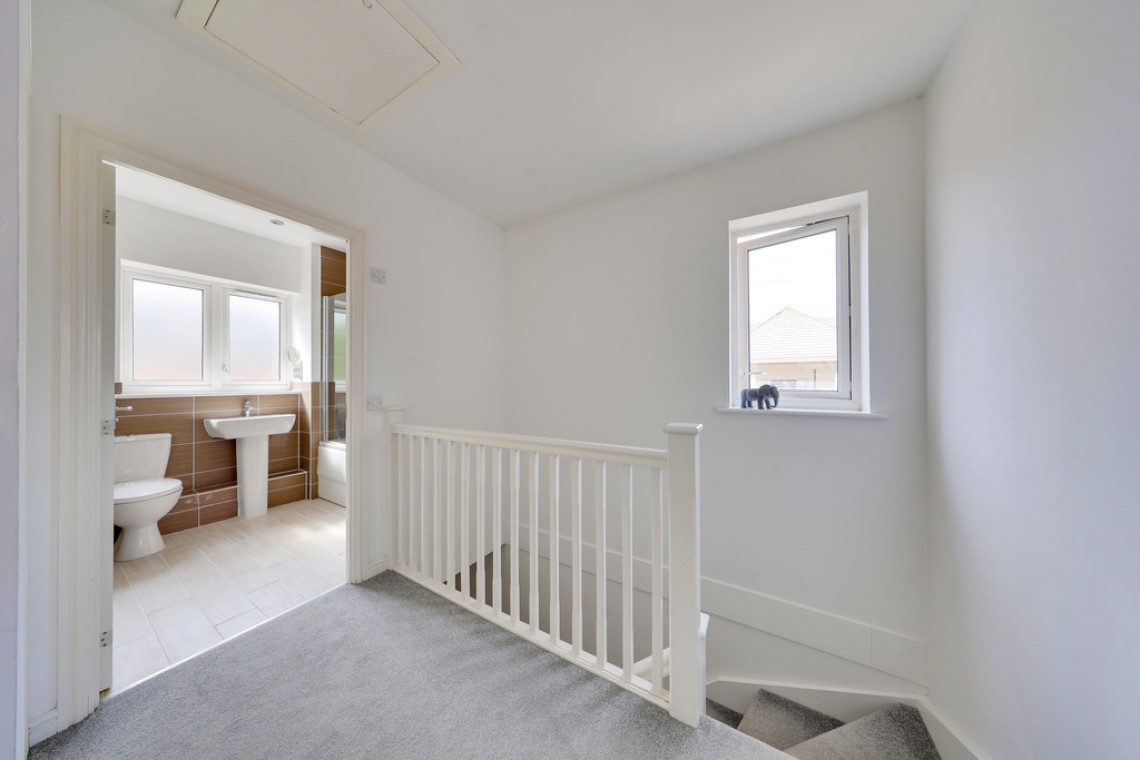
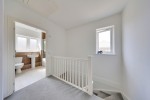
To the first floor, the landing provides access to three well-proportioned bedrooms and a modern family bathroom.
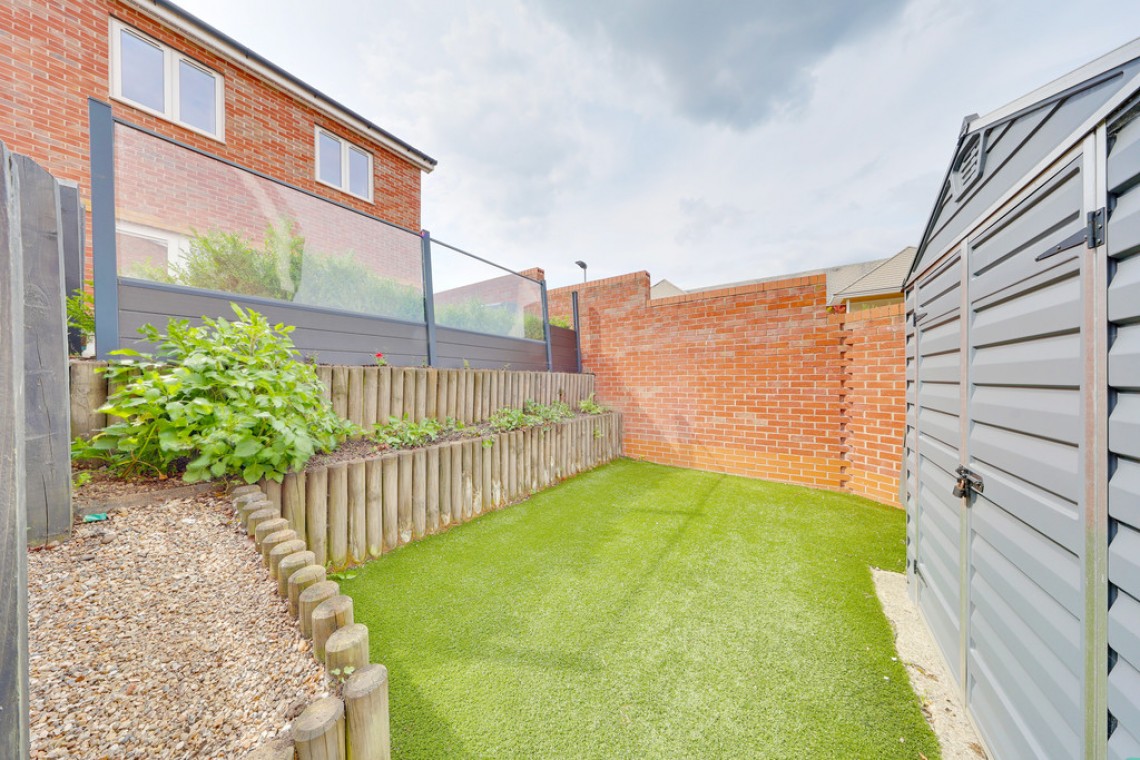
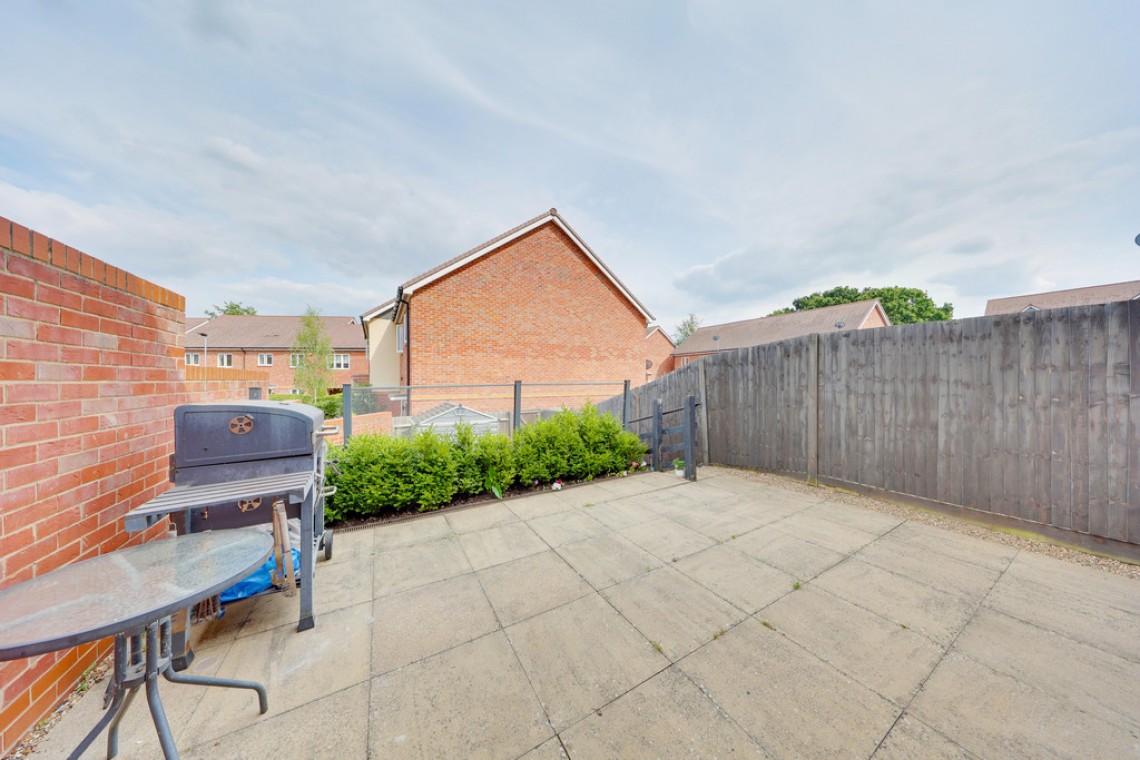
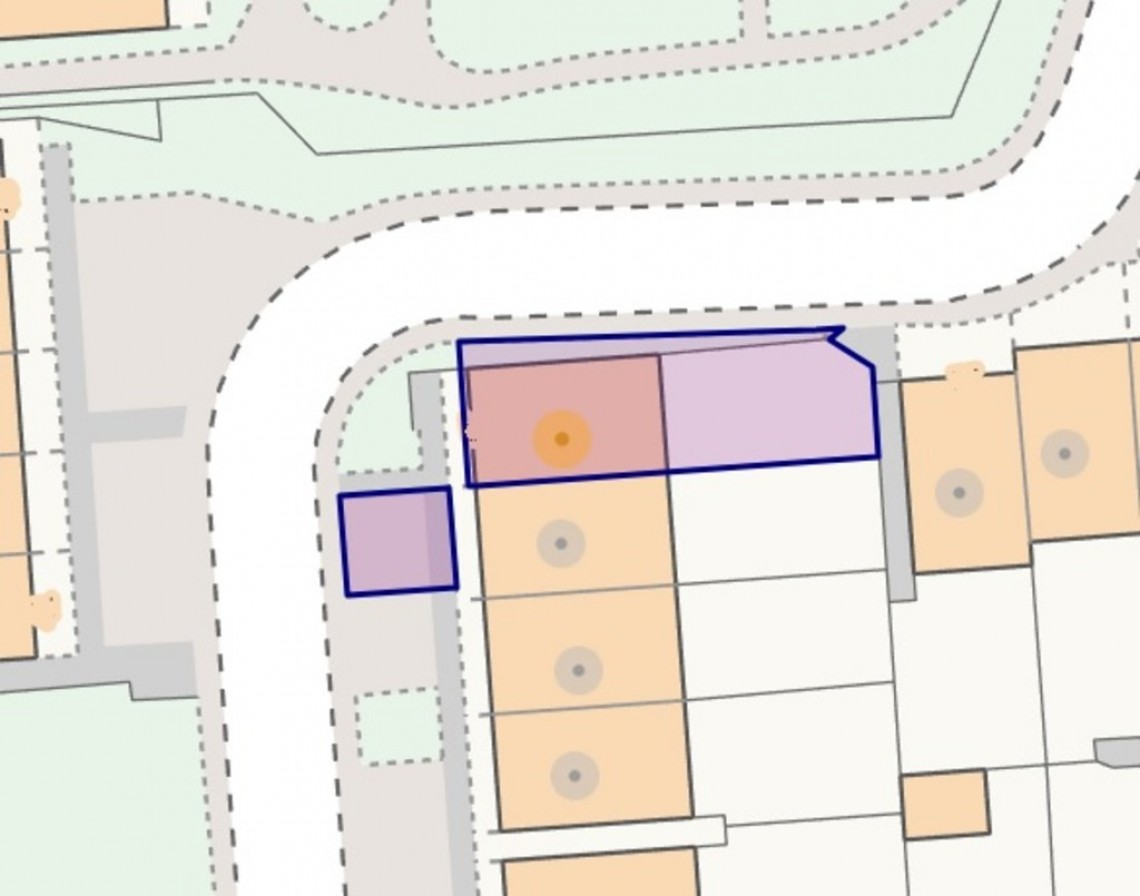
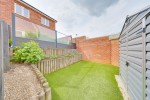
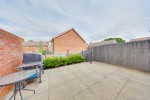
Externally, the property benefits from a low maintenance rear garden, ideal for alfresco dining and entertaining, along with an allocated parking space to the front and additional visitor parking within the development.
Stilwell Close is conveniently situated close to Midfield Primary School, local shops, bus routes and St. Mary Cray mainline station, making it an excellent choice for families and commuters alike.
Early viewing is highly recommended. Please contact Thomas Brown Estates in Orpington to arrange your appointment.
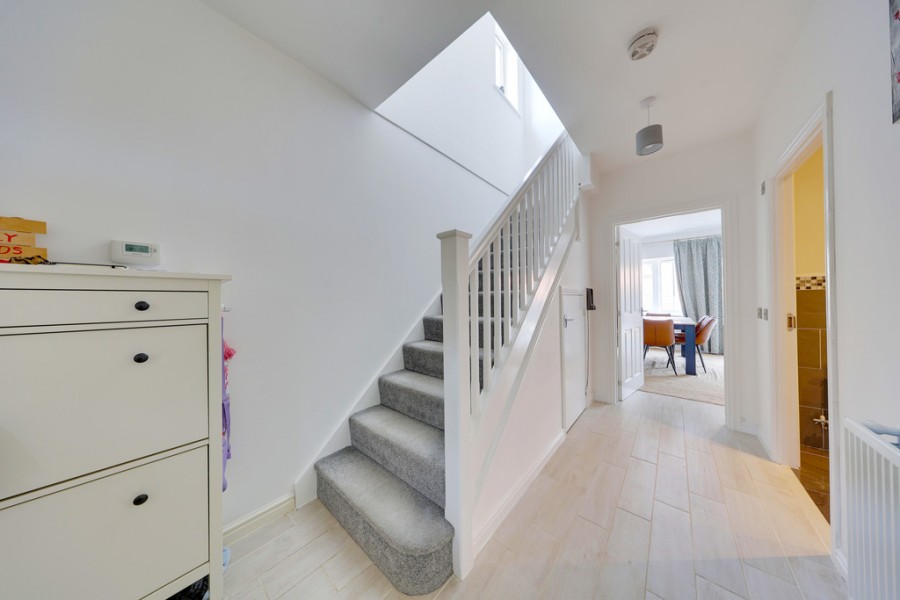
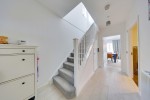
Entrance Hall: Composite door to front, understairs storage, tiled flooring, radiator.
Lounge/Dining Room: 16' 09" x 13' 06" (5.11m x 4.11m). Double glazed window and double glazed French doors to rear, tiled flooring, radiator.
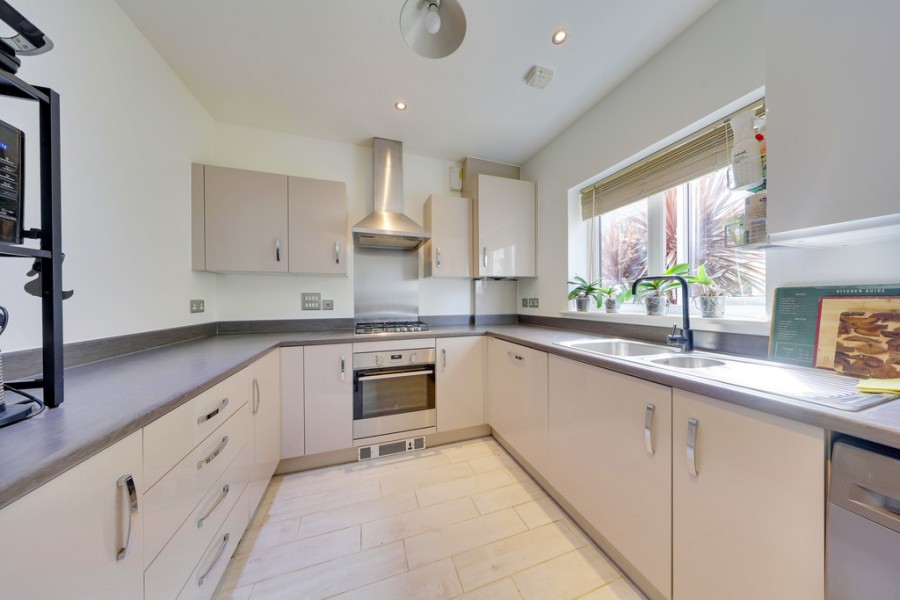
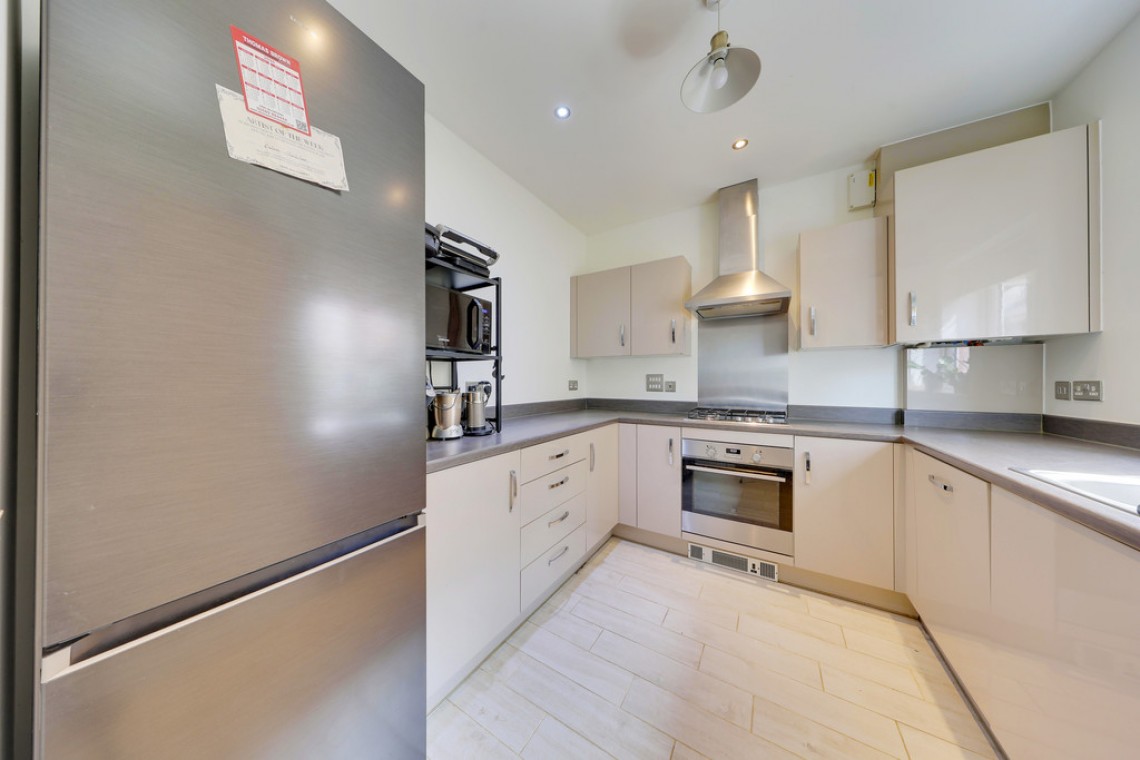
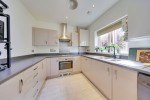
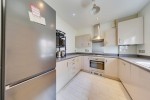
Kitchen: 9' 03" x 8' 10" (2.82m x 2.69m). Range of matching wall and base units with worktops over, one and a half bowl stainless steel sink and drainer, integrated oven, integrated gas hob with extractor over, integrated dishwasher, space for fridge/freezer, space for washing machine, double glazed window to front, tiled flooring.
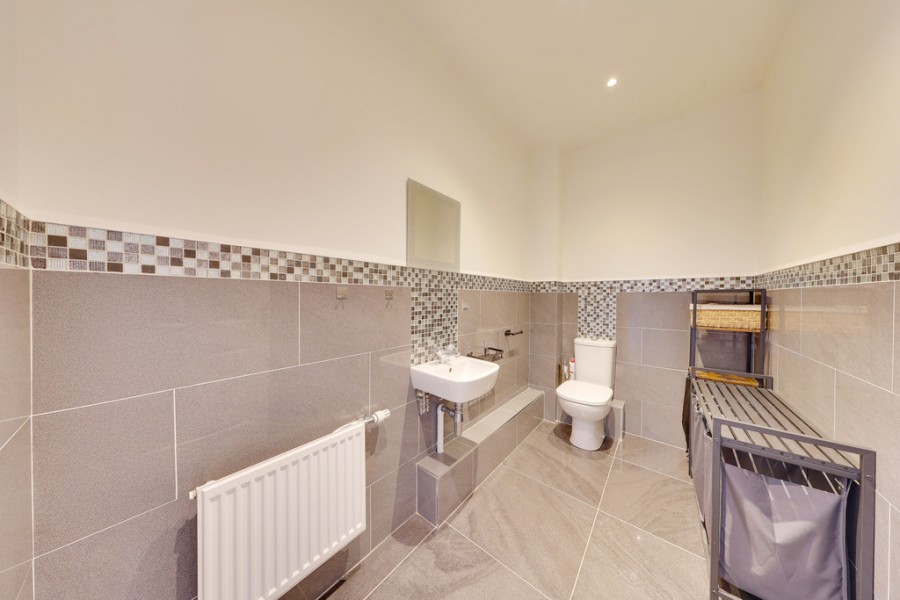
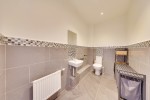
Cloakroom: WC, sink, part tiled walls, tiled flooring, radiator. Large enough to be turned into a shower room.
Stairs To First Floor Landing: Storage cupboard, double glazed window to side, carpet.
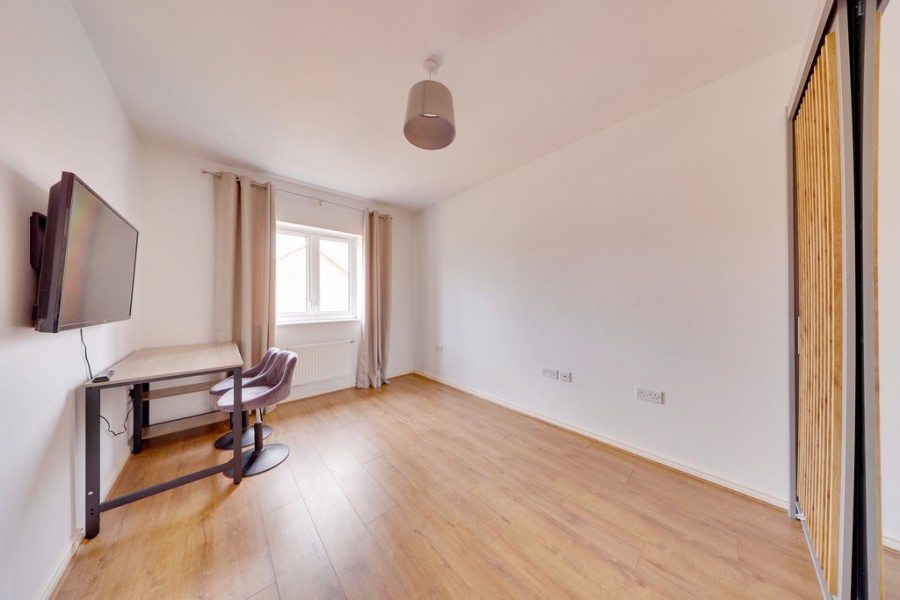
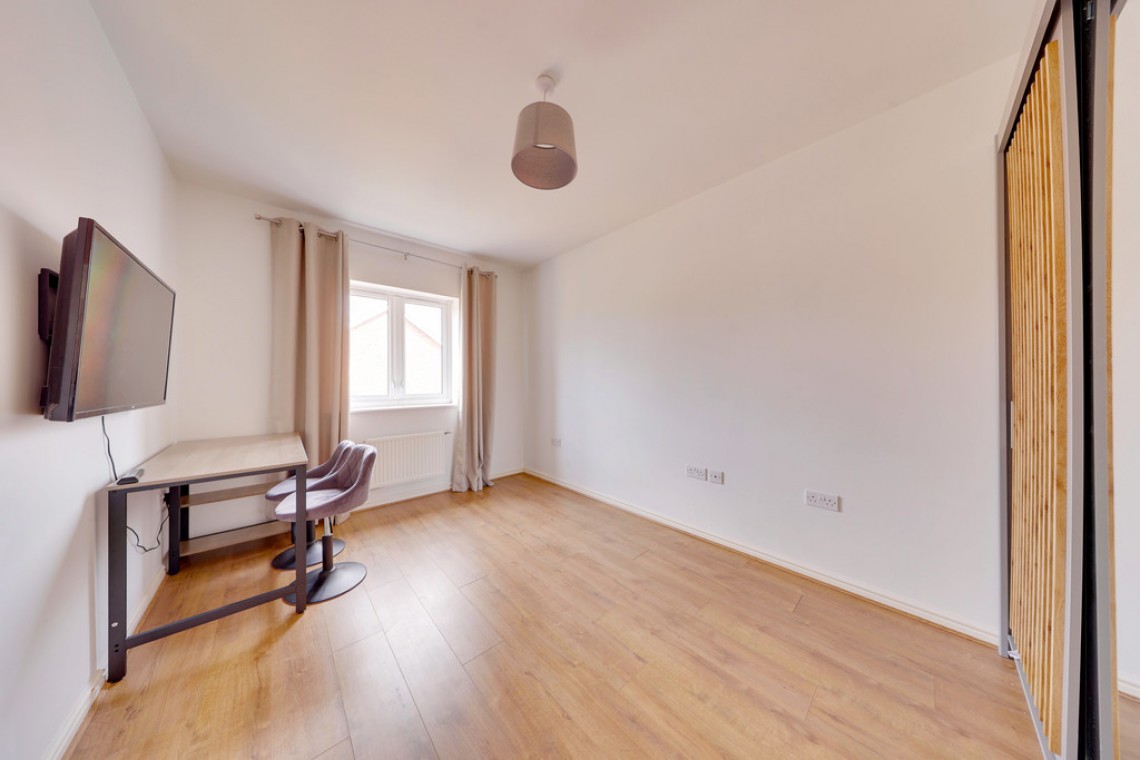
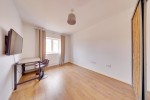
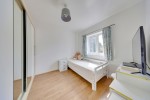
Bedroom 1: 13' 09" x 9' 02" (4.19m x 2.79m). Double glazed window to rear, laminate flooring, radiator.
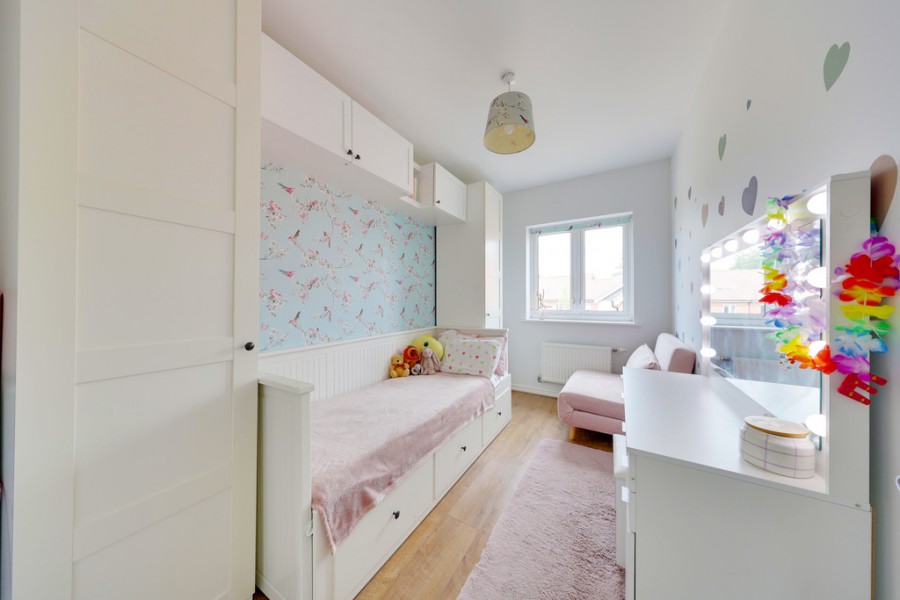
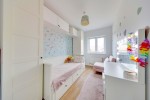
Bedroom 2: 12' 05" x 7' 03" (3.78m x 2.21m). Double glazed window to rear, laminate flooring, radiator.
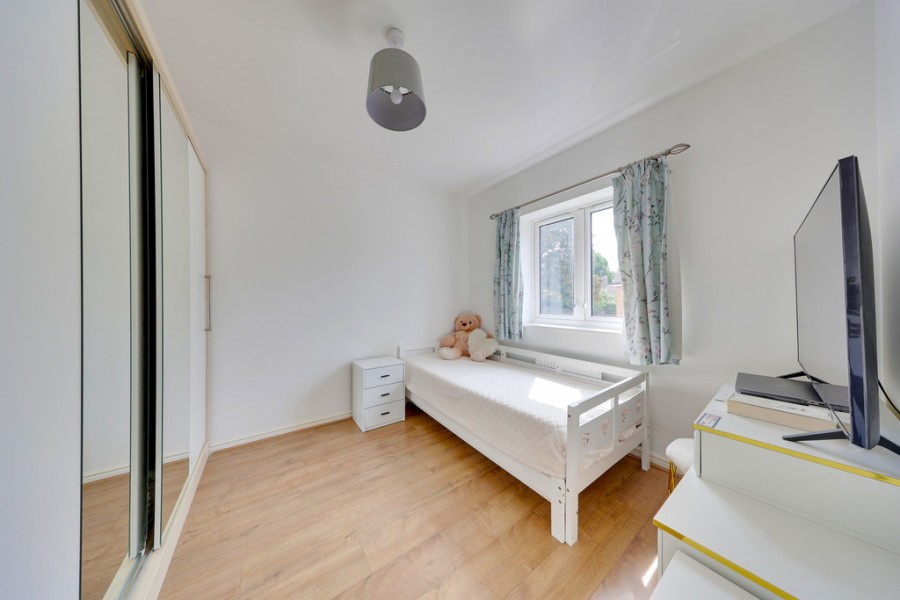
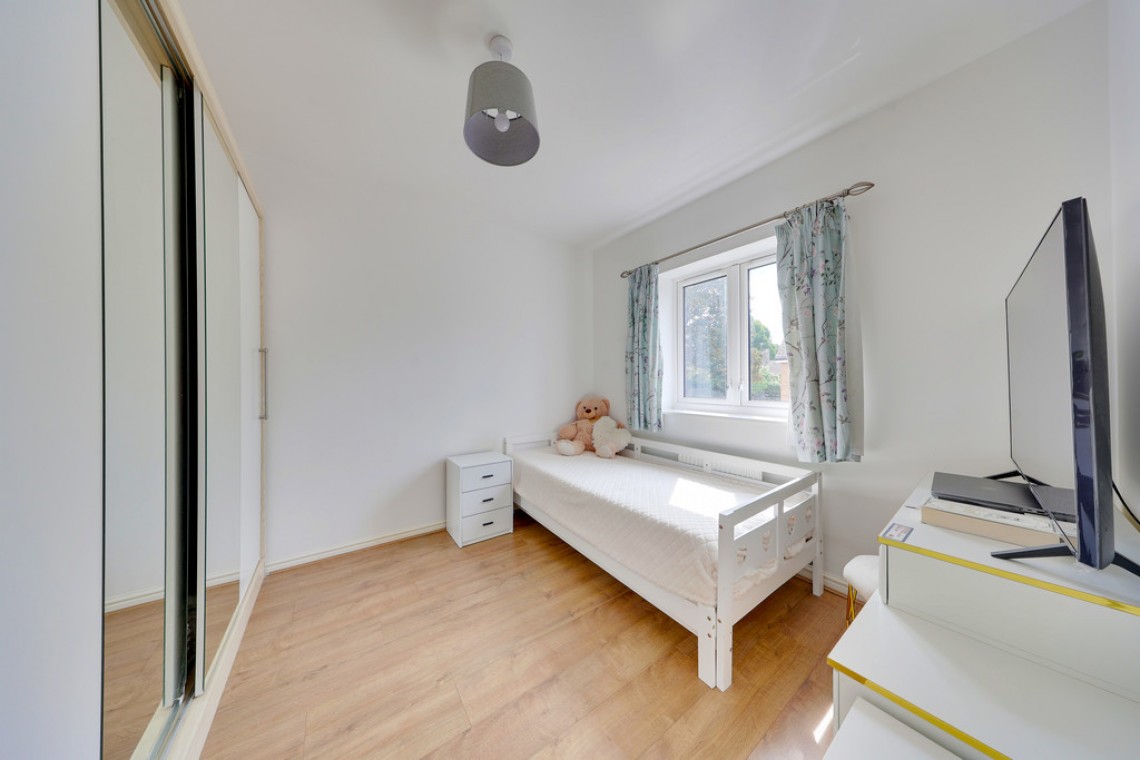
Bedroom 3: 10' 04" x 9' 02" (3.15m x 2.79m) Double glazed window to front, laminate flooring, radiator.
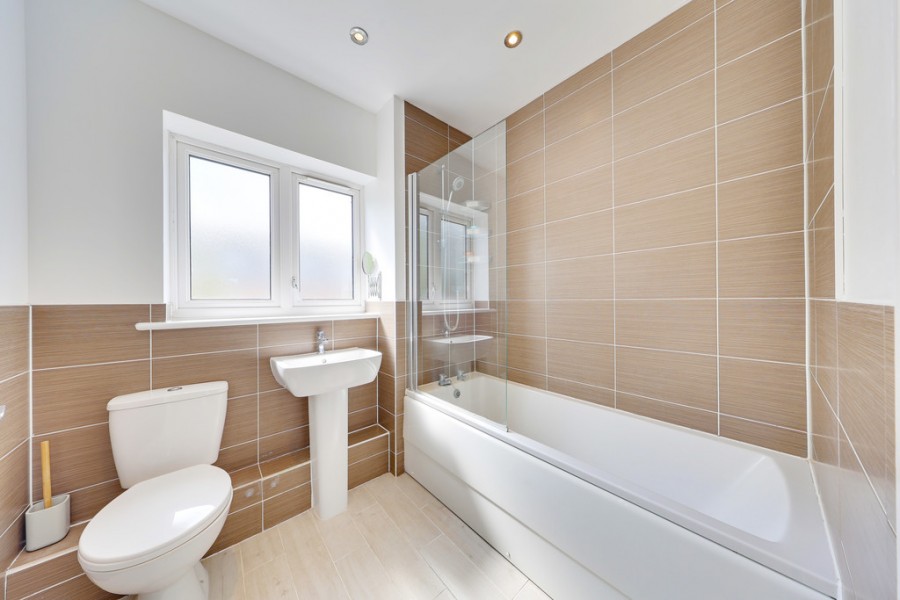
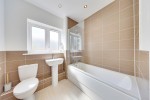
Bathroom: WC, wash hand basin, bath with shower over, double glazed opaque window to front, part tiled walls, tiled flooring, heated towel rail.
Other Benefits Include:
Garden: 34' 0" x 17' 0" (10.36m x 5.18m). Patio area, artificial lawn, flowerbeds, rear access.
Communal Grounds
Allocated Parking Space
Double Glazing
Central Heating System
No Forward Chain
Freehold
Council Tax Band: D
Additional Costs: Service charge for the road £282 per 6 months.