The Highway, Orpington, BR6 9DQ
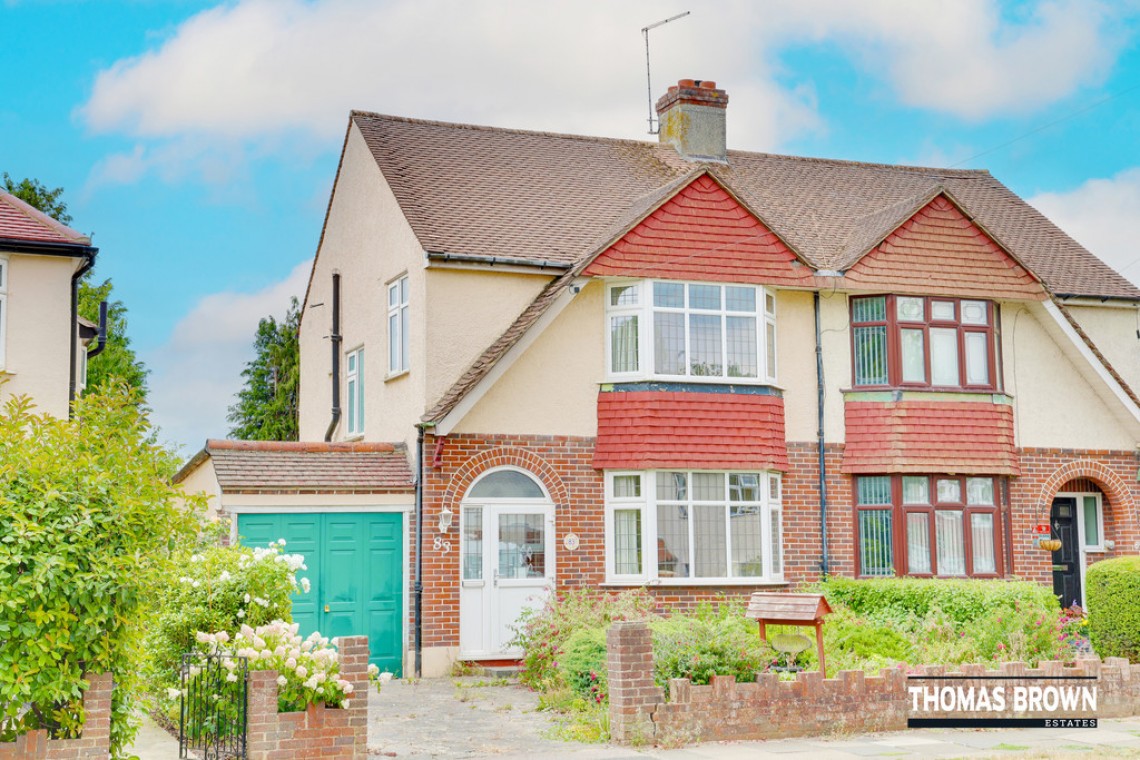
3 Bedroom Semi-Detached House
The Highway, Orpington, BR6 9DQ
Asking Price £635,000
Features
- 3 Bedroom, 2 Reception Room Semi-Detached House
- Short Walk to Chelsfield Station & Schools
- Excellent Potential to Extend (STPP)
- No Forward Chain, Garage & OSP
Nearest Stations
- Chelsfield Rail Station is 0.19 miles away.
- Knockholt Rail Station is 1.25 miles away.
- Orpington Rail Station is 1.37 miles away.
Description
Thomas Brown Estates are delighted to present this three bedroom semi-detached family home, situated on the ever popular The Highway. Enjoying stunning open views across the surrounding countryside to the rear, the property is ideally located within a short walk of Chelsfield Station, The Highway Primary School, local shops and bus routes.Offering excellent scope for improvement and extension (subject to the necessary planning permissions), there is fantastic potential to convert the garage, extend across the rear and/or into the loft space, as many neighbouring properties have successfully done.
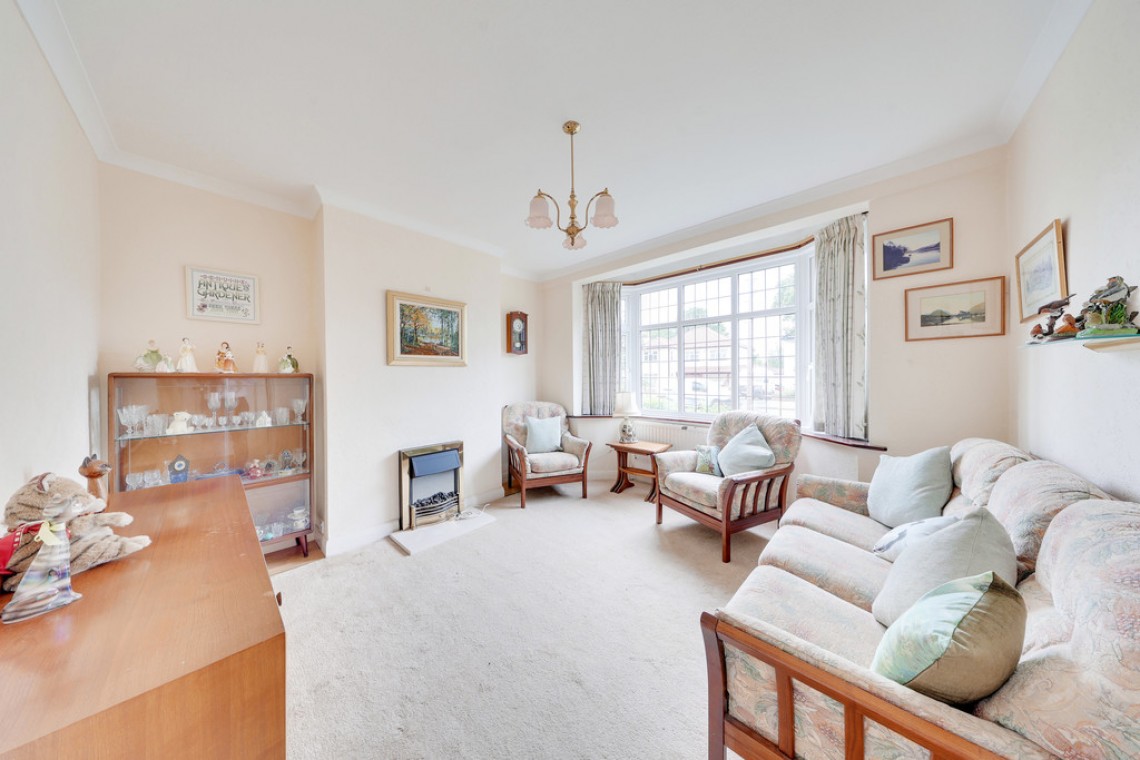
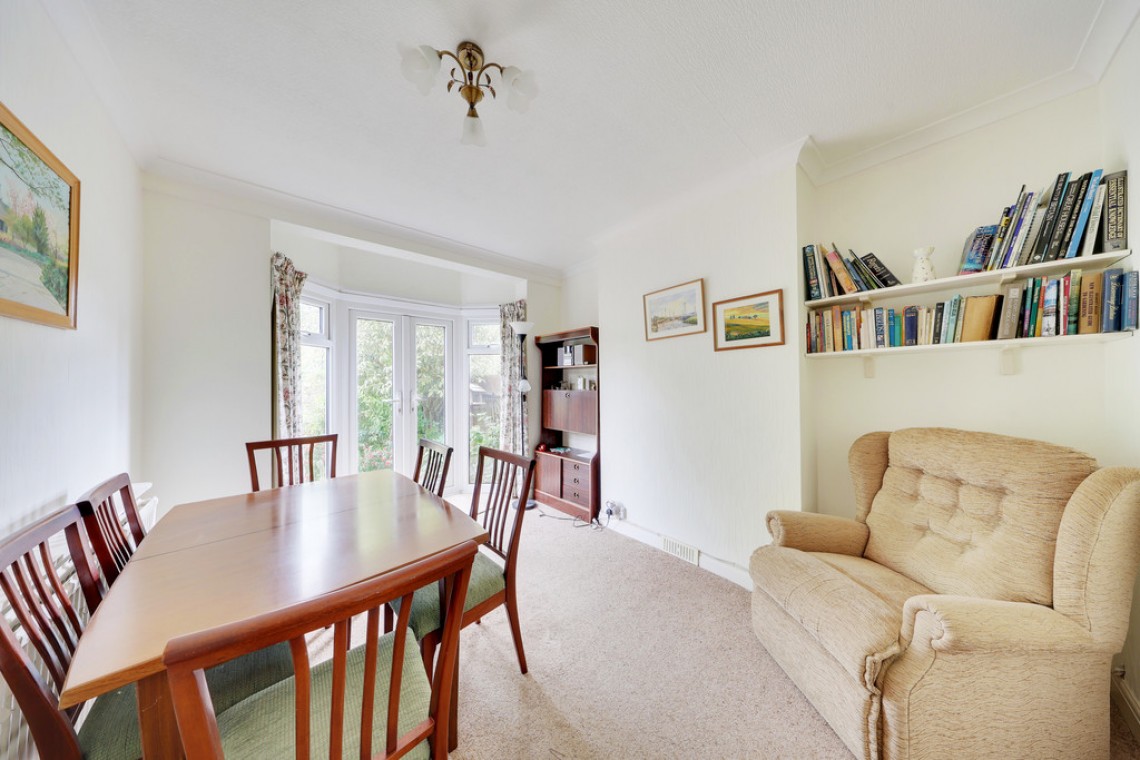
The accommodation comprises an entrance porch leading to a welcoming hallway, a bright lounge, a separate dining room with direct access to the rear garden, a fitted kitchen, lean-to, ground floor WC and an integral garage. Upstairs, the first floor provides three bedrooms, a family bathroom and a separate WC.
Externally, the property benefits from a mature rear garden, predominantly laid to lawn with established shrubs and flowerbeds, while the front offers off street parking via a private driveway.
The property would benefit from modernisation throughout, presenting an excellent opportunity for buyers to refurbish and create a superb family home in a highly sought after location. This has been reflected in the asking price.
The Highway is perfectly positioned for a range of highly regarded schools, including The Highway Primary School and St. Olaves Grammar School, as well as Chelsfield Station, Goddington Park and a variety of local amenities.
Internal viewing is highly recommended to fully appreciate the outstanding location, impressive views and exceptional potential this property has to offer.
Entrance Porch: Double glazed door to front, carpet tiles.
Entrance Hall: Double glazed opaque door to front, understairs cupboard, carpet, radiator.
Lounge: 12' 05" x 11' 11" (3.78m x 3.63m). Double glazed bay window to front, carpet, radiator.
Dining Room: 13' 02" x 9' 11" (4.01m x 3.02m). Double glazed French doors to rear, carpet, radiator.
Kitchen: 7' 03" x 7' 0" (2.21m x 2.13m). Range of units, sink and double drainer, space for cooker, double glazed window to rear, vinyl flooring.
Lean-To: 8' 02" x 6' 02" (2.49m x 1.88m). Double glazed door to rear.
Cloakroom: WC, wash hand basin, tiled flooring, electric radiator.
Stairs To First Floor Landing: Double glazed opaque window to side, carpet.
Bedroom 1: 13' 01" x 11' 05" (3.99m x 3.48m). (Measured to back of wardrobes). Fitted wardrobes, double glazed bay window to front, carpet, radiator.
Bedroom 2: 13' 0" x 11' 05" (3.96m x 3.48m). (Measured to back of wardrobes). Fitted wardrobes, double glazed bay window to rear, carpet, radiator.
Bedroom 3: 6' 11" x 5' 11" (2.11m x 1.8m). Double glazed window to side, carpet, radiator.
Bathroom: Sink, bath with shower over, double glazed opaque window to rear, tiled walls, carpet, radiator.
Separate WC: WC, double glazed opaque window to side, carpet.
Other Benefits Include:
Garden: 90' 0" (27.43m). (Approx.). Laid to lawn, mature flowerbeds and shrubs.
Front: Drive, mature shrubs and flowerbeds.
Integral Garage: 15' 10" x 8' 01" (4.83m x 2.46m). (Measured at maximum). Up and over door to front.
Double Glazing
Central Heating System
No Forward Chain
Freehold
Council Tax Band: E