Fairview Drive, Orpington, BR6 9NX
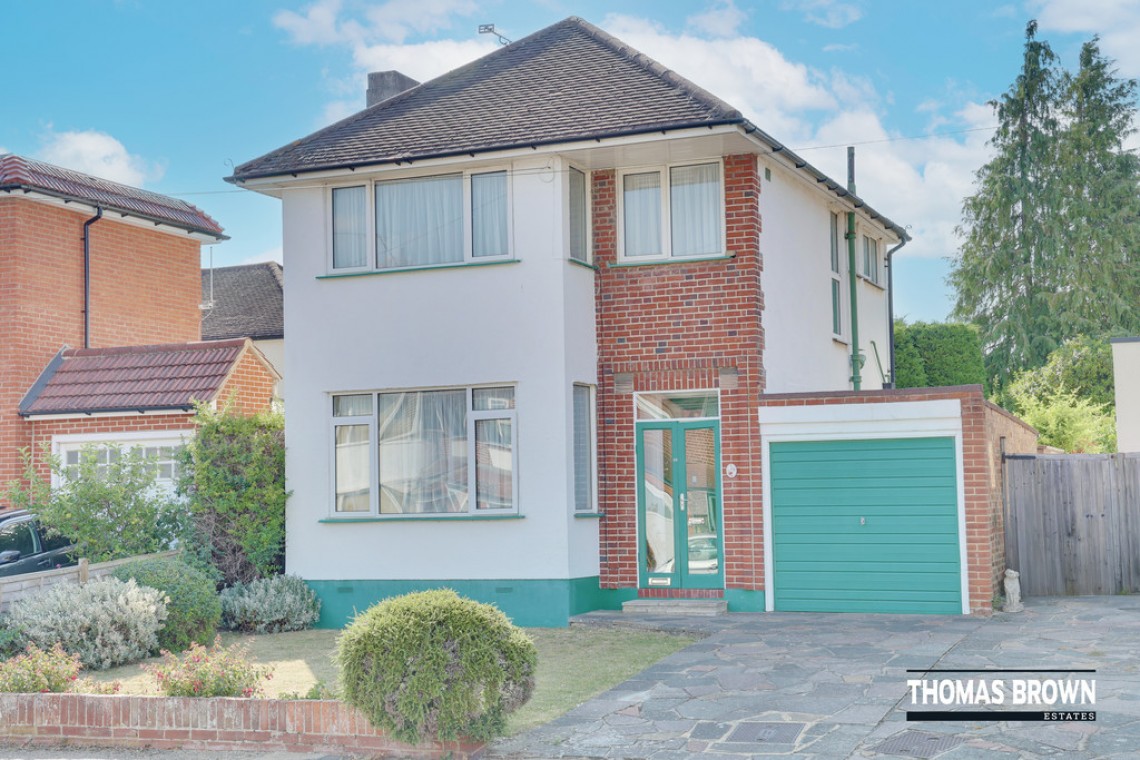
3 Bedroom Detached House
Fairview Drive, Orpington, BR6 9NX
Asking Price £635,000
Features
- 3 Bedroom, 2 Reception Room Detached House
- Highly Sought After Davis Development
- Potential to Extend (STPP)
- No Forward Chain, Off Street Parking
Nearest Stations
- Orpington Rail Station is 0.83 miles away.
- Chelsfield Rail Station is 1.29 miles away.
- Petts Wood Rail Station is 1.83 miles away.
Description
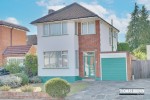
Thomas Brown Estates are delighted to present this rare to the market, three bedroom detached home, ideally situated on the highly sought after Davis Development.Providing excellent potential for further enhancement, the property offers scope for extension (subject to the necessary consents), as many neighbouring properties have successfully undertaken.
The location is particularly convenient for a selection of highly regarded schools, including Warren Road and Tubbenden Primary Schools, Darrick Wood School, Newstead Wood School, and St. Olave's Grammar School. Orpington Station is also within easy reach, offering excellent transport links.
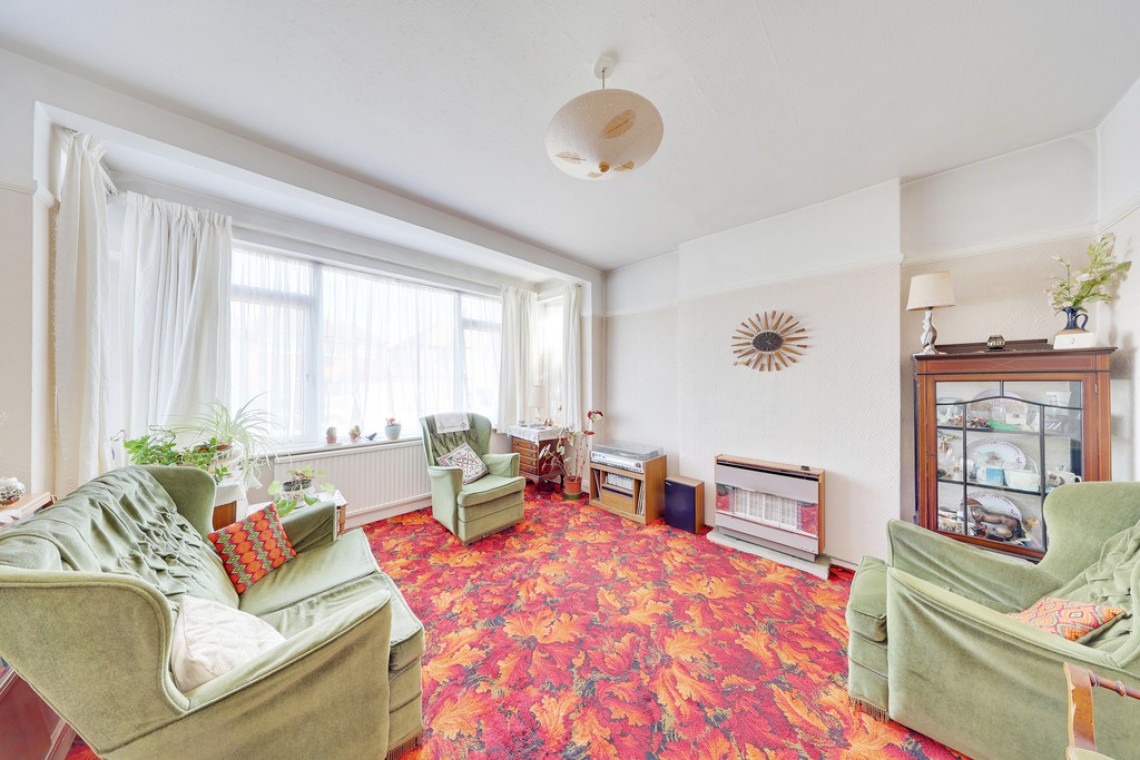
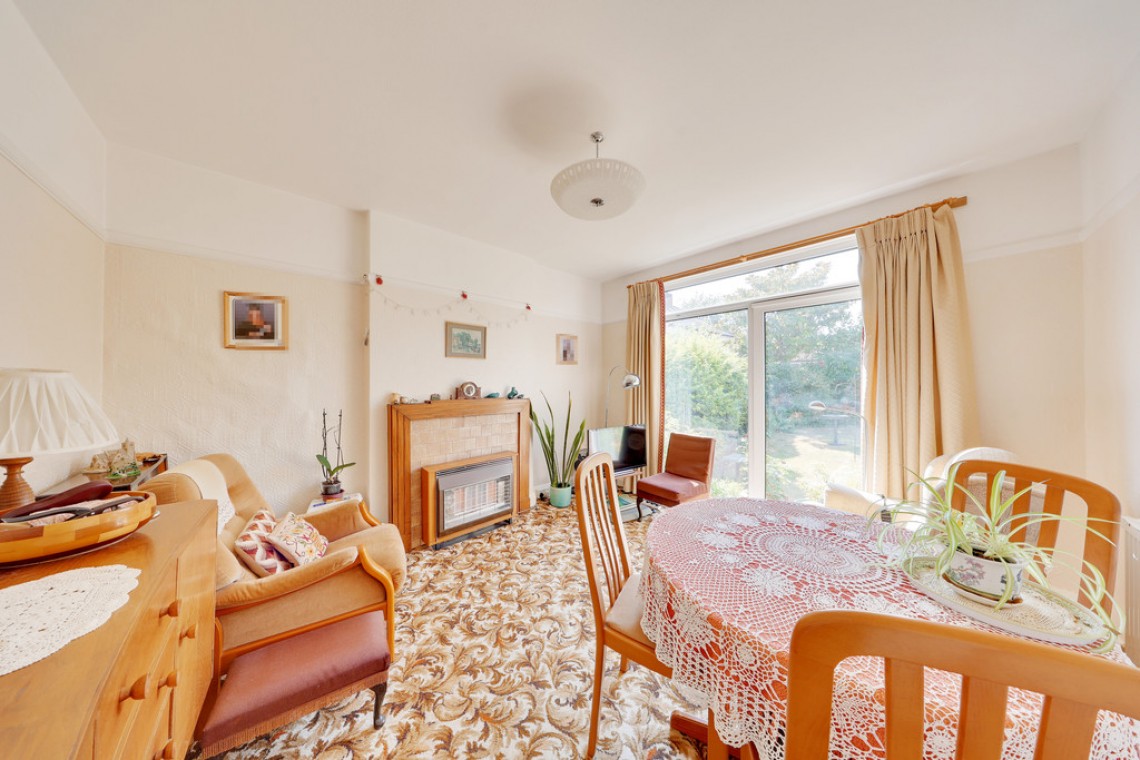
The accommodation comprises an entrance porch and hallway, lounge, dining room, and kitchen on the ground floor. Upstairs, there are three well-proportioned bedrooms, bathroom and a WC.
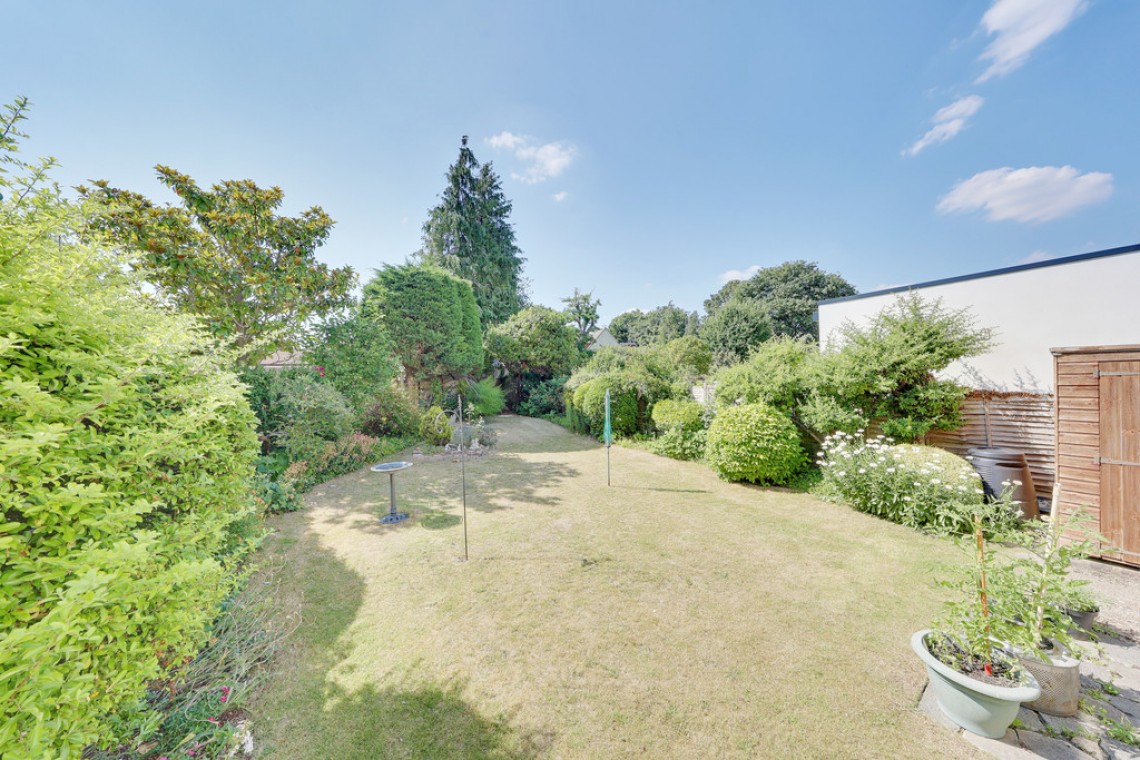
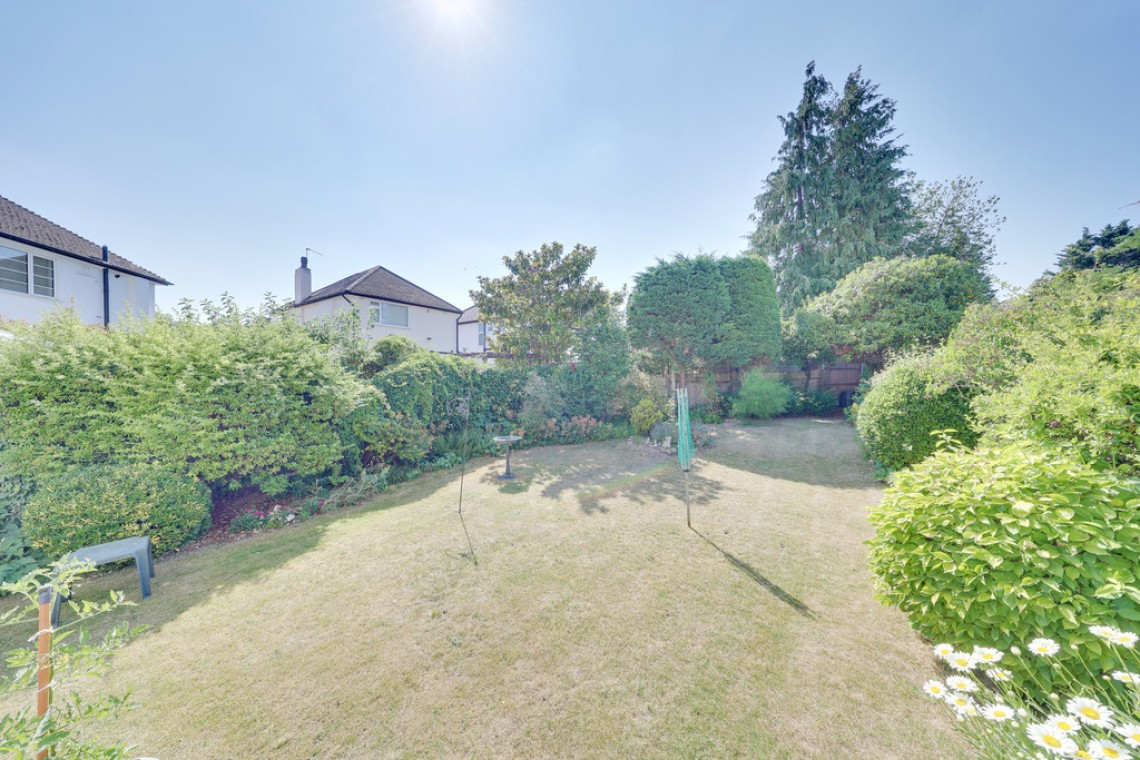
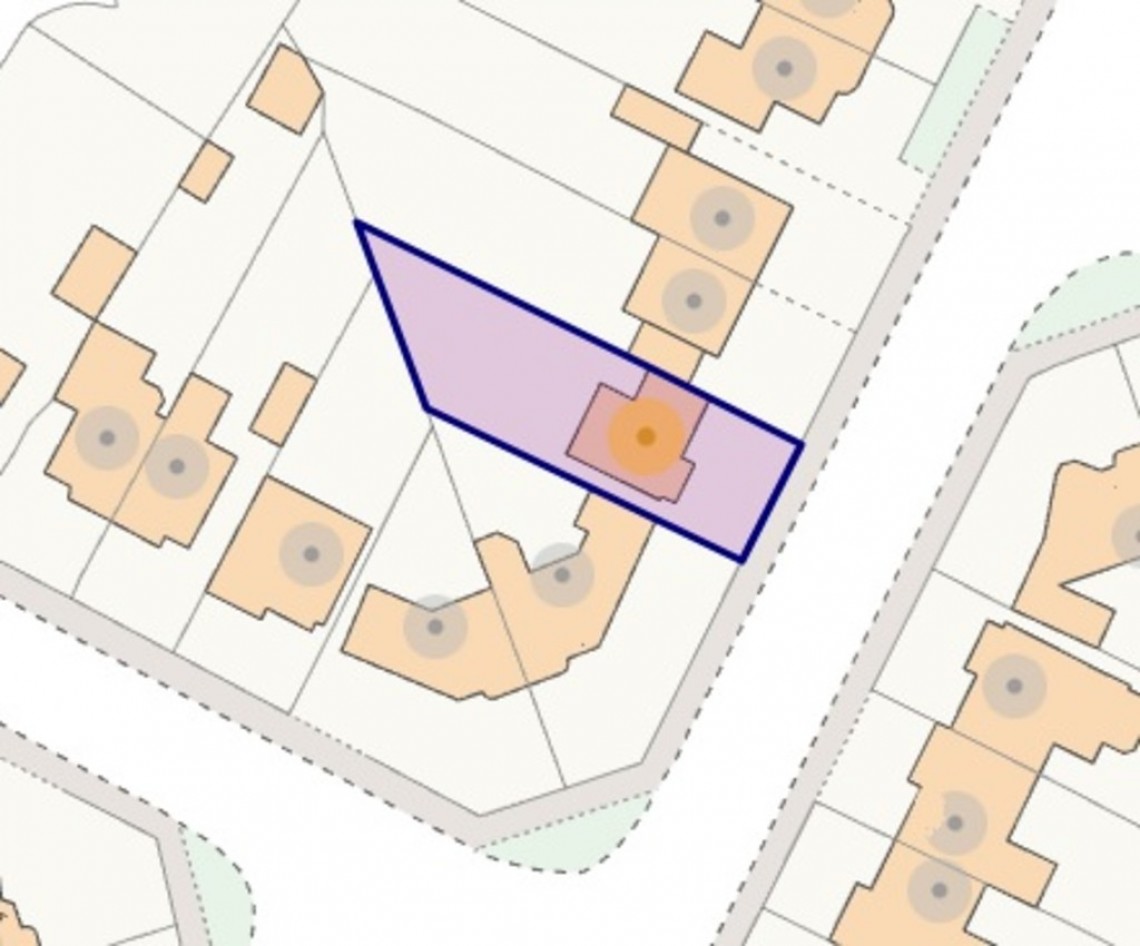
Externally, the property benefits from a mature rear garden laid mainly to lawn, garage to the side, and a private driveway providing off street parking.
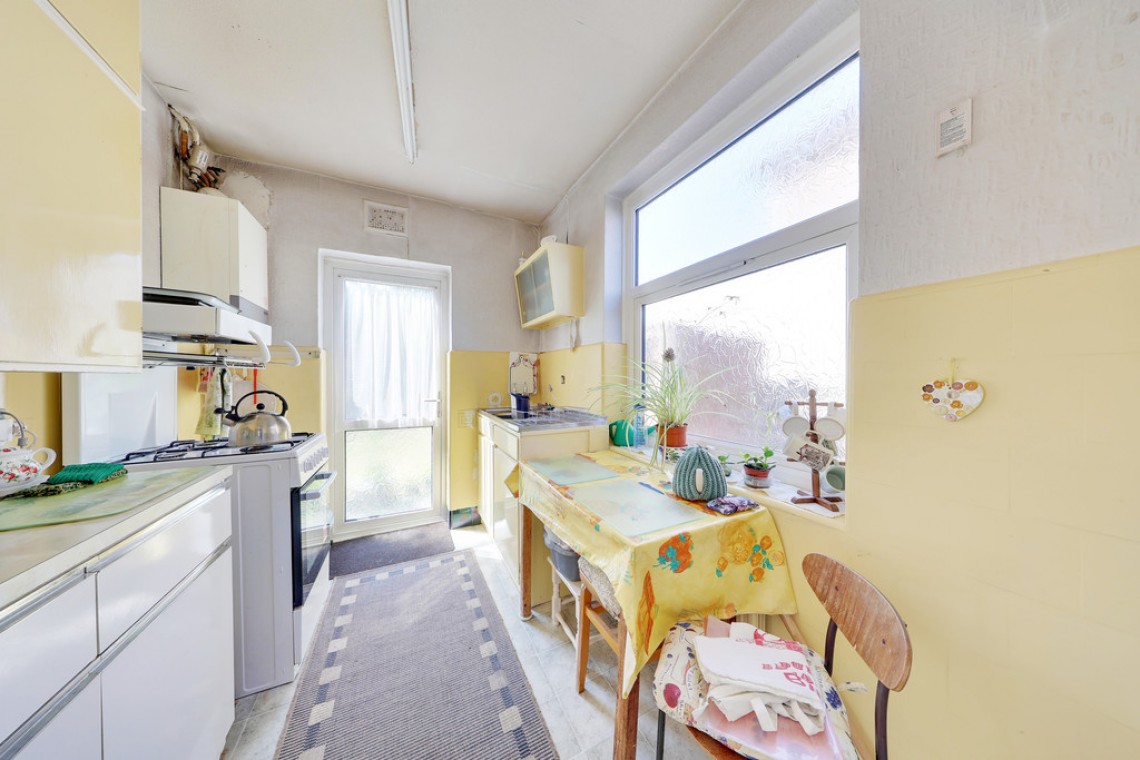
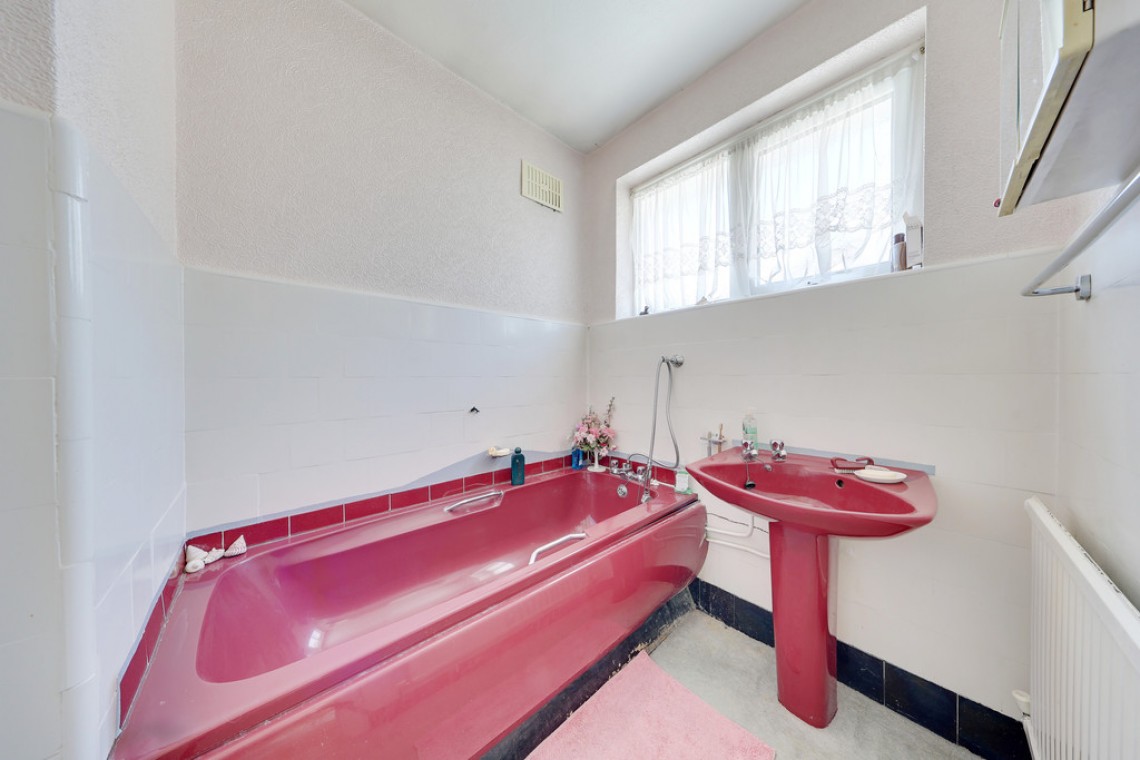
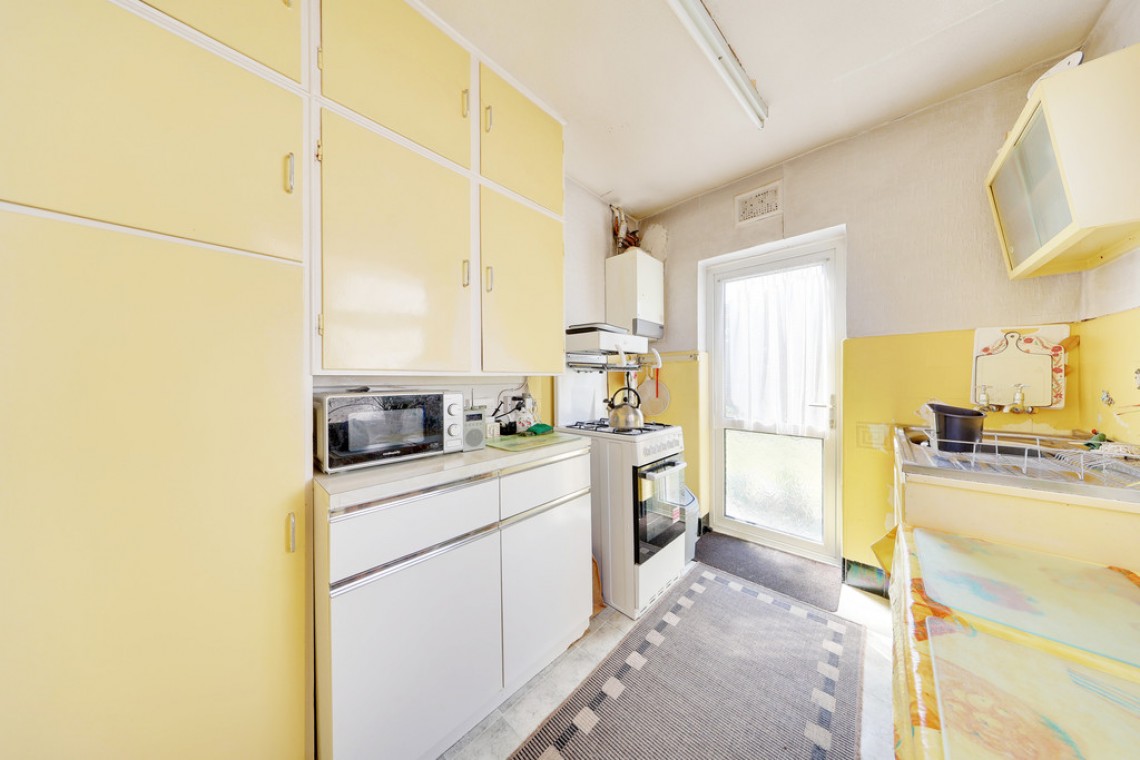
Please note the property does require modernisation throughout and this has been reflected in the asking price, presenting an excellent opportunity for buyers to update and personalise the property to their own taste.
Early viewing is highly recommended to fully appreciate the property's potential, desirable location, and the opportunity it presents.
Entrance Porch: Door to front.
Entrance Hall: Door to front, understairs storage, carpet, radiator.
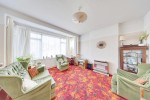
Lounge: 13' 03" x 12' 04" (4.04m x 3.76m). Double glazed windows to both sides, carpet, radiator.
Dining Room: 12' 06" x 11' 01" (3.81m x 3.38m). Double glazed sliding door to rear, carpet, radiator.
Kitchen: 9' 02" x 6' 10" (2.79m x 2.08m). Range of wall and base units with worktops over, stainless steel sink and drainer, space for cooker, space for fridge/freezer, double glazed opaque window to side, double glazed opaque door to rear, vinyl flooring.
Stairs To First Floor Landing: Double glazed opaque window to side, carpet.
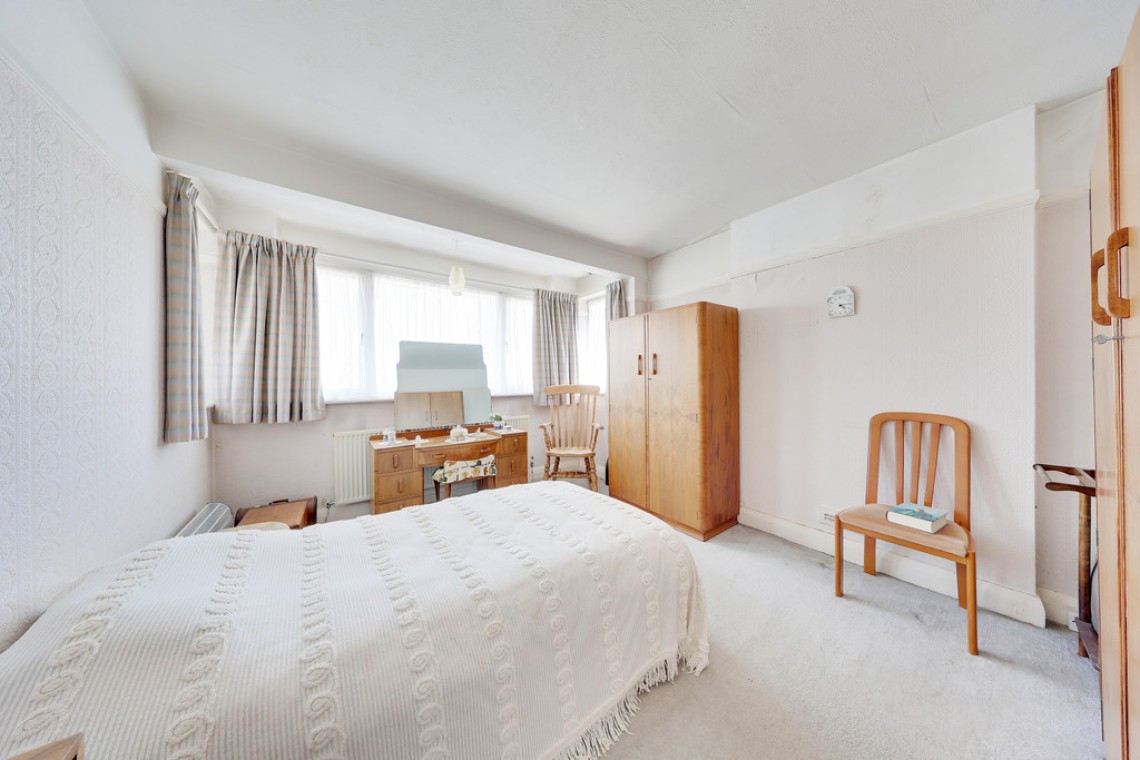
Bedroom 1: 13' 01" x 11' 06" (3.99m x 3.51m). Double glazed window to front and sides, carpet, radiator.
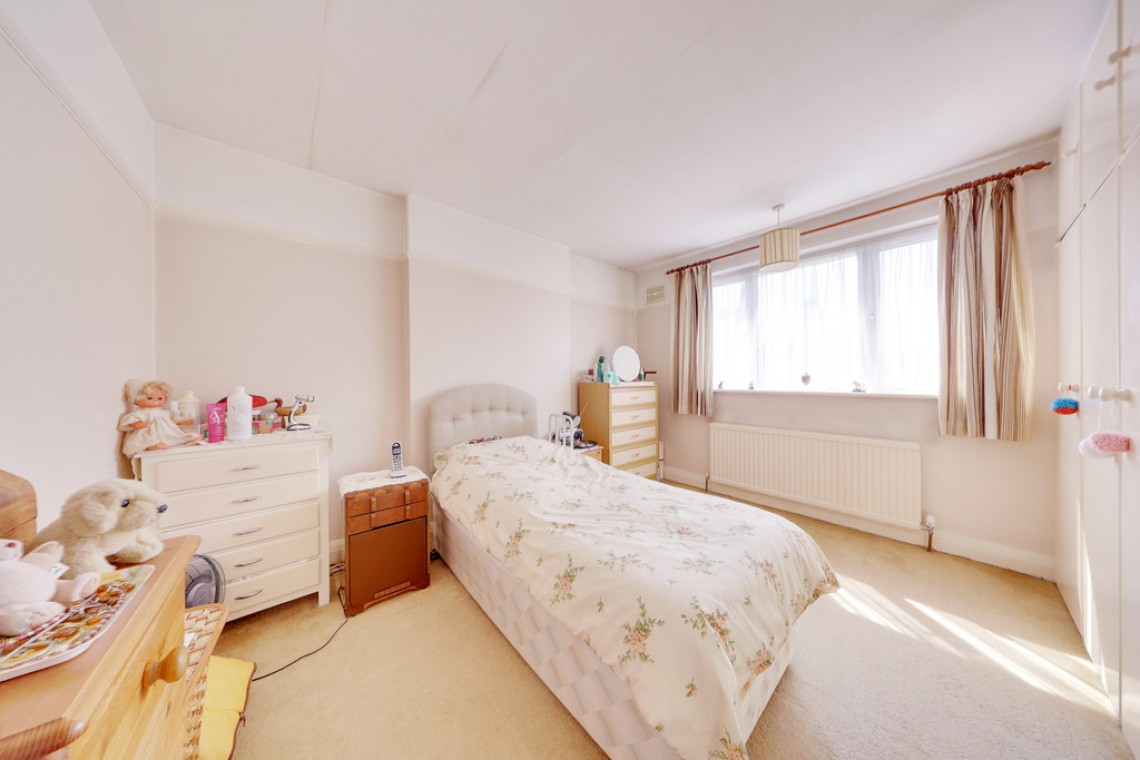
Bedroom 2: 12' 07" x 11' 06" (3.84m x 3.51m). Fitted wardrobes, double glazed window to rear, carpet, radiator.
Bedroom 3: 6' 09" x 6' 07" (2.06m x 2.01m). Double glazed window to front, carpet, radiator.
Bathroom: Wash hand basin, bath with shower attachment, double glazed opaque window to side, carpet, radiator.
Separate WC: WC, double glazed opaque window to side, carpet.
Other Benefits Include:
Garden: 65' 0" (19.81m). (Measured at maximum). Laid to lawn, mature flowerbeds and shrubs, shed.
Front: Drive, laid to lawn, flowerbeds.
Garage: 15' 08" x 7' 08" (4.78m x 2.34m) Up and over door to front, door and window to rear, power.
Double Glazing
Central Heating System
No Forward Chain
Freehold
Council Tax Band: E