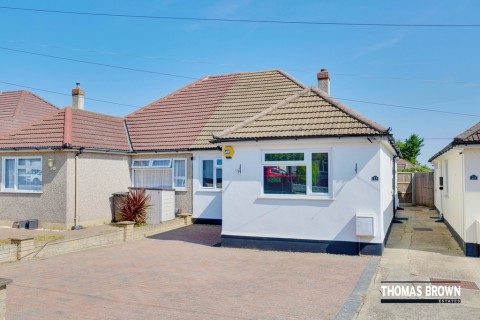
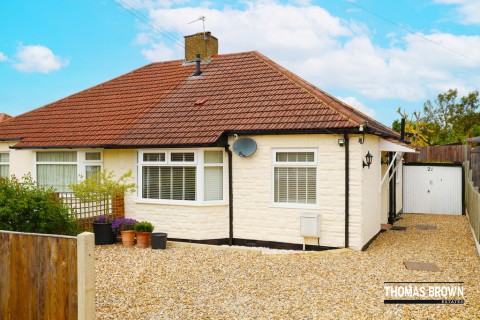
Somerden Road, Orpington, BR5 4HS
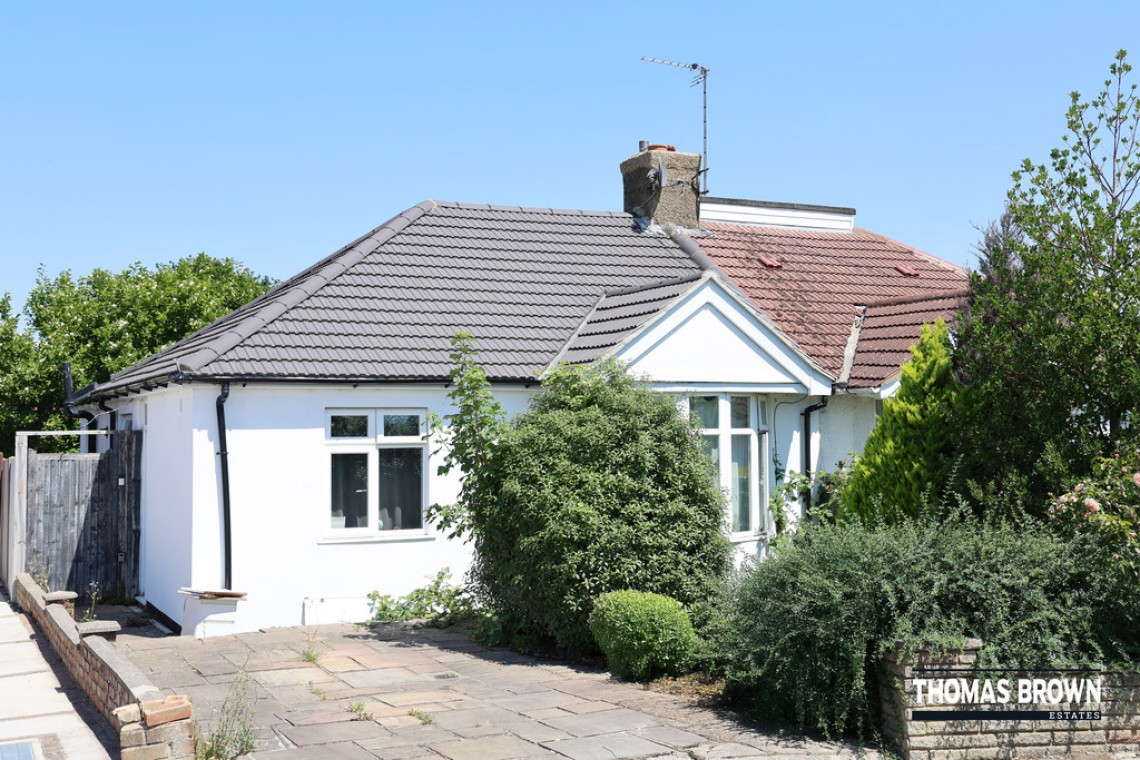
2 Bedroom Semi-Detached Bungalow
Somerden Road, Orpington, BR5 4HS
Asking Price £415,000
Features
- 2 Bedroom Semi-Detached Bungalow
- Potential to Extend Further (STPP)
- Situated on a Quiet & Highly Sought After Road
- No Forward Chain, Rear Extended
Nearest Stations
- St Mary Cray Rail Station is 1.11 miles away.
- Orpington Rail Station is 1.55 miles away.
- Chelsfield Rail Station is 1.86 miles away.
Description
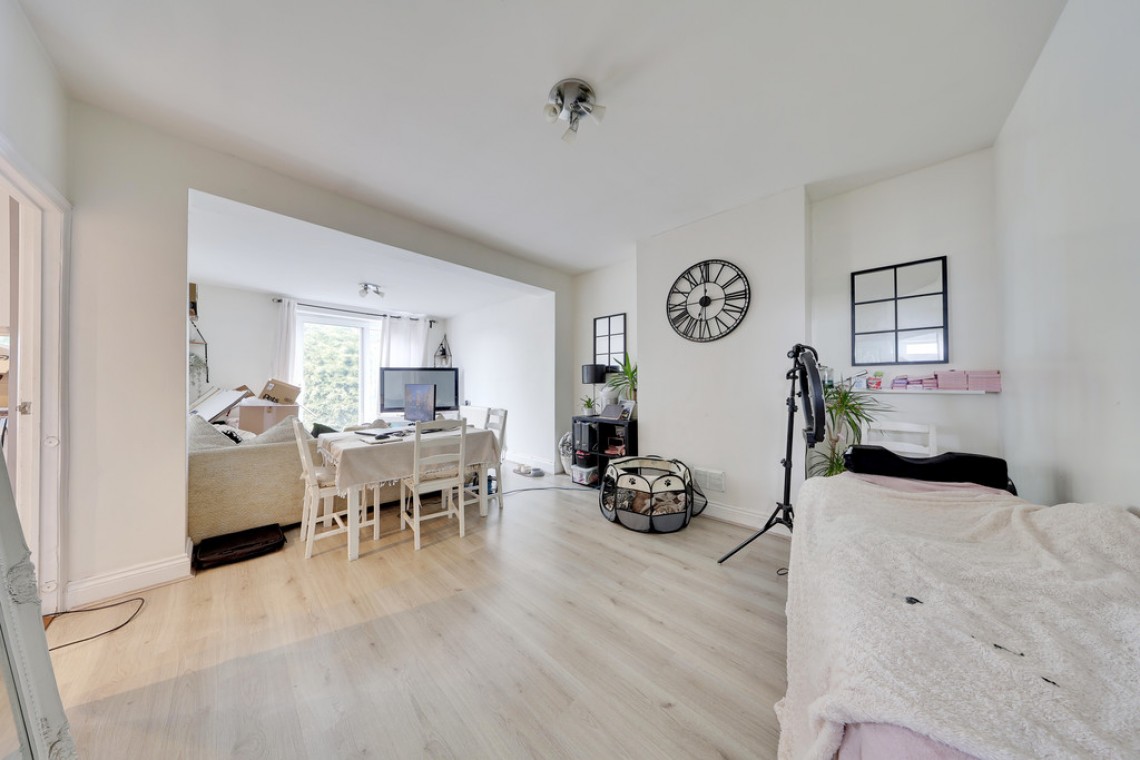
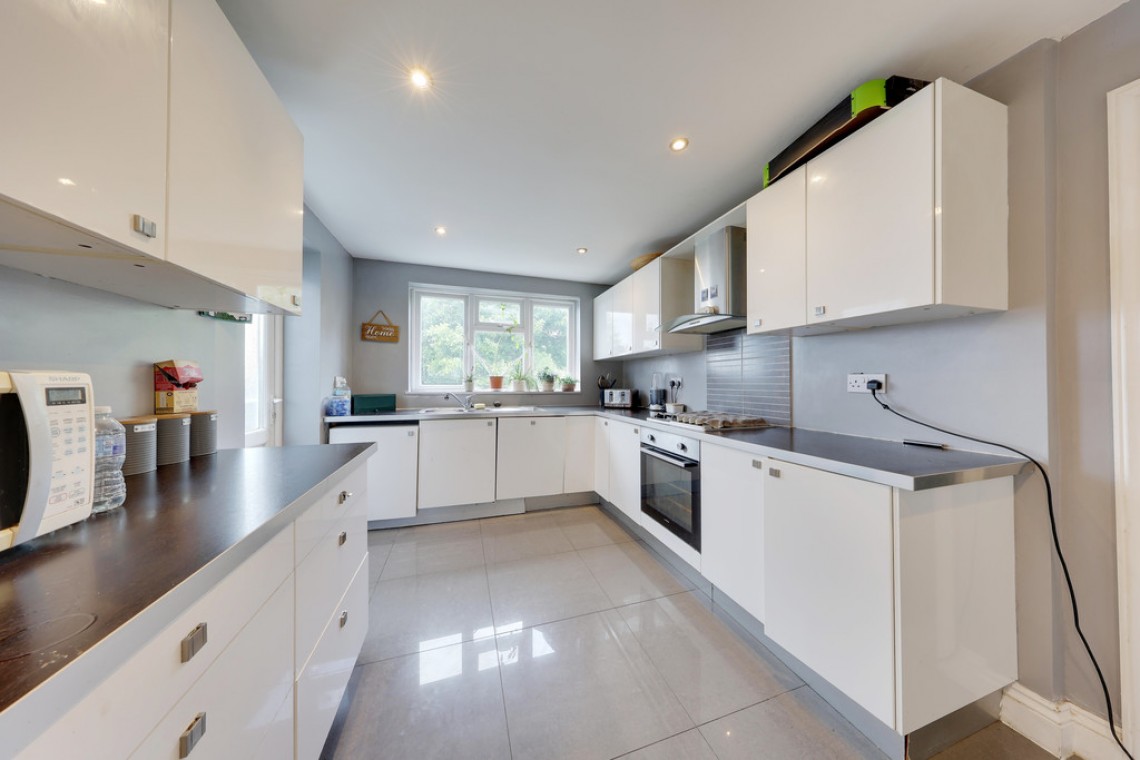
Thomas Brown Estates are delighted to present this deceptively spacious, rear extended two bedroom semi-detached bungalow, situated on a quiet and highly sought after road in Orpington. Offered to the market with no onward chain, this attractive home provides excellent accommodation with further potential to extend (subject to the necessary planning permissions).The accommodation comprises a welcoming entrance hall, a bright and spacious lounge with direct access to the rear garden, a modern fitted kitchen, two well-proportioned bedrooms, and a family bathroom.
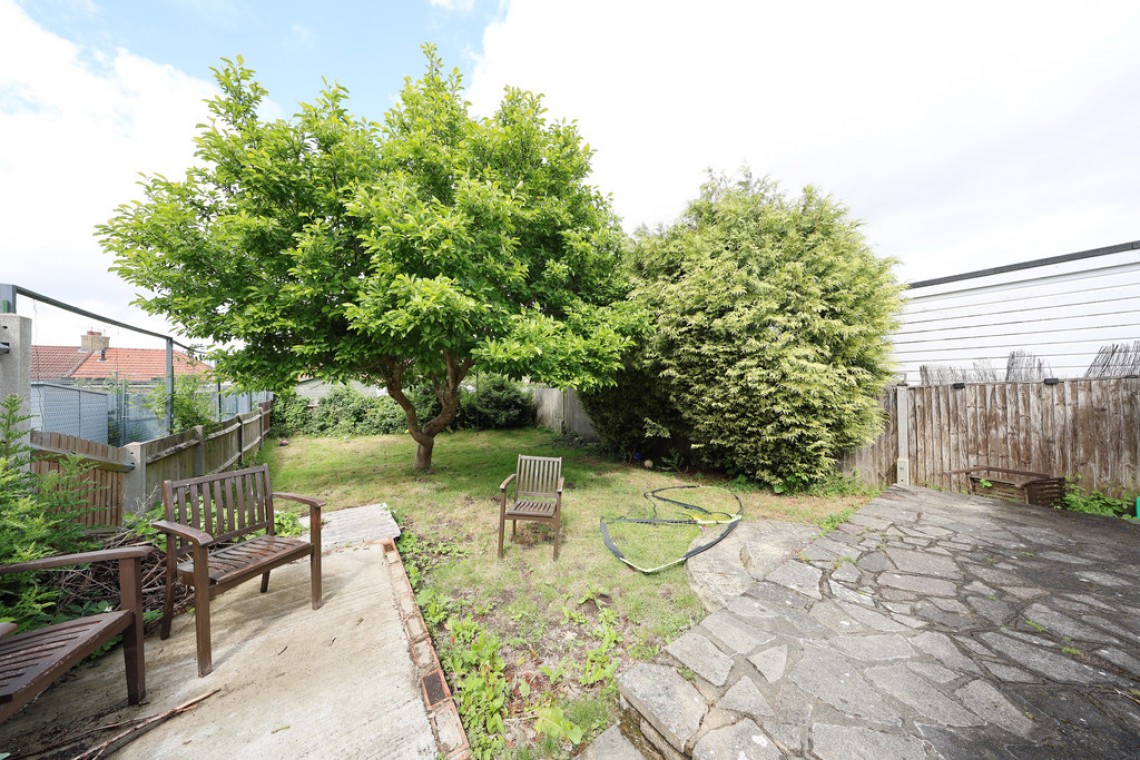
Externally, the property benefits from front and rear gardens, along with a private driveway providing off street parking. There is also excellent scope to convert and extend into the loft space (STPP), as many neighbouring properties have successfully done.
Somerden Road is ideally located for a range of local amenities, well-regarded schools, convenient bus routes, and St. Mary Cray railway station, offering excellent transport links.
Early viewing is highly recommended to fully appreciate the generous accommodation, outstanding location, and future potential this home has to offer. Please contact Thomas Brown Estates today to arrange your viewing.
Entrance Hall: Double glazed door to side, laminate flooring.
Lounge: 21' 05" x 12' 08" (6.53m x 3.86m). Double glazed patio doors to garden, laminate flooring, radiator.
Kitchen: 14' 02" x 9' 0" (4.32m x 2.74m). Range of matching wall and base units with worktops over, one and a half bowl stainless steel sink with mixer tap, integrated oven, integrated hob with extractor over, integrated fridge/freezer, integrated washing machine, integrated dishwasher, double glazed window to rear, double glazed door to side, part tiled walls, tiled flooring, radiator.
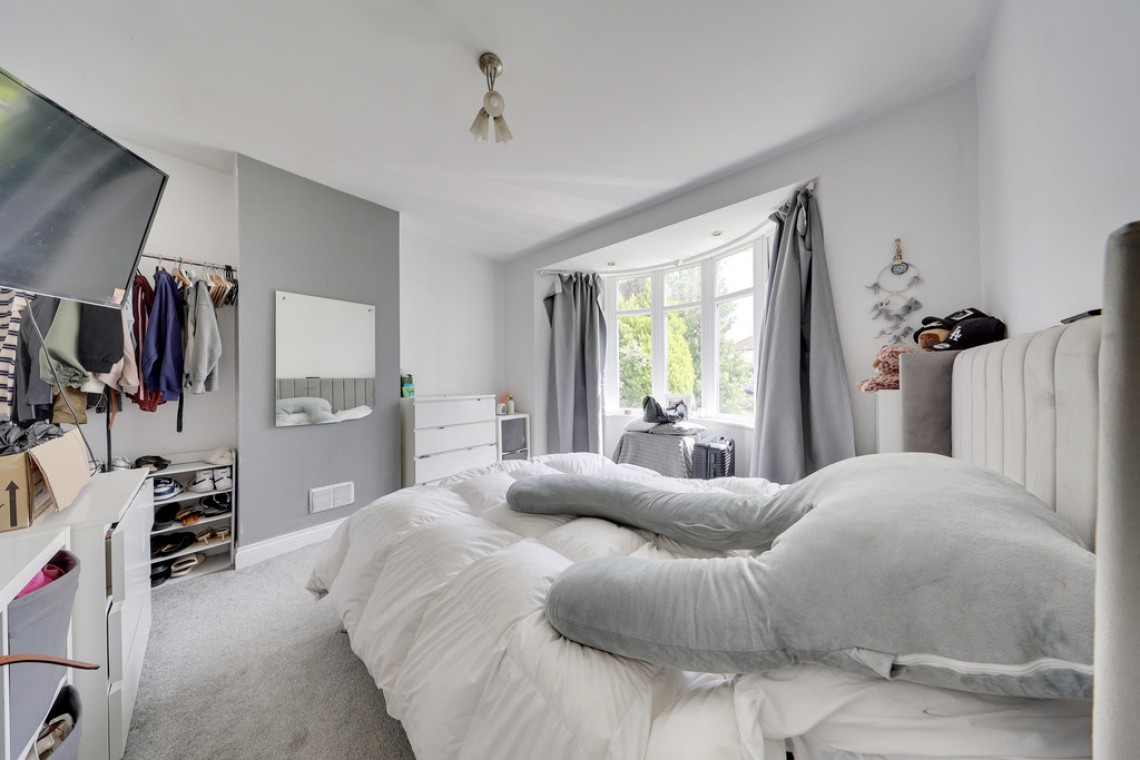
Bedroom 1: 13' 05" x 11' 10" (4.09m x 3.61m). (Measured into bay). Double glazed bay window to front, carpet, radiator.
Bedroom 2: 10' 01" x 8' 0" (3.07m x 2.44m). Double glazed window to front, carpet, radiator.
Bathroom: WC, pedestal wash hand basin, bath with shower over, double glazed opaque window to side, tiled walls, tiled flooring, heated towel rail.
Other Benefits Include:
Garden: 40' 0" (12.19m). (approx.). Laid to lawn, mature shrubs and trees, side access.
Double Glazing
Central Heating System
No Forward Chain
Freehold
Council Tax Band: D