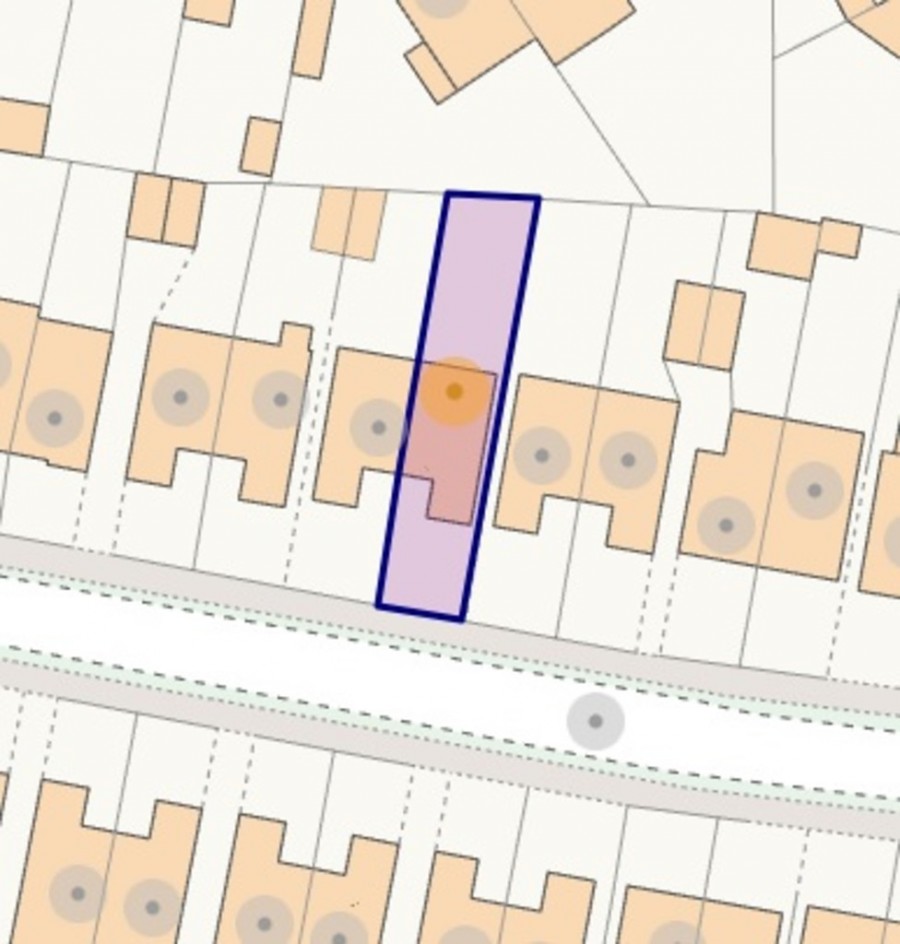
Renton Drive, Orpington, BR5 4HH
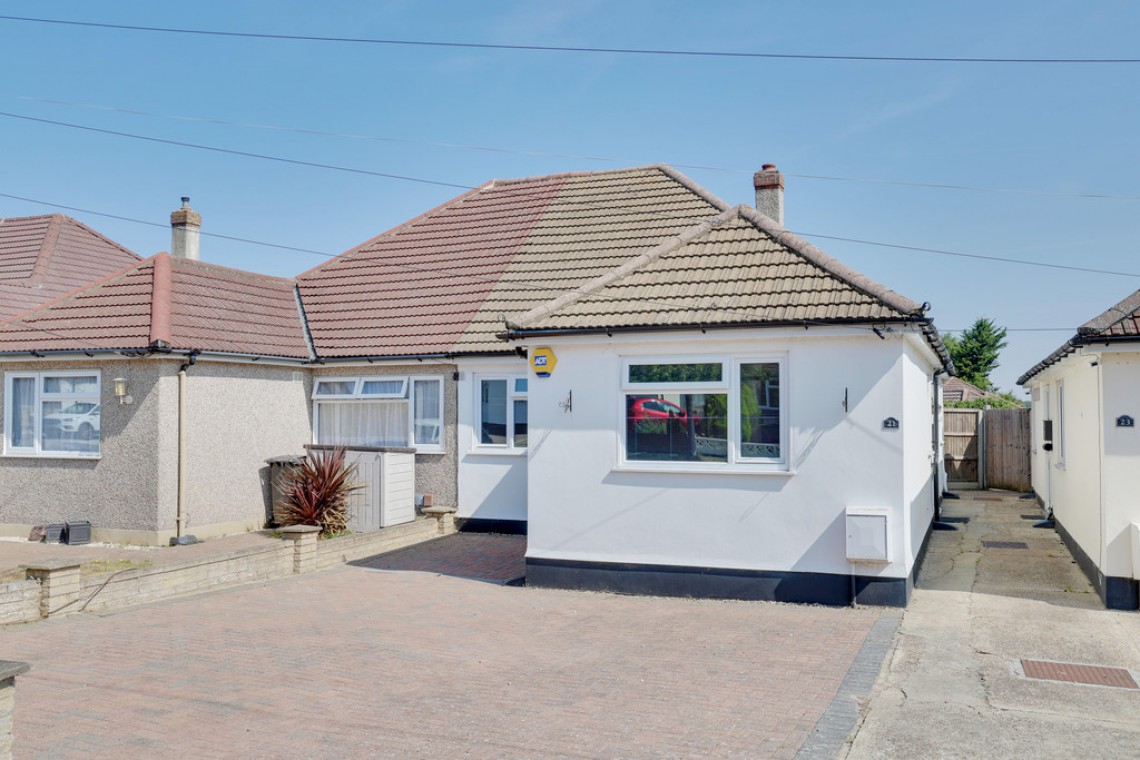
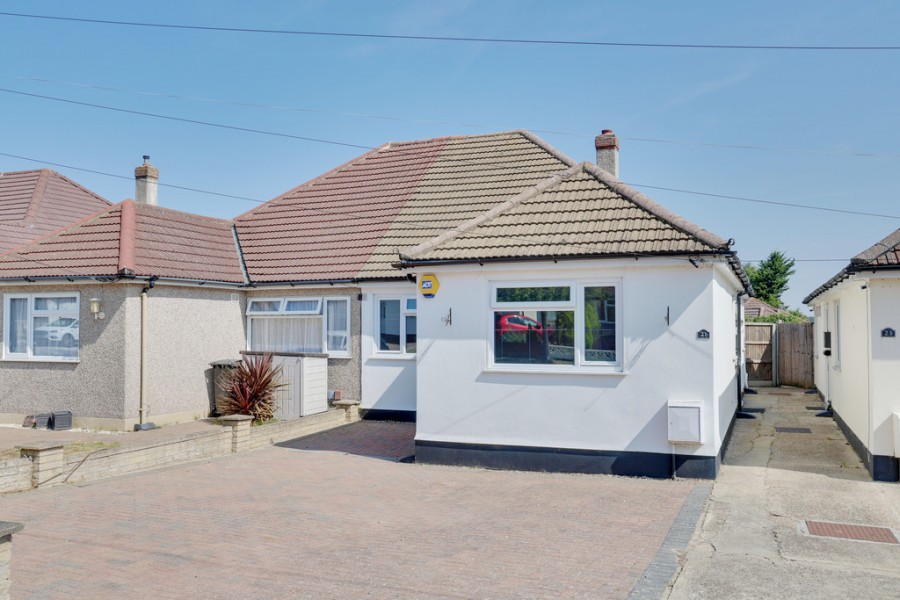
2 Bedroom Semi-Detached Bungalow
Renton Drive, Orpington, BR5 4HH
Asking Price £410,000
Features
- 2 Double Bedroom Semi-Detached Bungalow
- Potential to Extend (STPP), Modern Decor
- Situated on a Quiet Residential Road
- No Forward Chain, Off Street Parking
Nearest Stations
- St Mary Cray Rail Station is 1.30 miles away.
- Orpington Rail Station is 1.52 miles away.
- Chelsfield Rail Station is 1.69 miles away.
Description
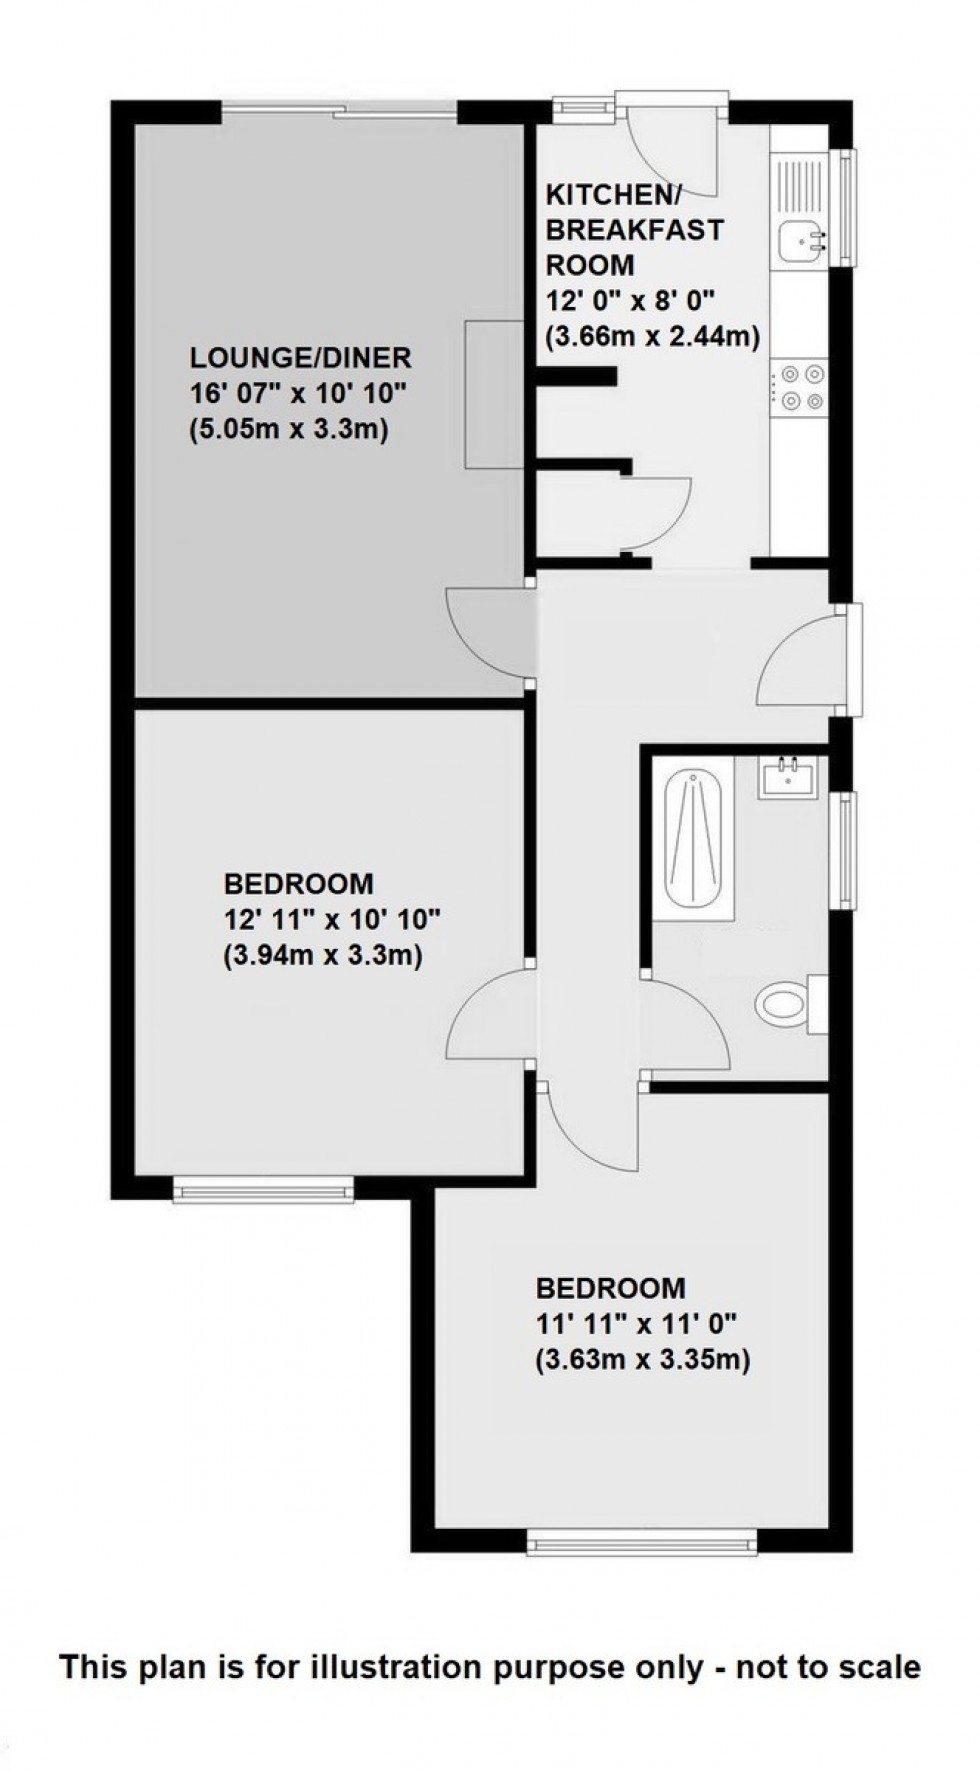
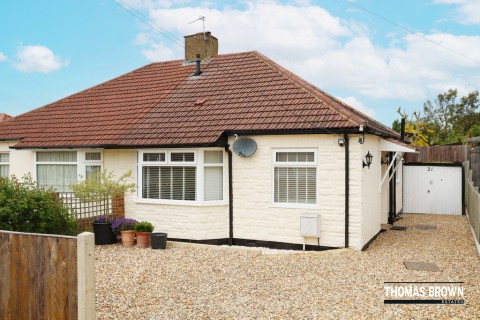
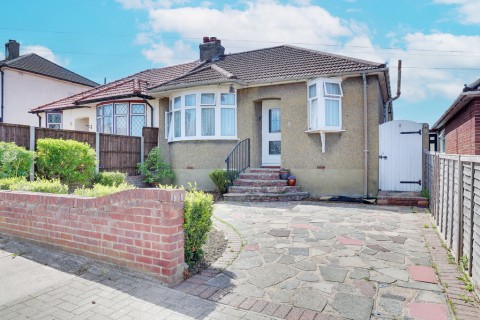
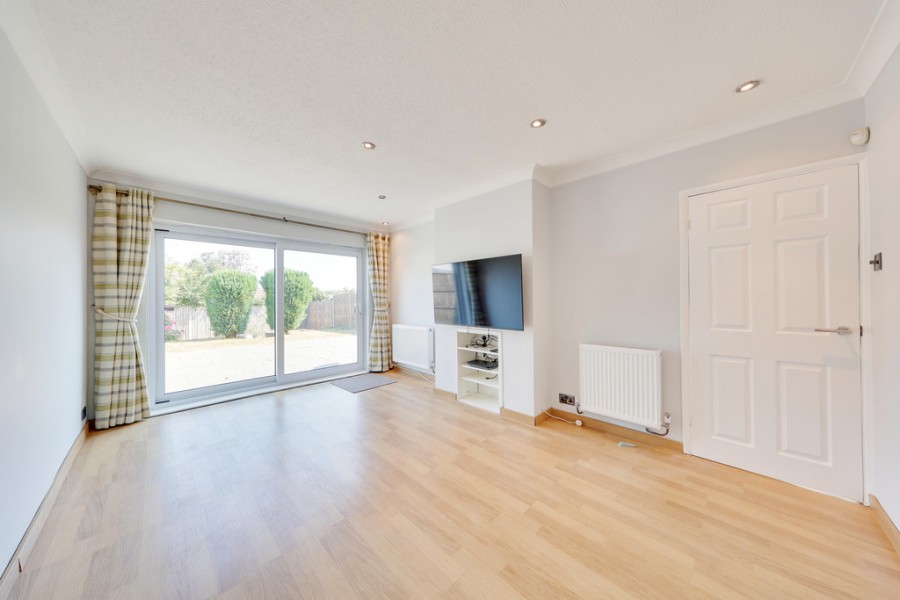
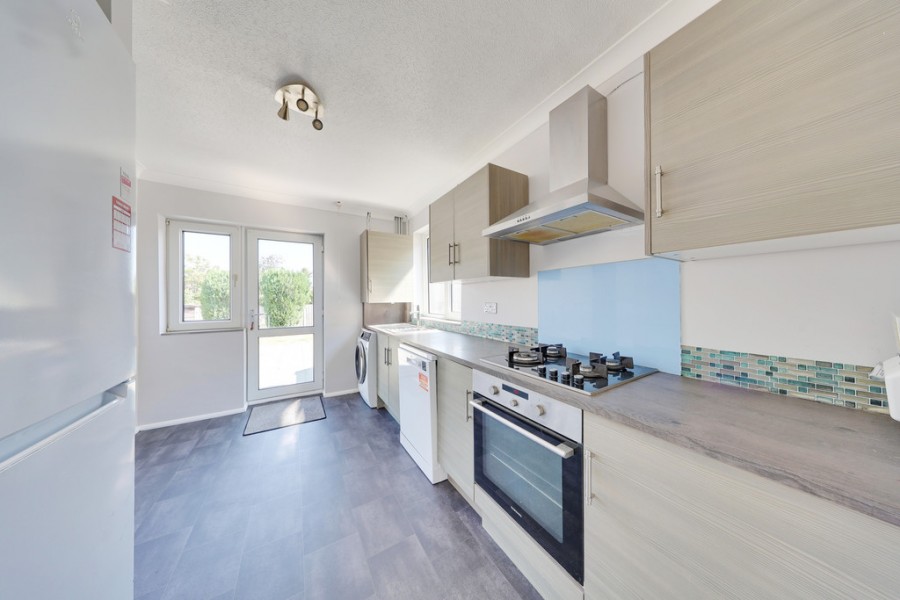
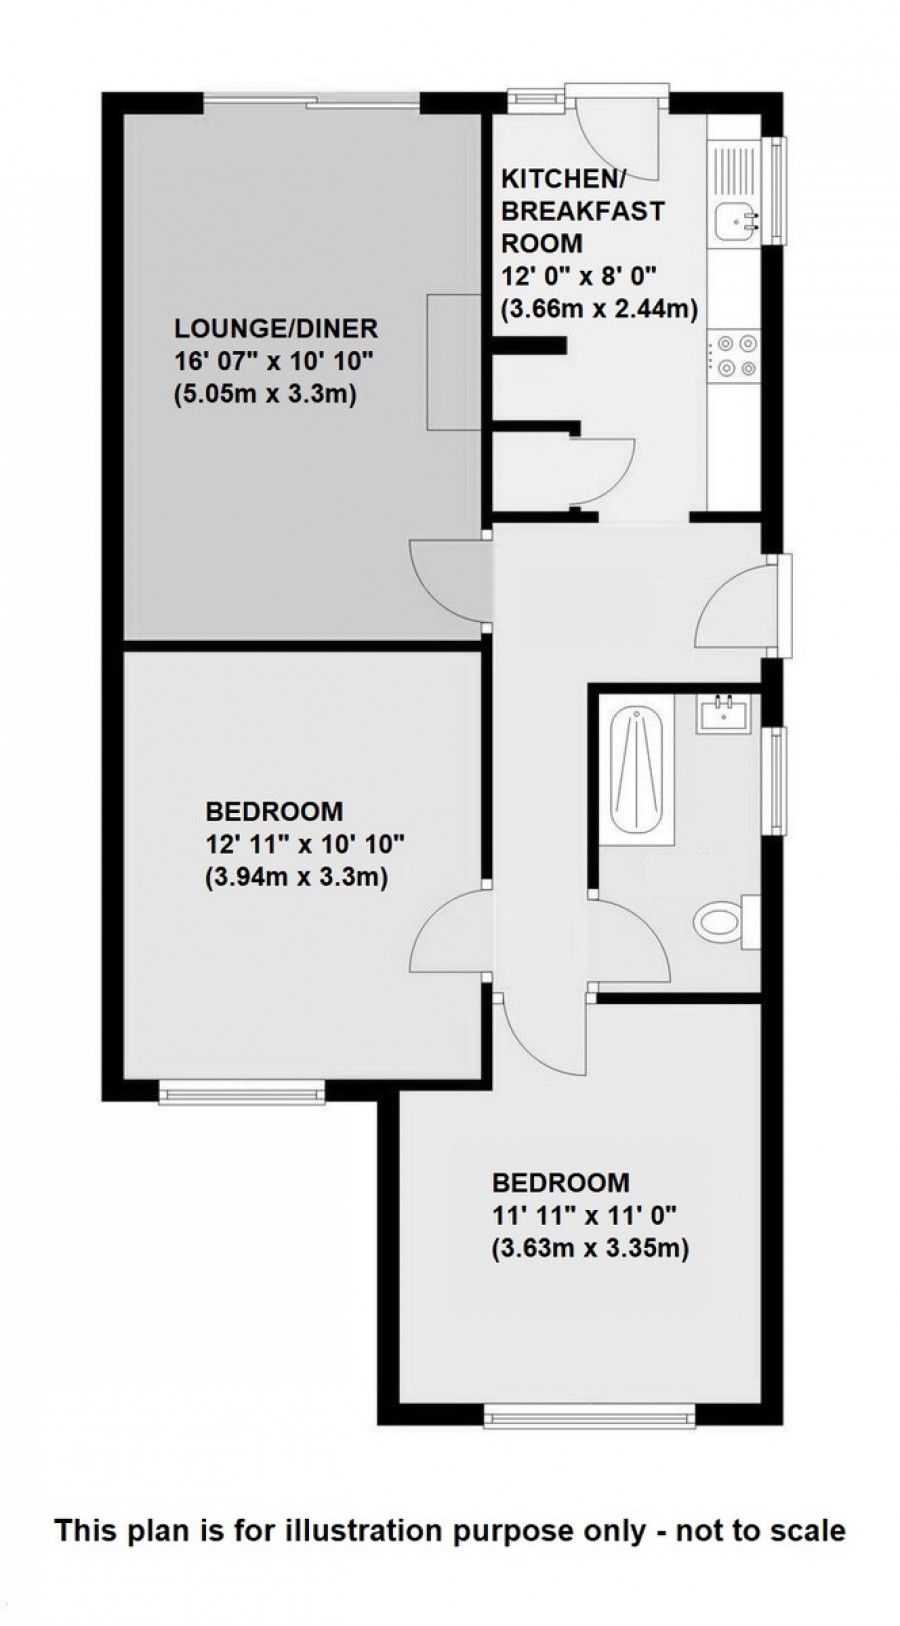
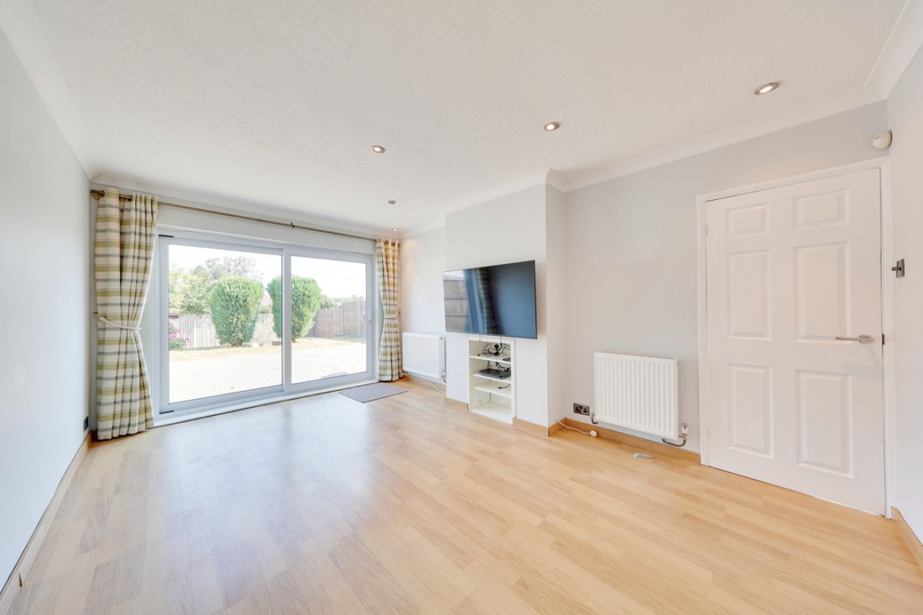
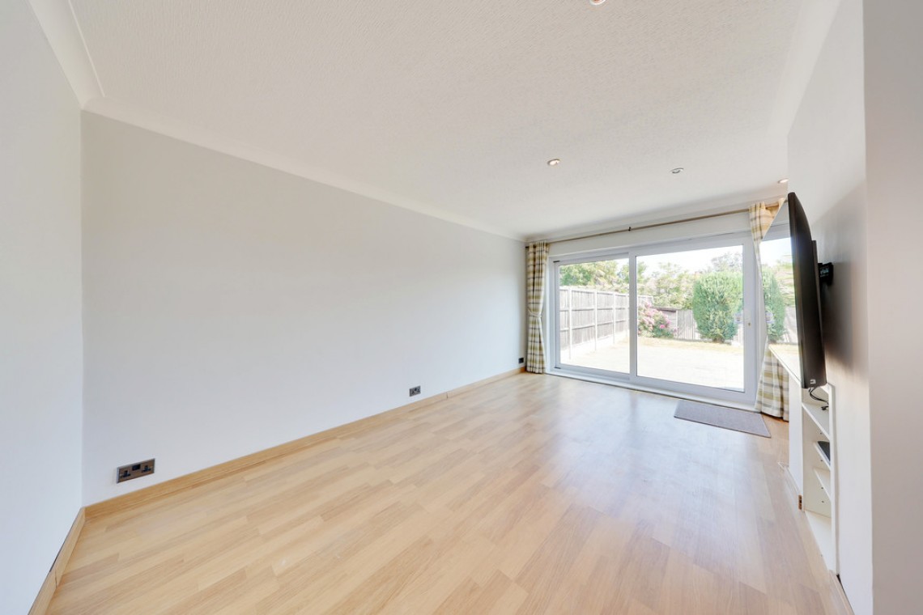
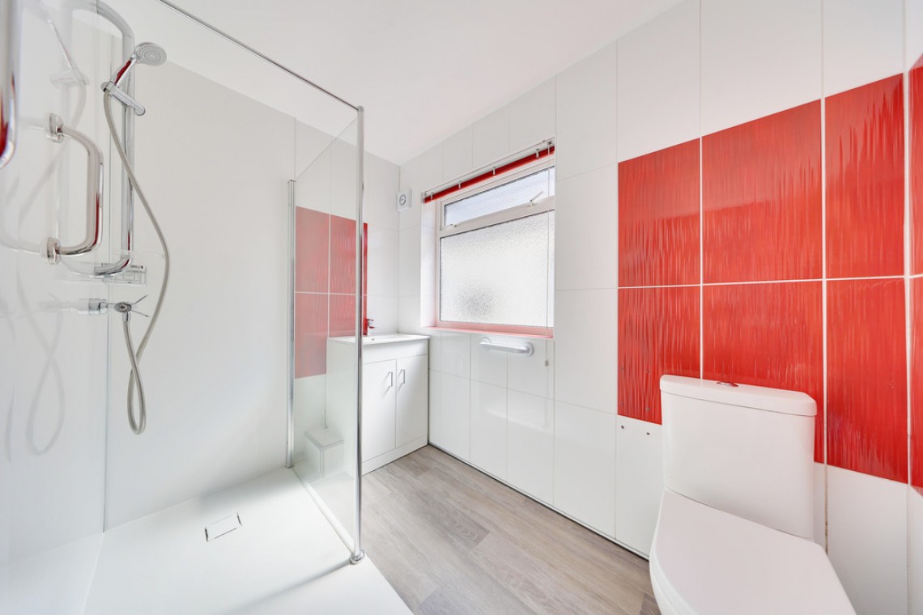
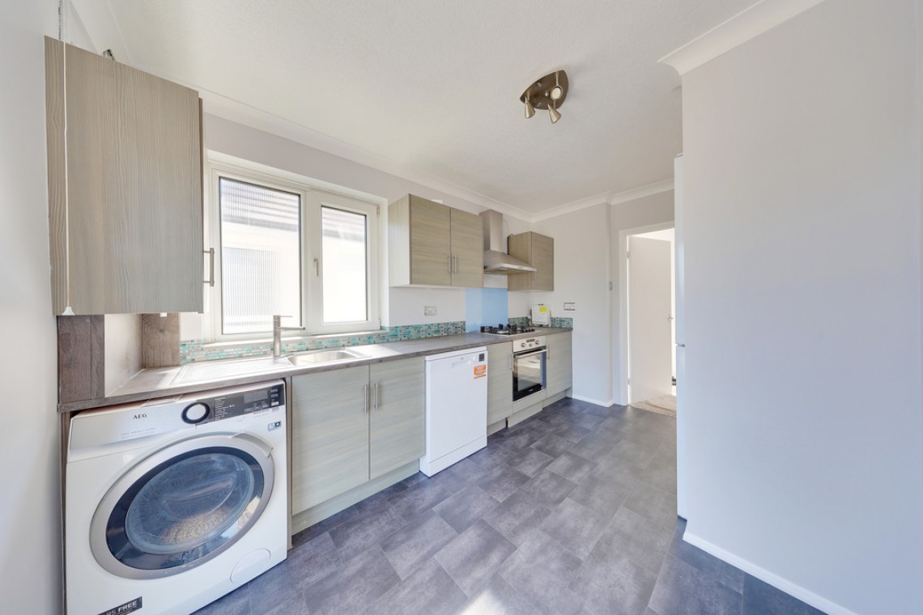
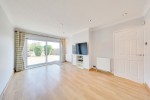
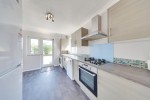
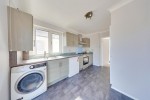
Thomas Brown Estates are delighted to offer this must view, recently modernised two double bedroom semi-detached bungalow, available with no forward chain.Situated on a quiet residential road, the property offers well presented accommodation comprising an entrance hall, a spacious lounge/dining room with direct access to the rear garden, a modern kitchen/breakfast room, two double bedrooms and a contemporary shower room.
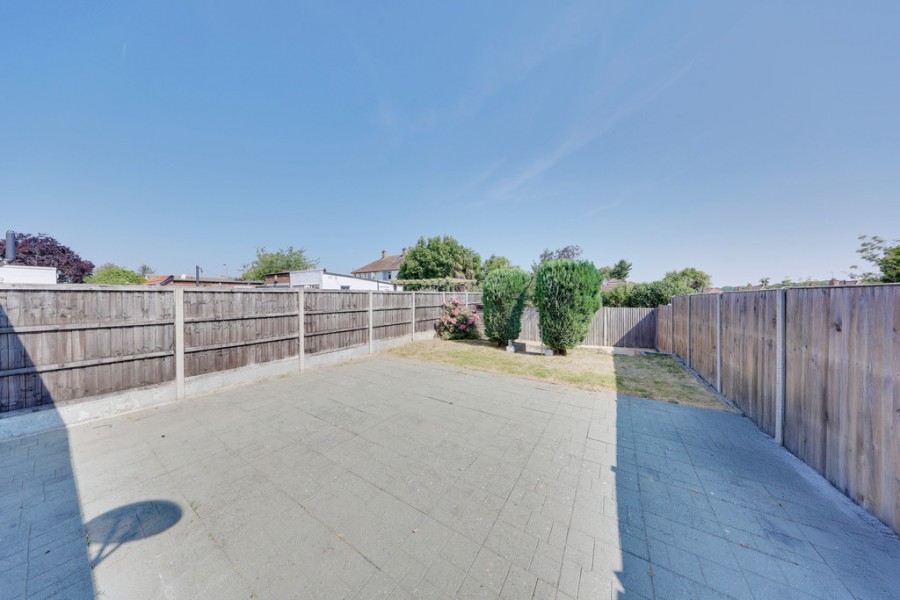
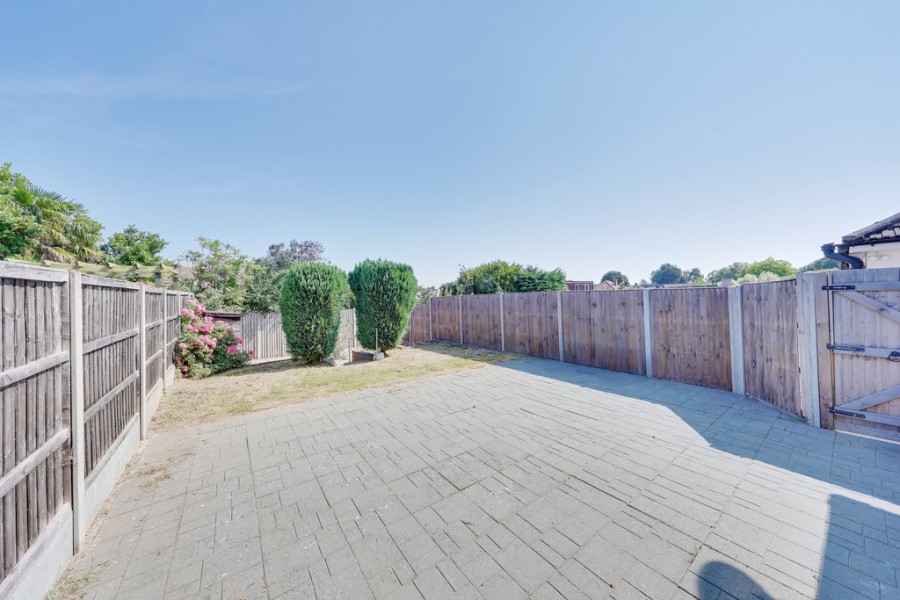
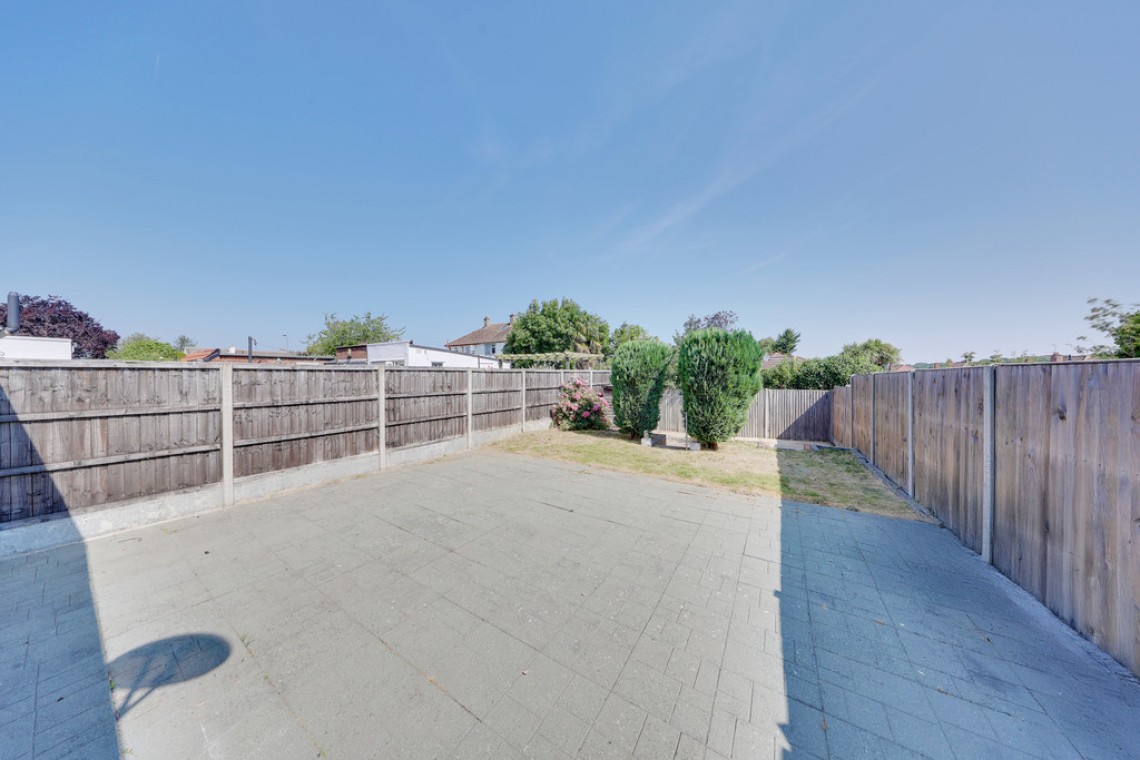
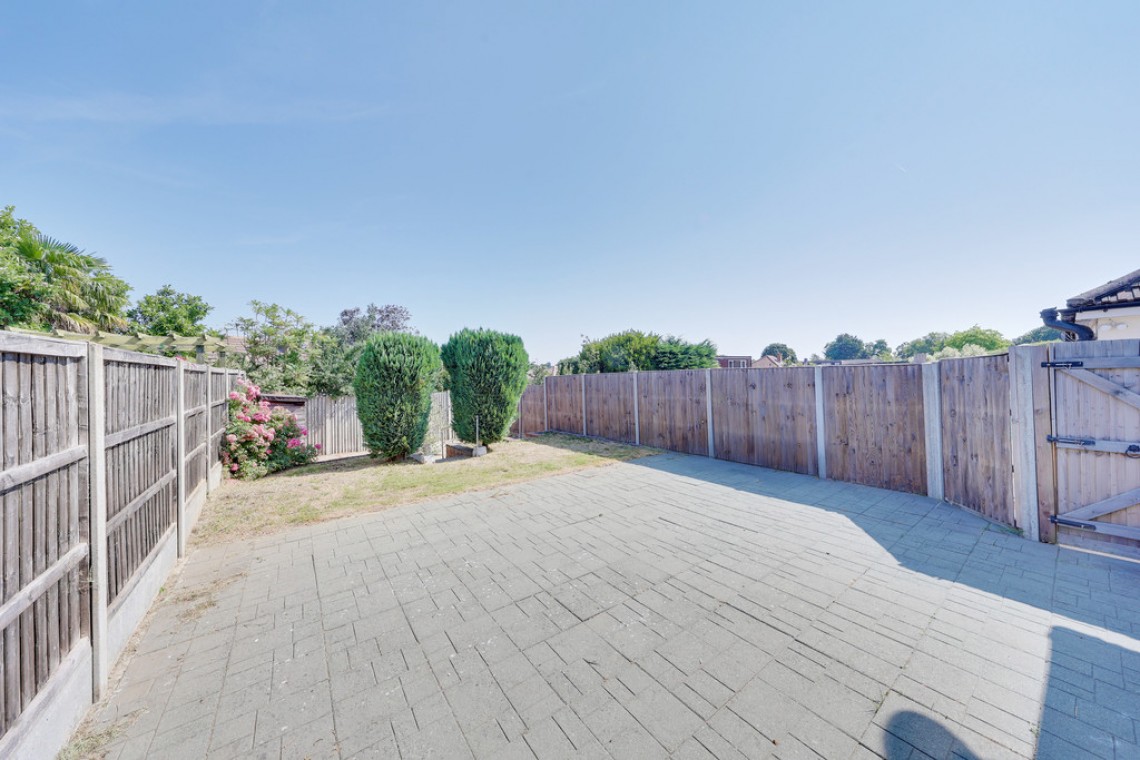
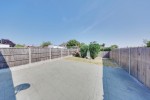
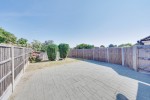
Externally, the rear garden is mainly laid to lawn and features a large patio area, perfect for entertaining and alfresco dining. To the front, there is a block paved driveway providing off street parking.
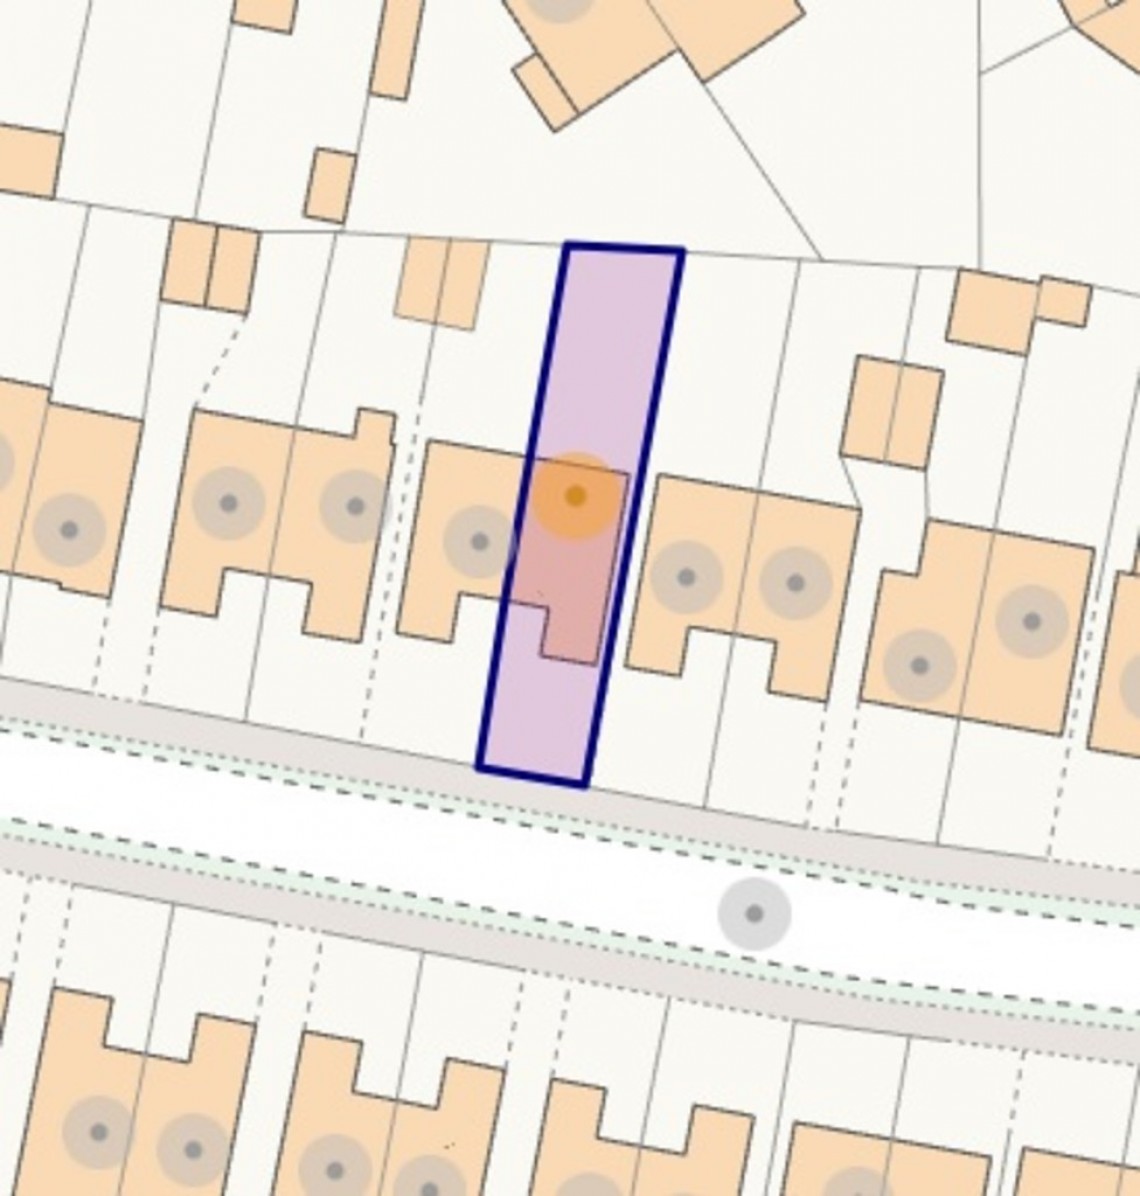
The property also offers excellent potential for extension (STPP), with scope to extend across the rear and/or convert the loft space, as many neighbouring properties have done.
Renton Drive is conveniently located close to local schools, St. Mary Cray Station, and a range of local bus routes, making it ideal for commuters and families alike.
Early viewing is highly recommended to fully appreciate the quality of accommodation and the excellent location on offer. Please contact Thomas Brown Estates to arrange an appointment.
ENTRANCE HALL Double glazed opaque door to side, carpet, radiator.
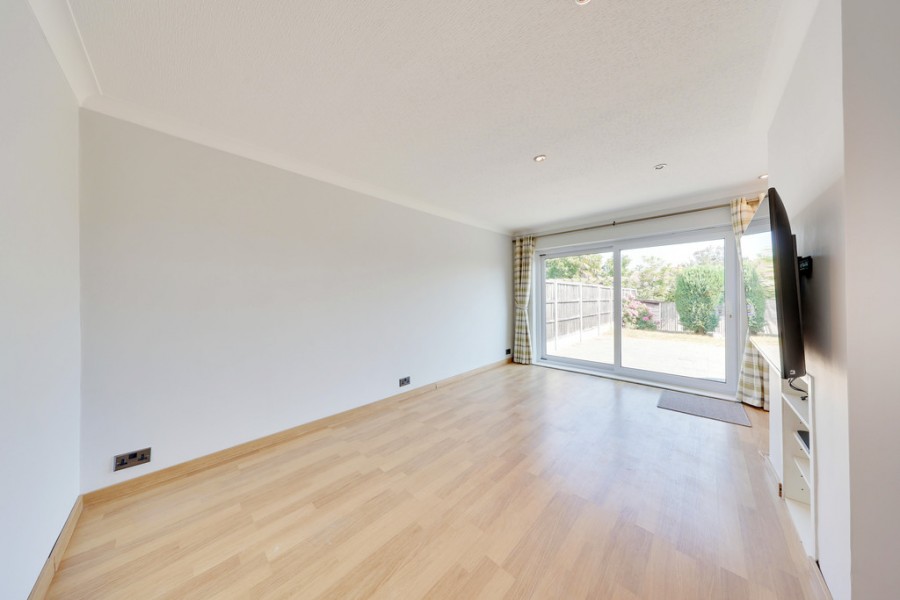
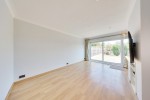
LOUNGE/DINER 16' 07" x 10' 10" (5.05m x 3.3m) Double glazed sliding door to rear, laminate flooring, two radiators.
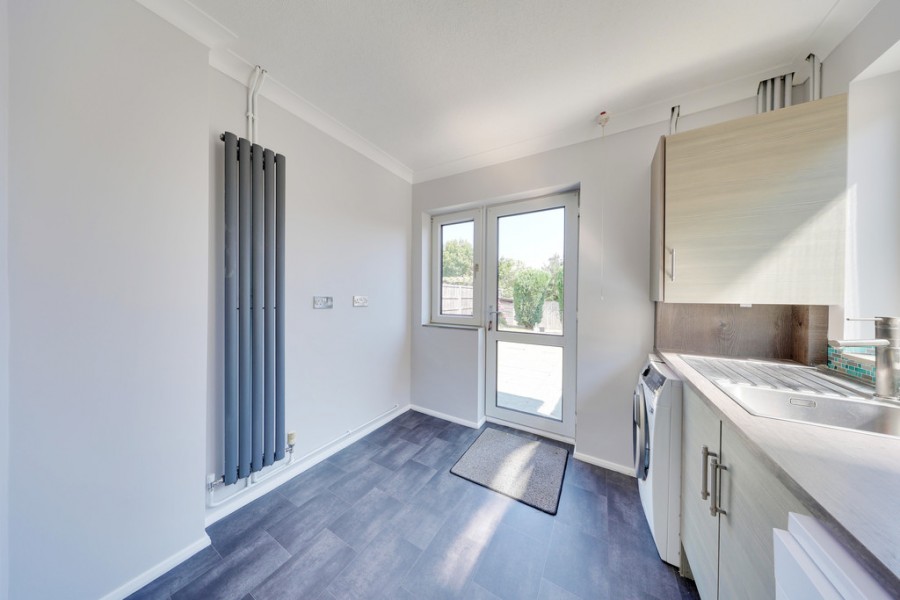
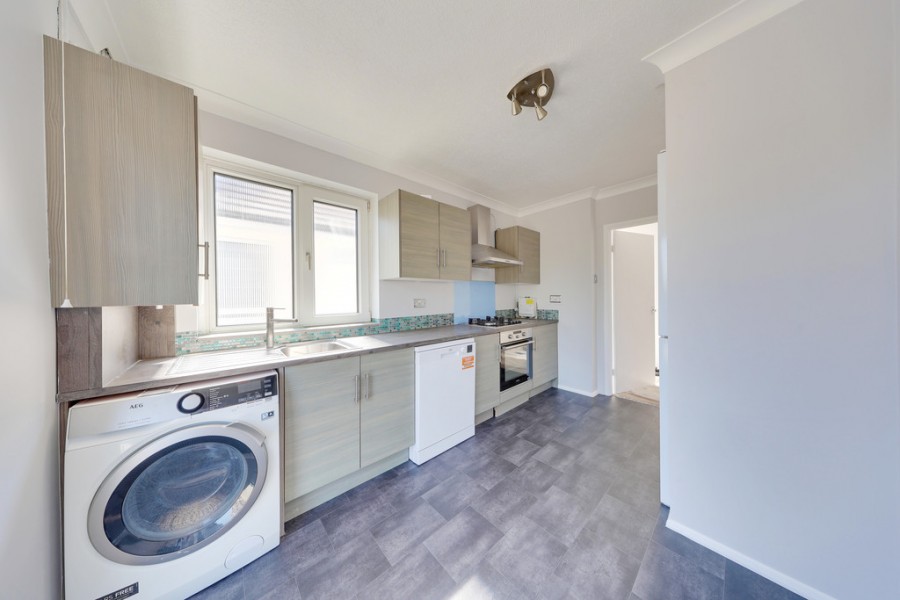
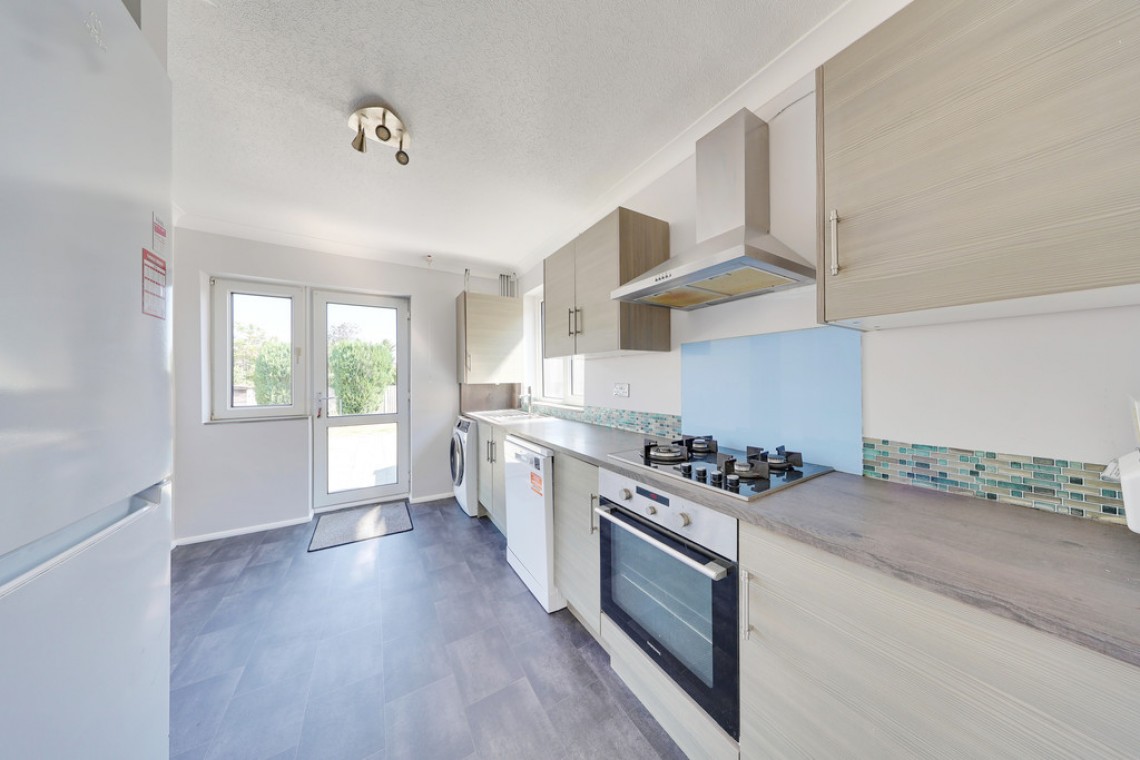
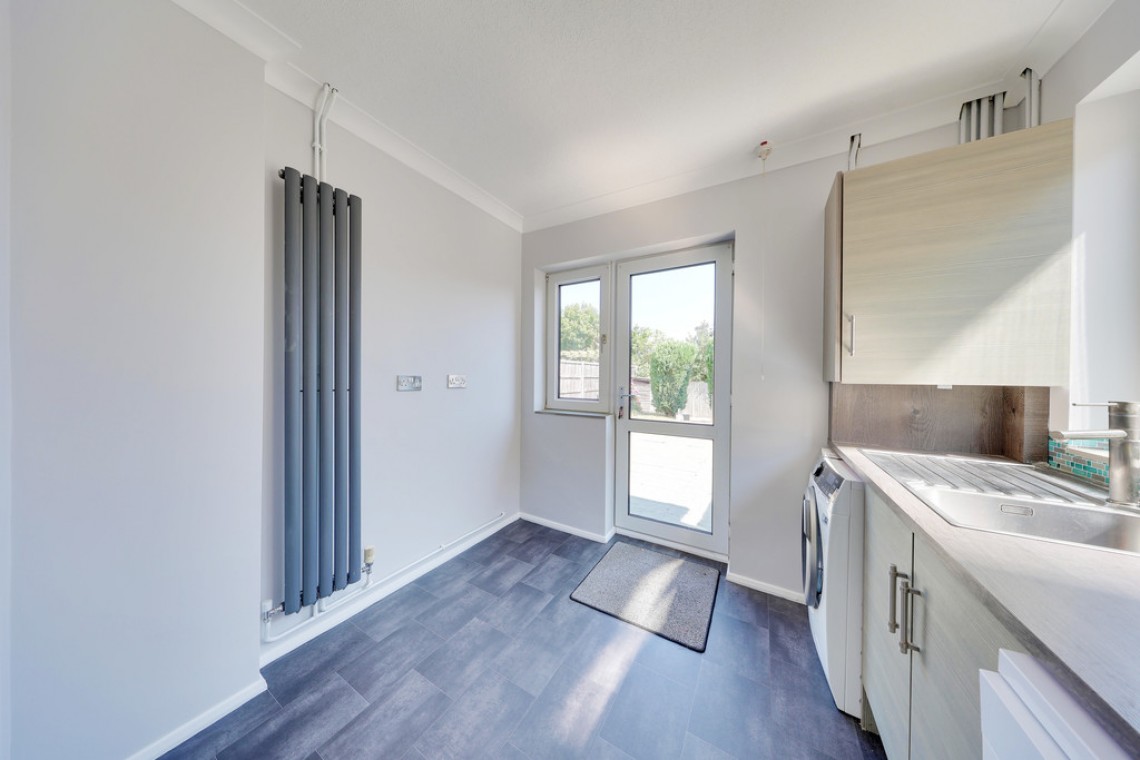
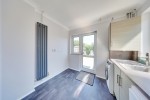
KITCHEN/BREAKFAST ROOM 12' 0" x 8' 0" (3.66m x 2.44m) Range of matching wall and base units with worktops over, stainless steel sink and drainer, integrated oven, integrated gas hob with extractor over, space for fridge/freezer, space for washing machine, space for dishwasher, space for table and chairs, double glazed opaque window to side, double glazed window and double glazed door to rear, vinyl flooring, radiator.
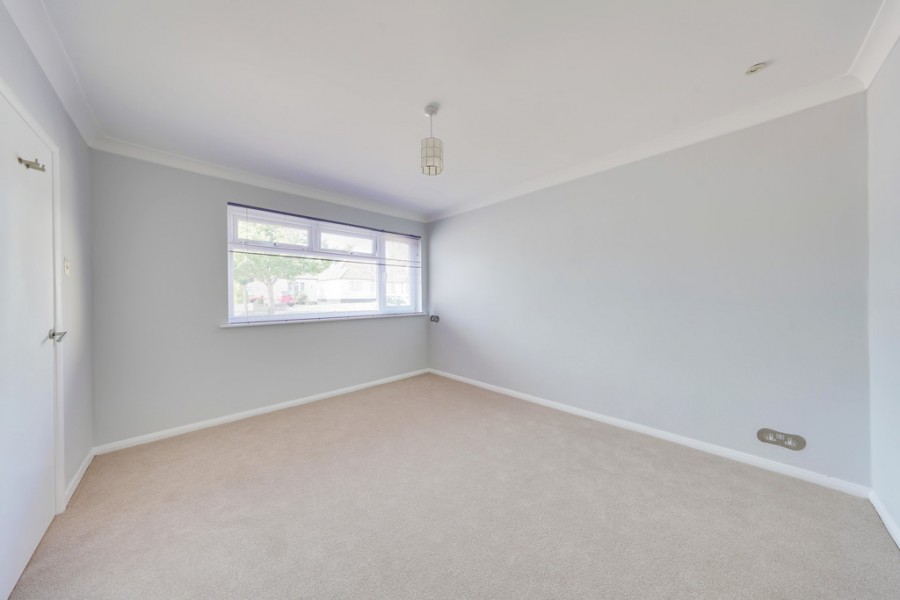
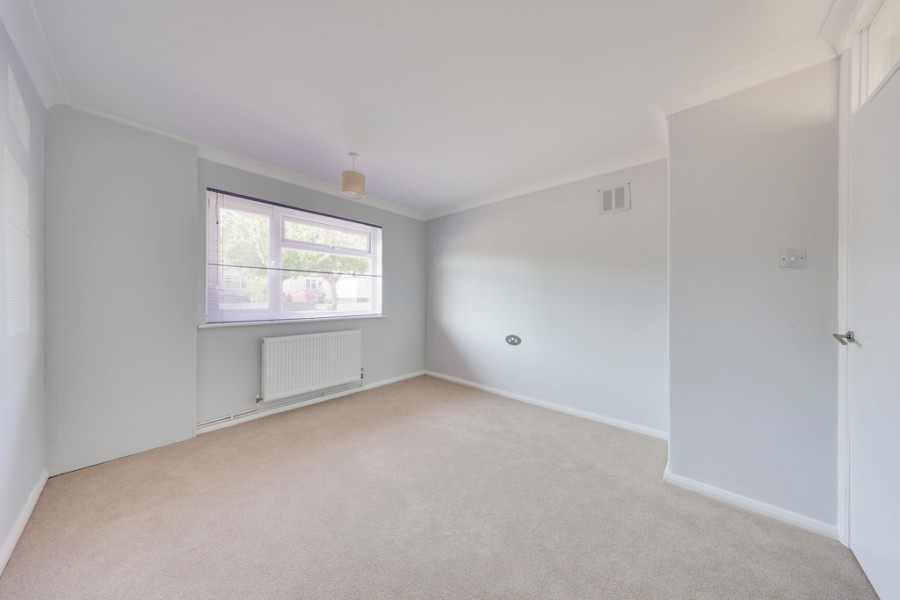
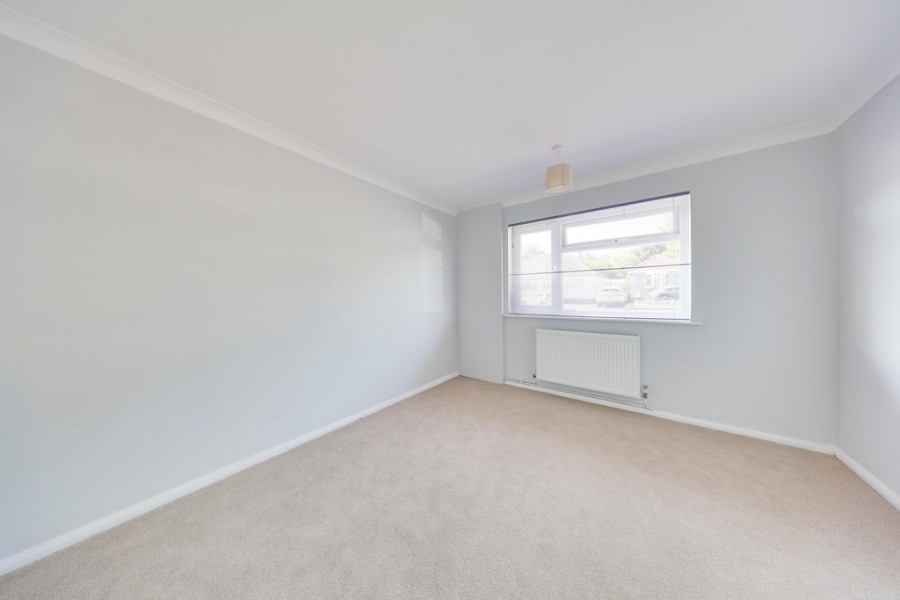
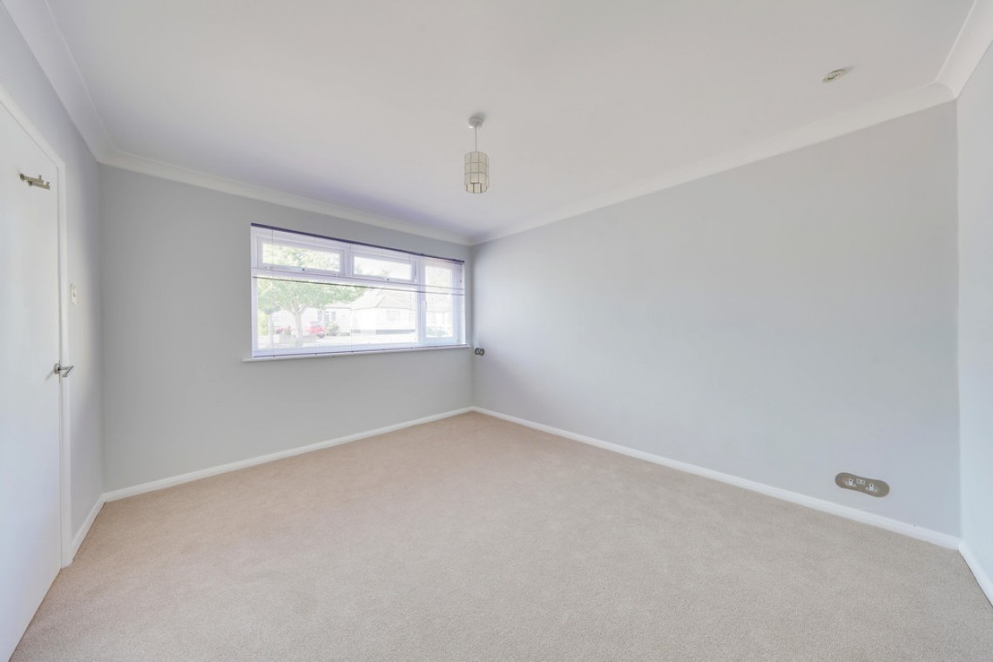
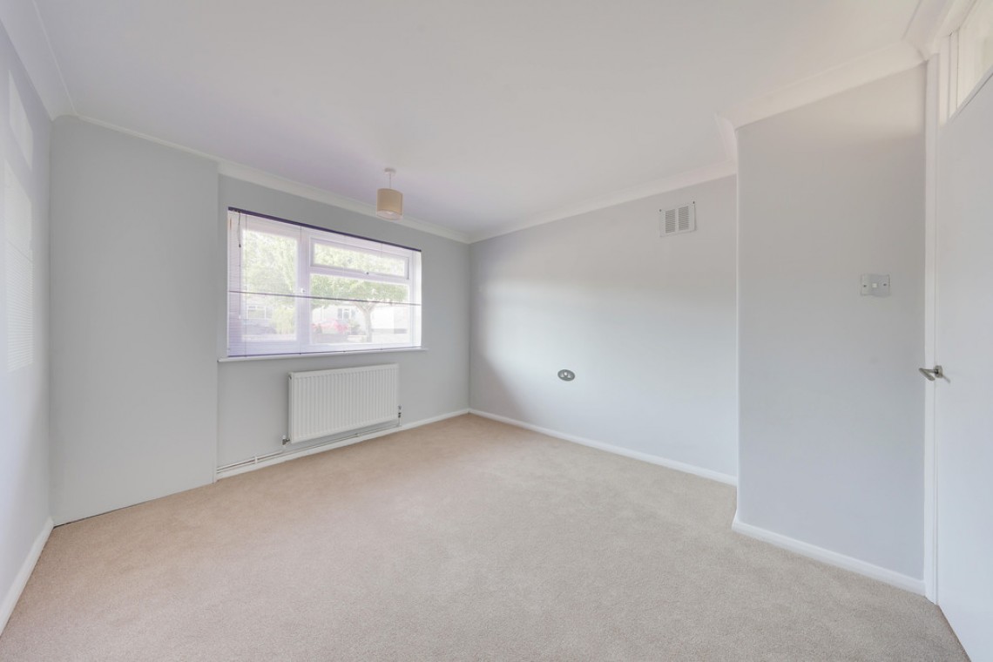
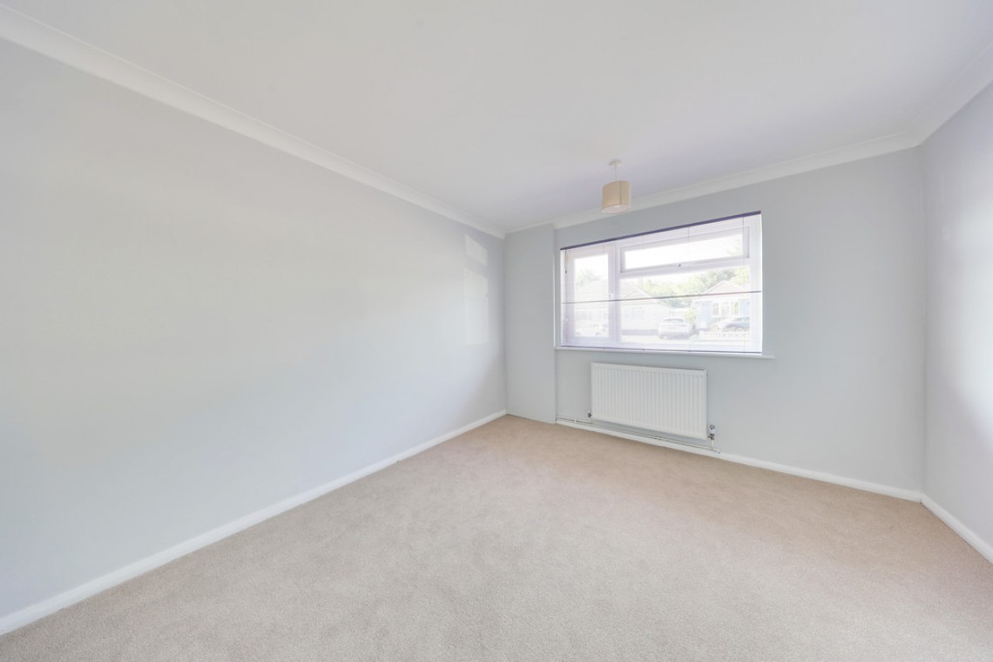
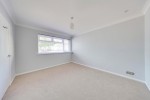
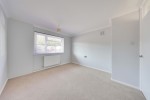
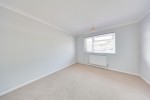
BEDROOM 12' 11" x 10' 10" (3.94m x 3.3m) Double glazed window to front, carpet, radiator.
BEDROOM 11' 11" x 11' 0" (3.63m x 3.35m) Double glazed window to front, carpet, radiator.
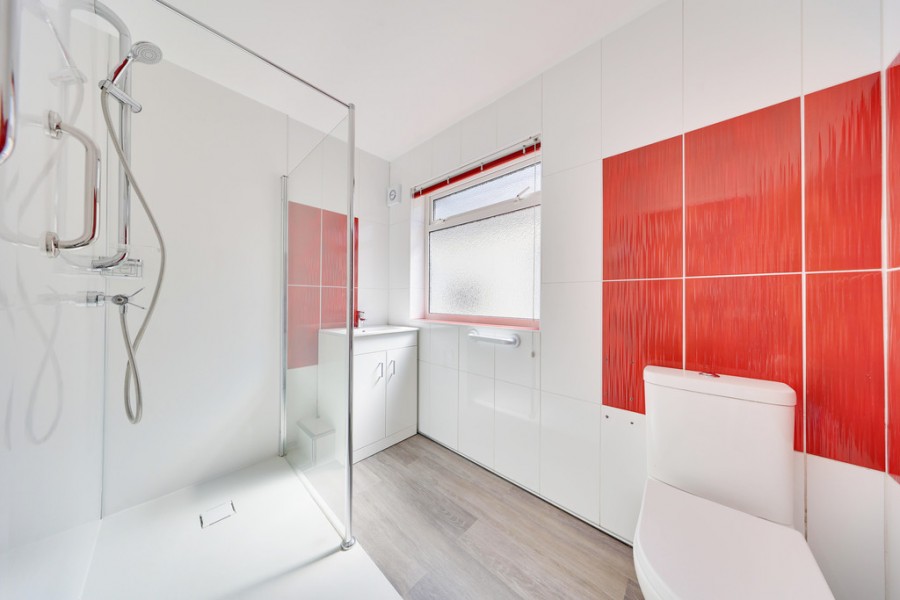
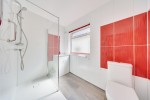
BATHROOM WC, wash hand basin in vanity unit, double walk-in shower, double glazed opaque window to side, wood effect flooring, heated towel rail.
OTHER BENEFITS INCLUDE:
GARDEN 47' 0" (14.33m) Patio area with rest laid to lawn, mature shrubs, shed, side access.
OFF STREET PARKING Block paved drive.
DOUBLE GLAZING
CENTRAL HEATING SYSTEM
NO FORWARD CHAIN
FREEHOLD
COUNCIL TAX BAND: D