Lancing Road, Orpington, BR6 0QZ
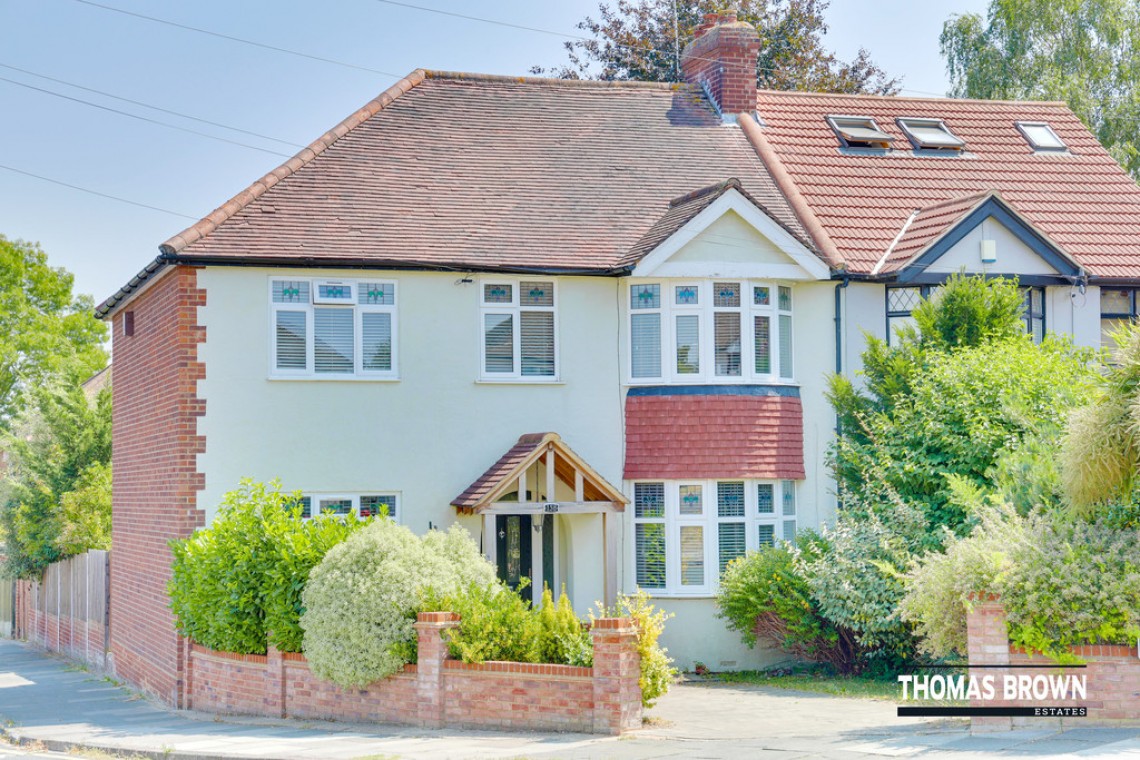
4 Bedroom Semi-Detached House
Lancing Road, Orpington, BR6 0QZ
Asking Price £685,000
Features
- 4 Bedroom, 2 Reception Room Semi-Detached House
- Well Located for Orpington High Street & Station
- Potential to Extend Further (STPP)
- Highly Sought After Corner Plot
Nearest Stations
- Orpington Rail Station is 0.82 miles away.
- Chelsfield Rail Station is 1.25 miles away.
- St Mary Cray Rail Station is 1.42 miles away.
Description
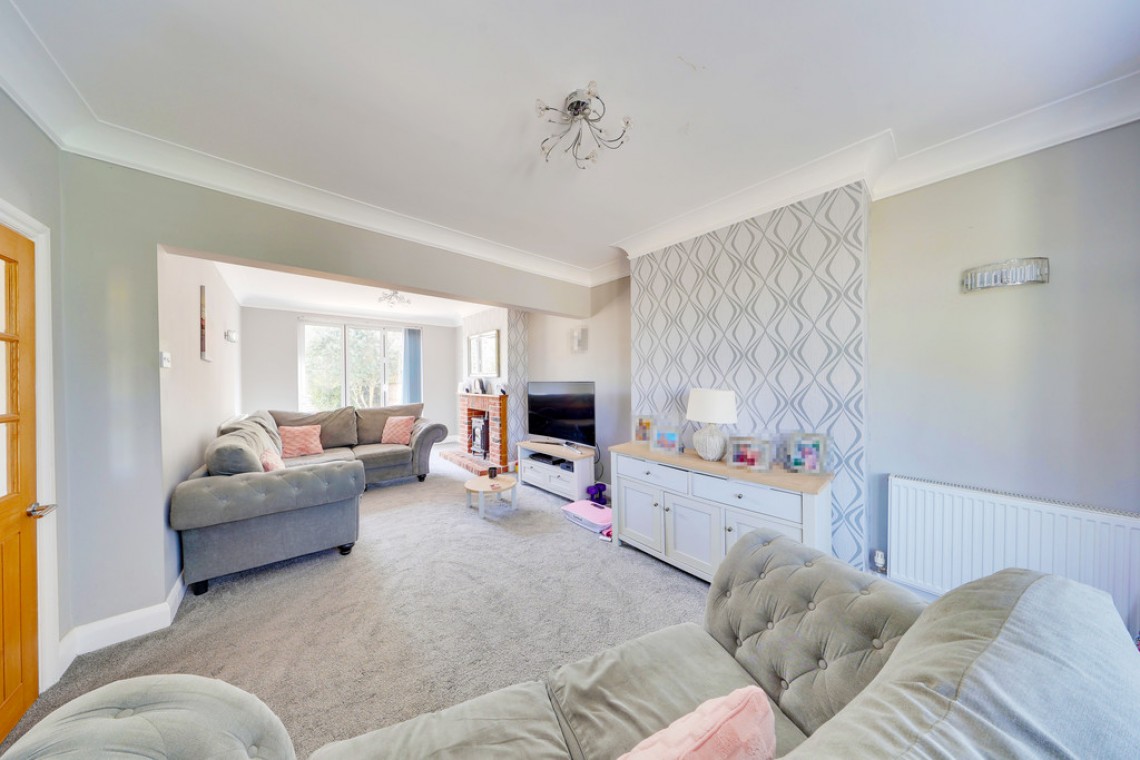
Thomas Brown Estates are delighted to offer this immaculately presented four bedroom semi-detached family home, occupying a desirable corner plot on the highly sought after Lancing Road, BR6. The property benefits from a double-storey side extension and is ideally located within walking distance of Orpington High Street and Orpington Station.The spacious ground floor features a welcoming entrance hall, a bright dual-aspect 27ft lounge with bi-fold doors opening onto the rear garden, a separate dining room, and a stylish kitchen/breakfast room designed for modern family living.
To the first floor are four well-proportioned bedrooms and a luxurious family bathroom complete with a freestanding bath and separate shower.
Externally, the property benefits from a mature rear garden with a generous patio area, perfect for outdoor dining and entertaining. A garage to the rear with vehicular access via the side, provides additional parking or storage, while the front driveway offers off street parking.
The home also offers excellent further potential (subject to the necessary planning permissions), including a rear extension and/or loft conversion, as successfully undertaken by a number of neighbouring properties.
Lancing Road is conveniently positioned close to highly regarded schools, local shops, bus routes, Orpington High Street and Orpington Station, yet remains a surprisingly quiet residential road.
Early viewing is highly recommended to fully appreciate the space, quality and exceptional location of this outstanding family home.
Entrance Hall: Composite door to front, understairs cupboard, solid wood flooring, radiator.
Lounge: 27' 02" x 11' 10" (8.28m x 3.61m). Double glazed bay window to front, double glazed bi-folding doors to rear, carpet, two radiators.
Dining Room: 12' 09" x 9' 10" (3.89m x 3m). Double glazed window to front, solid wood flooring, radiator.
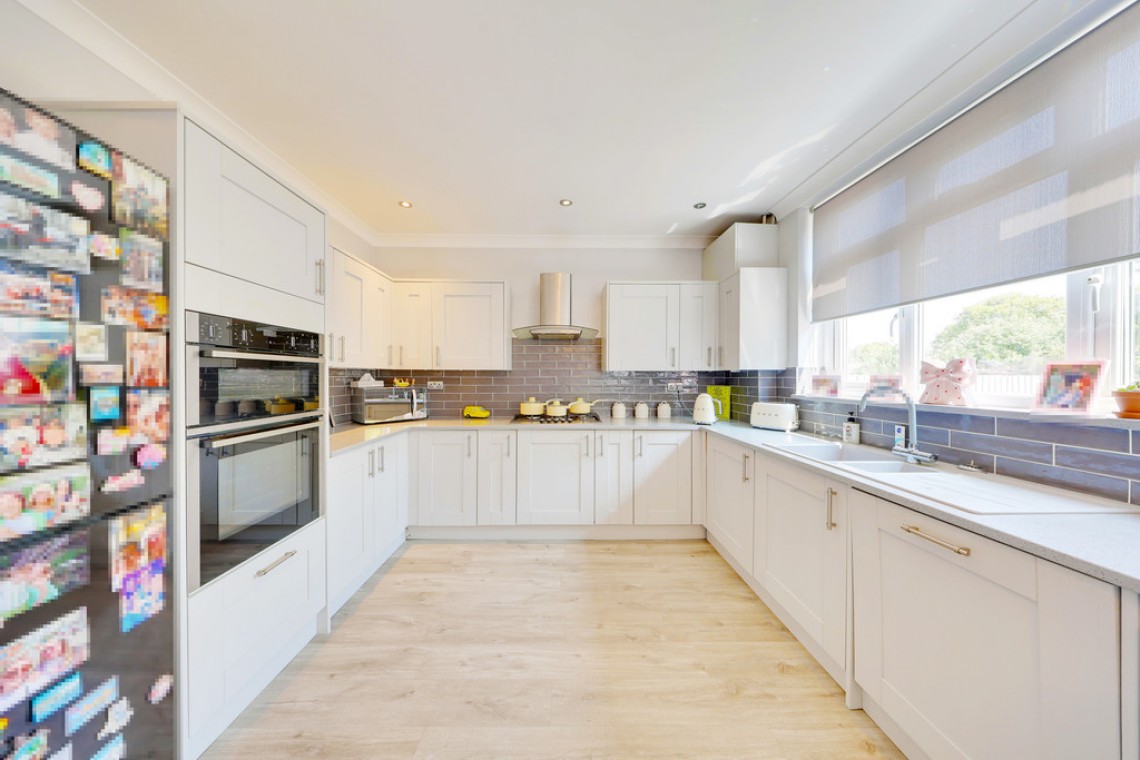
Kitchen/Breakfast Room: 16' 08" x 11' 03" (5.08m x 3.43m). Range of matching wall and base units with quartz worktops over, one and a half bowl sink and drainer, integrated double oven, integrated 5 ring gas hob with extractor over, integrated washing machine, integrated dishwasher, space for fridge/freezer, breakfast bar, double glazed window and double glazed door to rear, wood effect flooring, radiator.
Stairs To First Floor Landing: Storage cupboard, carpet.
Bedroom 1: 16' 09" x 13' 08" (5.11m x 4.17m). Fitted wardrobes, double glazed bay window and double glazed window to front, carpet, radiator.
Bedroom 2: 13' 0" x 11' 0" (3.96m x 3.35m). Fitted wardrobes, double glazed window to rear, carpet, radiator.
Bedroom 3: 11' 08" x 9' 09" (3.56m x 2.97m). Double glazed window to front, carpet, radiator.
Bedroom 4: 9' 09" x 8' 04" (2.97m x 2.54m). Double glazed window to rear, carpet, radiator.
Bathroom: WC, wash hand basin, free standing bath, shower cubicle, part tiled walls, tiled flooring, heated towel rail.
Other Benefits Include:
Garden: Patio area with rest laid to lawn, mature shrubs, side access.
Front: Drive, part laid to lawn, mature hedges, covered entrance.
Garage: Up and over door, vehicular access from side.
Double Glazing
Central Heating System
Freehold
Council Tax Band: F