Goldfinch Close, Orpington, BR6 6NF
4 Bedroom Detached House
Goldfinch Close, Orpington, BR6 6NF
Asking Price £740,000
Features
- 4 Bedroom, 2 Bathroom Detached House
- Well Located for Chelsfield Station & Well-Regarded Schools
- 2 Reception Rooms, Conservatory
- No Forward Chain, Extended to Rear
Nearest Stations
- Chelsfield Rail Station is 0.35 miles away.
- Orpington Rail Station is 1.22 miles away.
- Knockholt Rail Station is 1.51 miles away.
Description
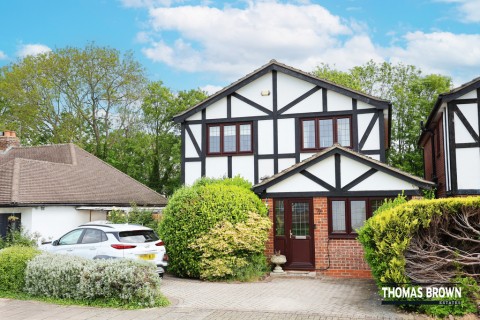
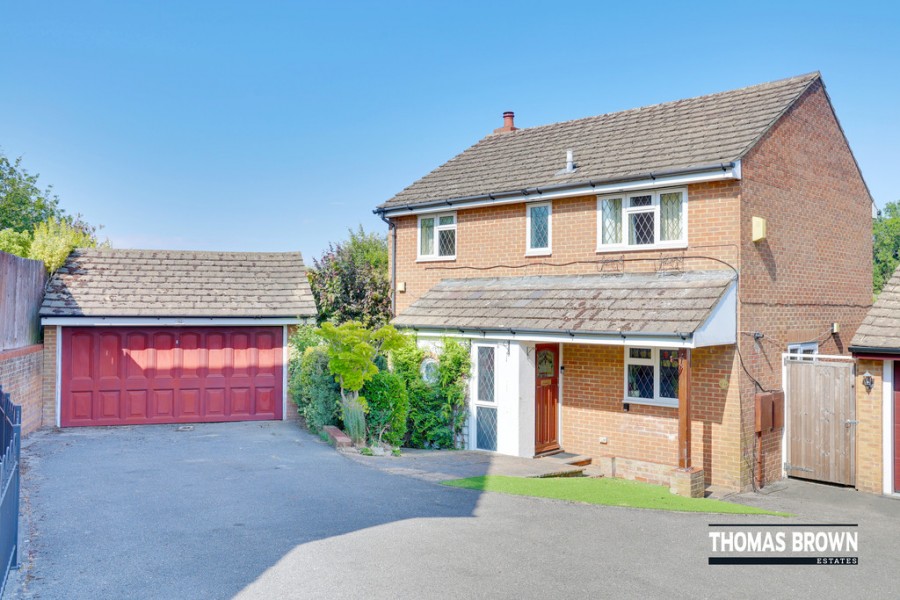
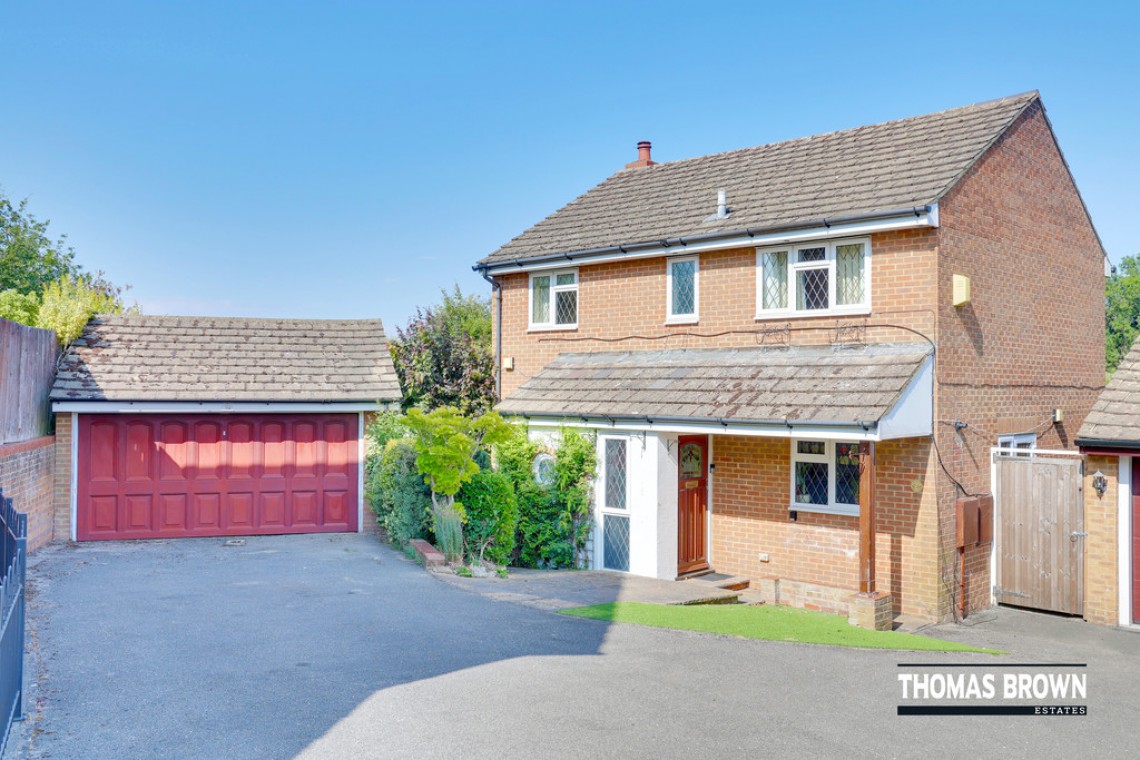
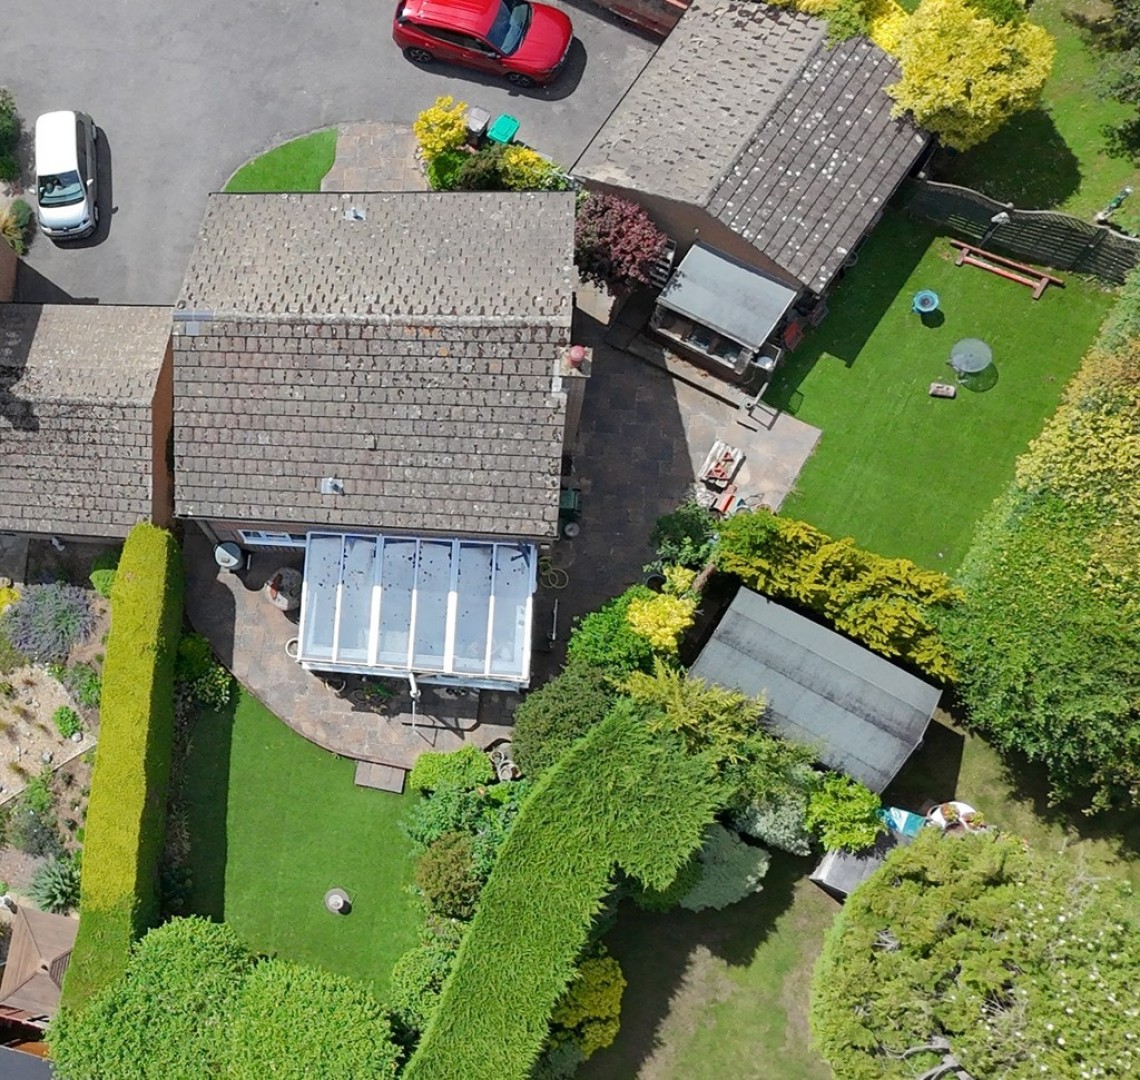
Thomas Brown Estates are delighted to present this four bedroom, two bathroom detached family home, located on a peaceful and highly regarded development. The property enjoys an excellent position close to Chelsfield Station, popular local schools, and nearby shops, and is offered to the market with no onward chain.Owned by the current vendors since new, the home benefits from a detached double garage and uniquely an additional garden to the side, that was purchased separately, providing extra outdoor space rarely found on the development.
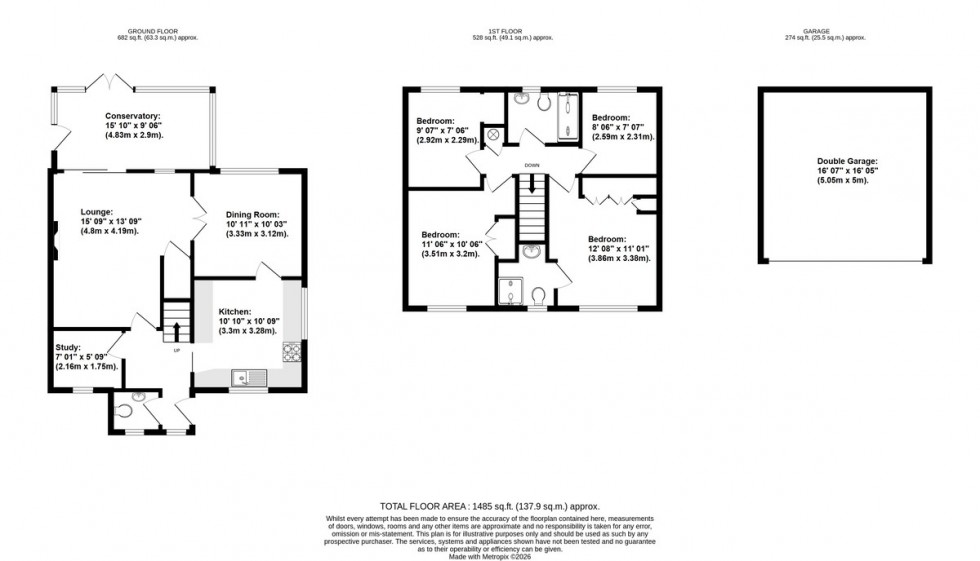
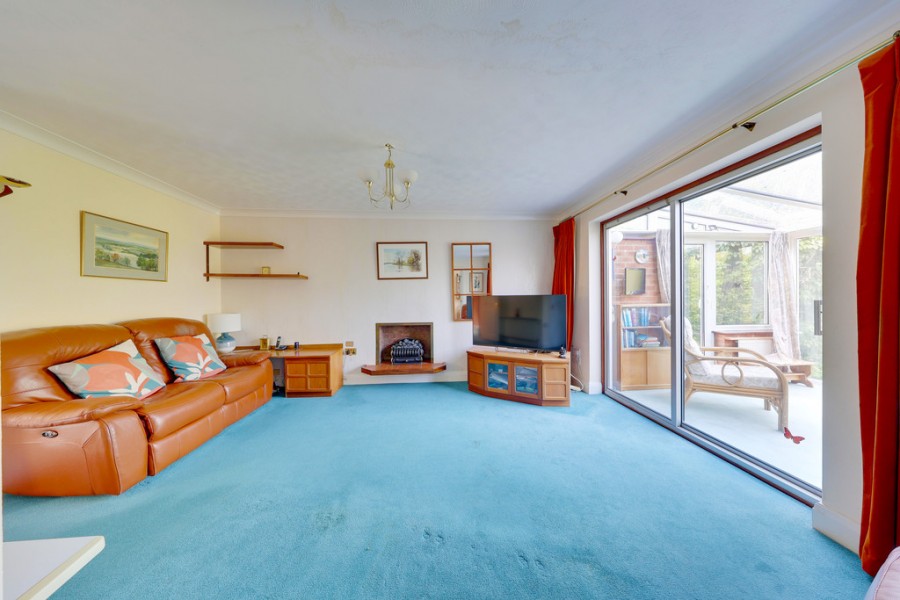
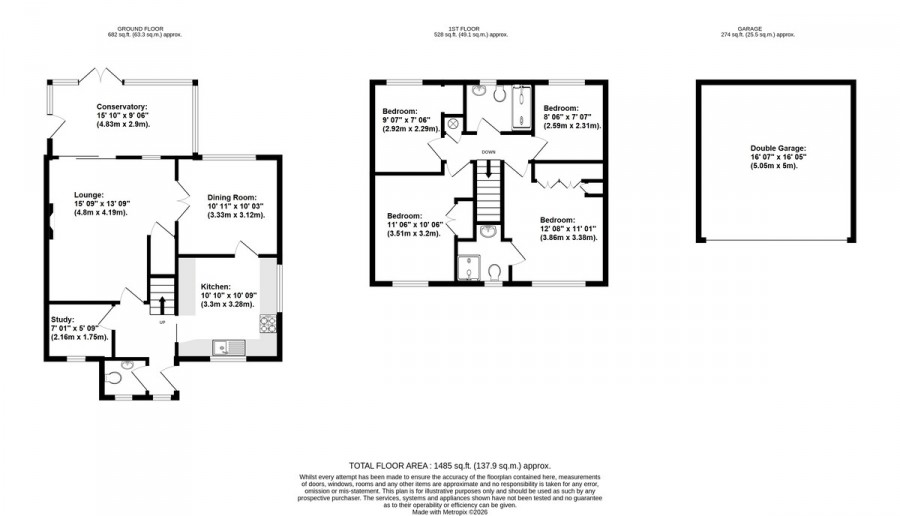
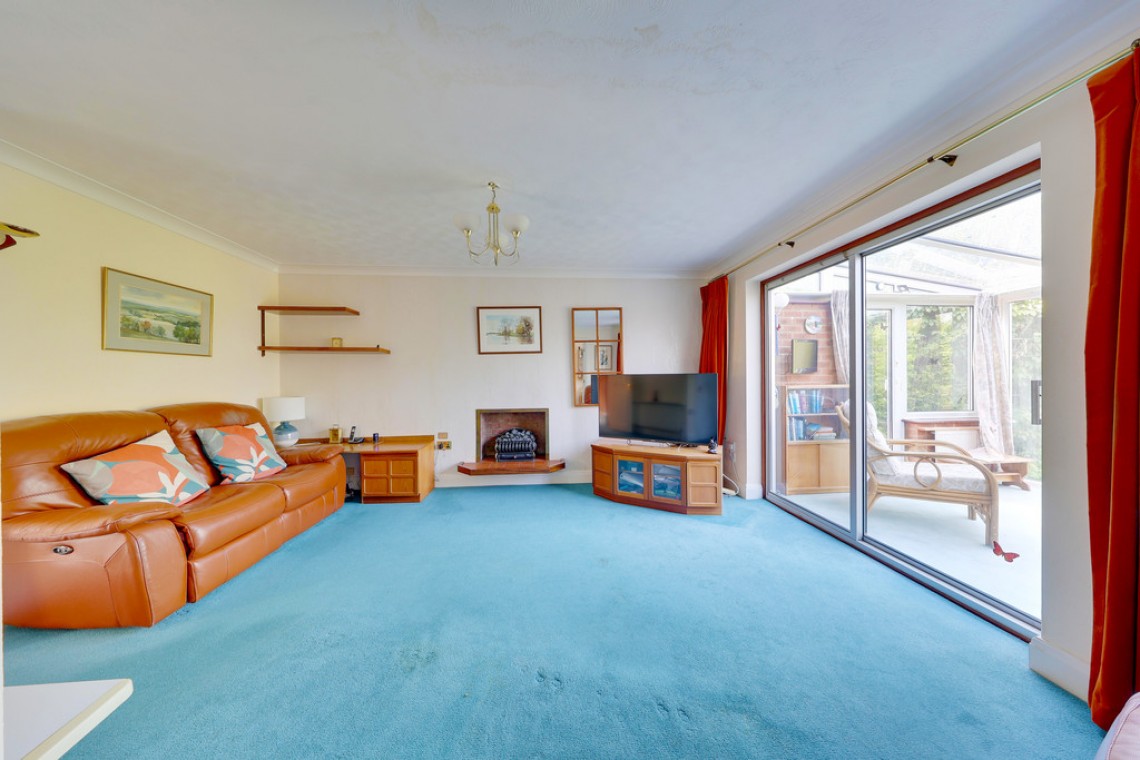
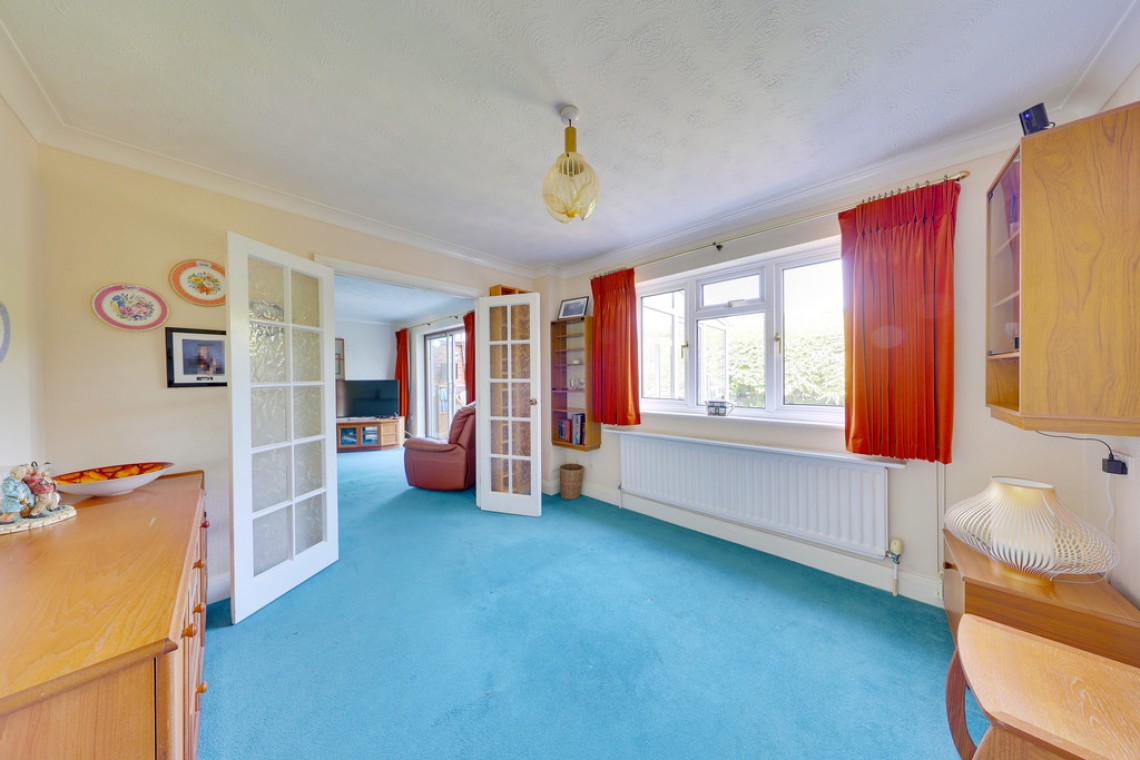
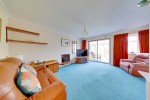
The accommodation comprises an entrance hall, a spacious living room with French doors opening into the dining room, a kitchen, study, conservatory, and a ground floor WC. Upstairs there are four bedrooms, including a principal bedroom with en-suite shower room, together with a family shower room.
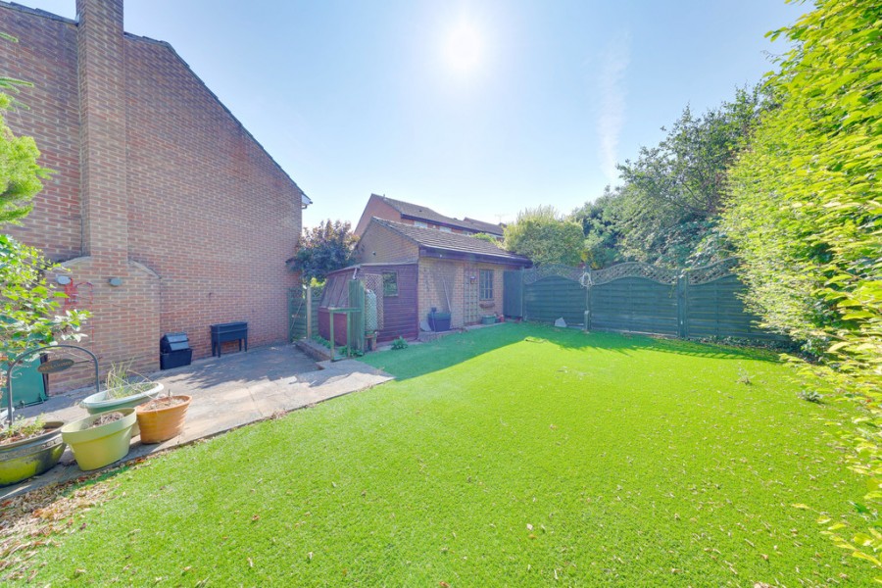
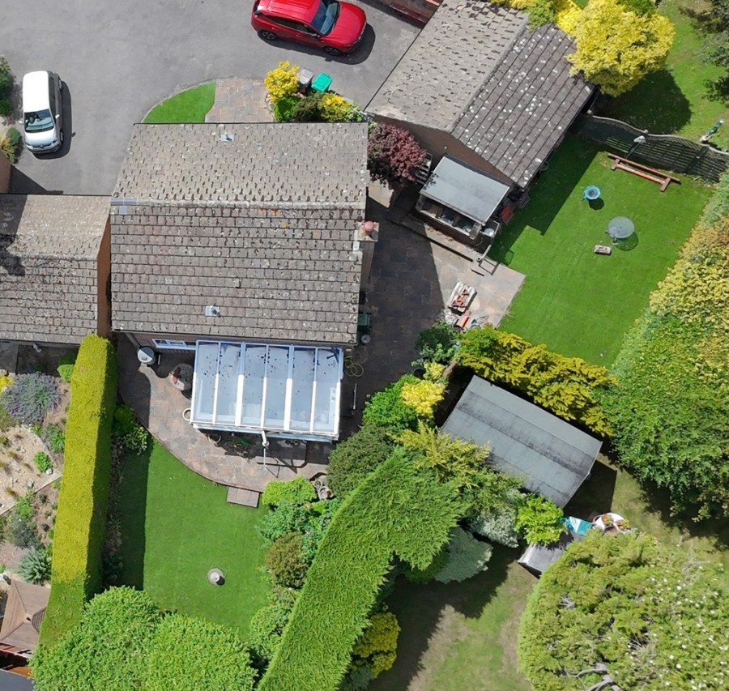
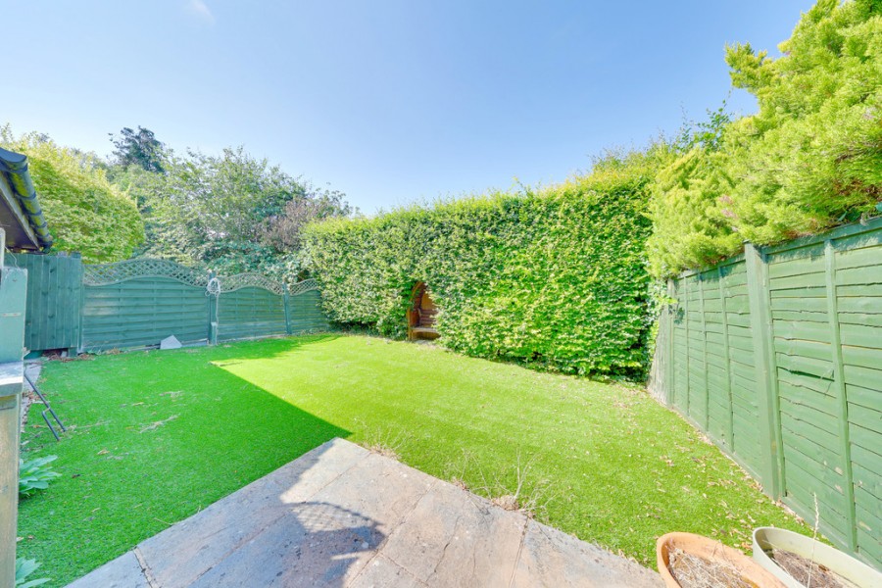
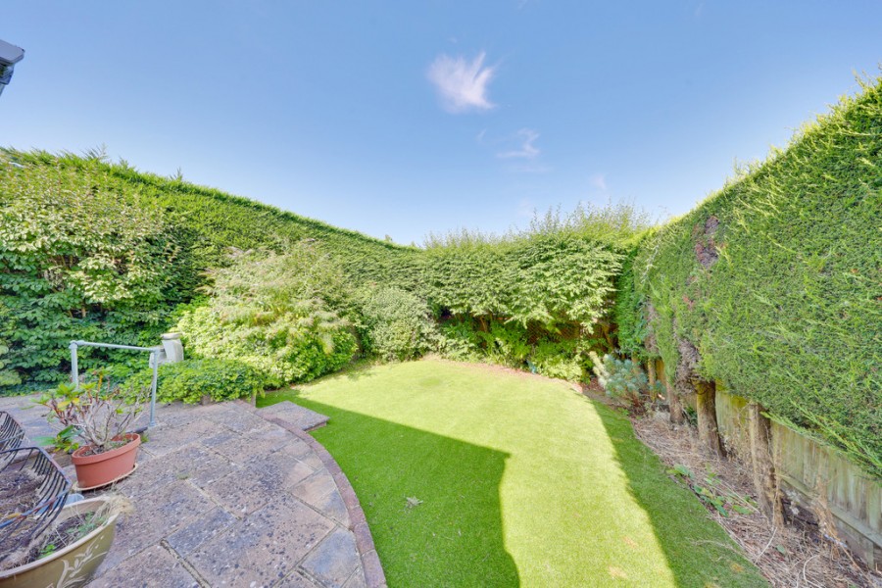
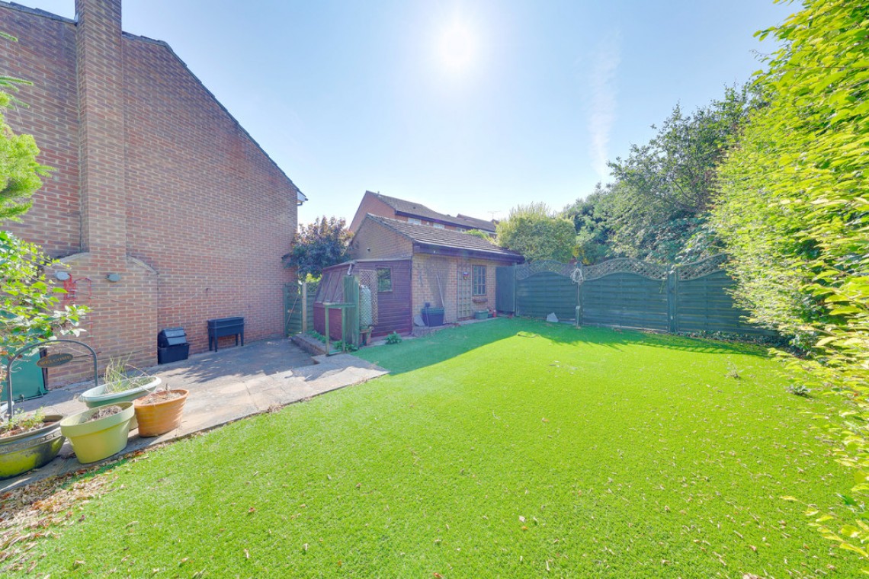
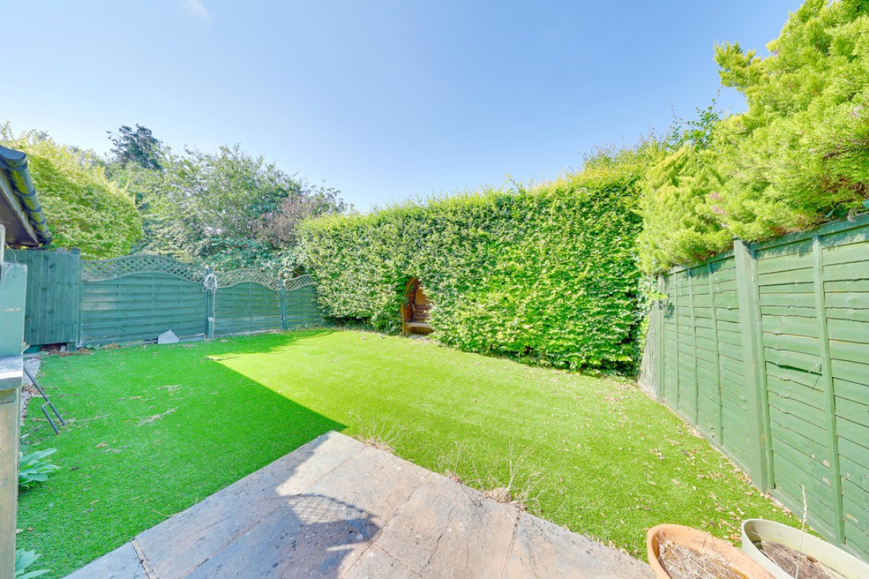
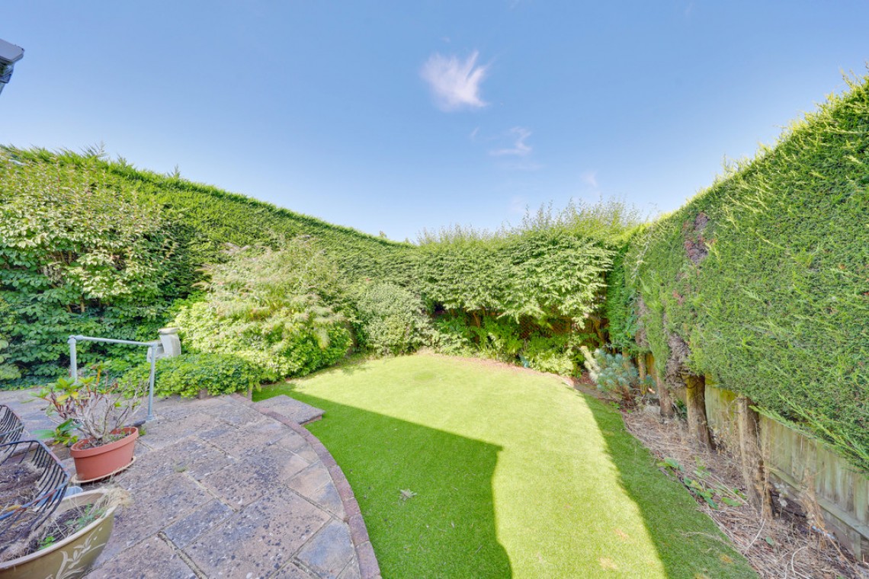
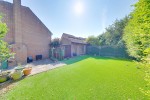
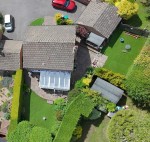
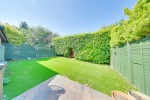
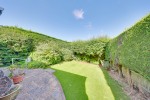
Externally, the property features secluded landscaped gardens to both the rear and side, ideal for outdoor dining and entertaining. To the front is a driveway providing parking for several vehicles, in addition to the detached double garage.
Goldfinch Close is exceptionally well positioned for Chelsfield Station, highly regarded local schools, and a range of amenities. The property would benefit from updating and modernisation, which is reflected in the asking price.
Early viewing is highly recommended to fully appreciate the space, potential, and sought after location this property has to offer.
Entrance Hall: Door to side, double glazed opaque window to front, carpet, radiator.
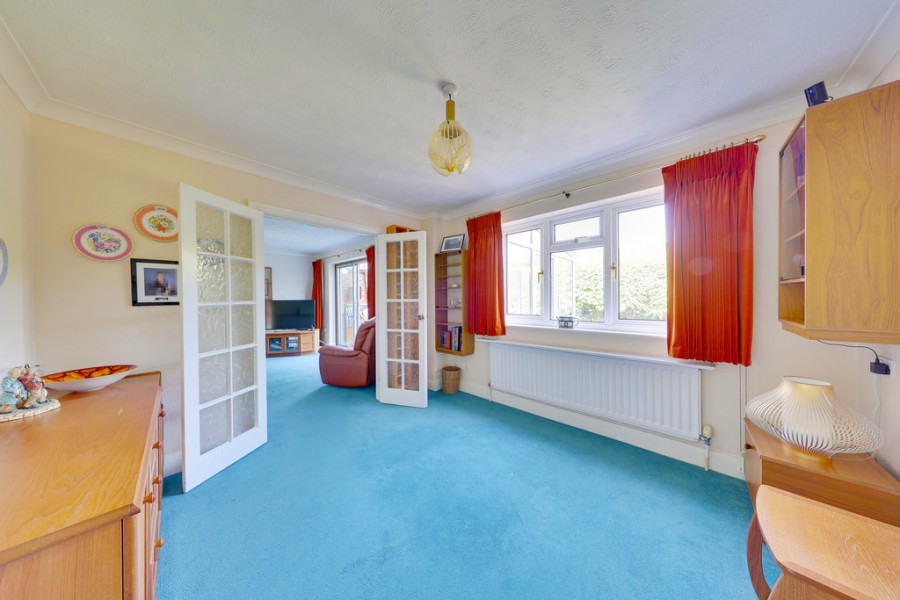
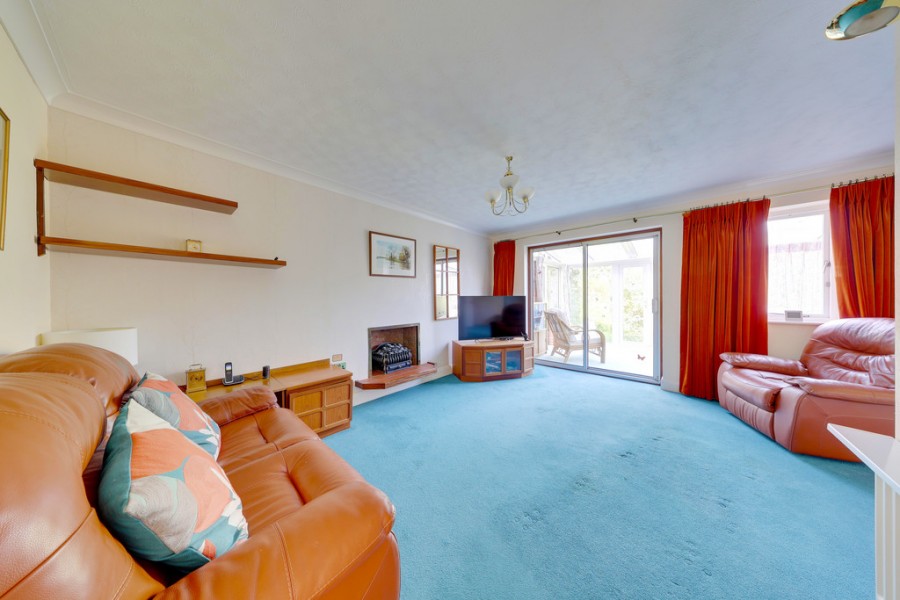
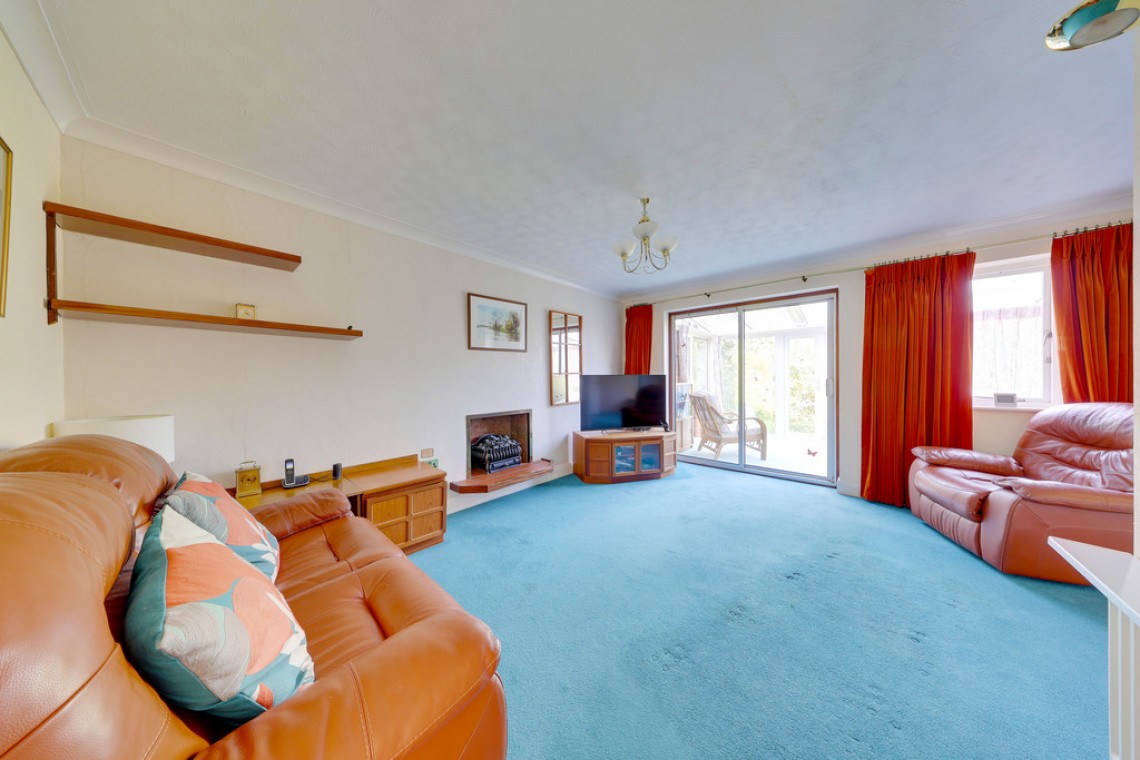
Lounge: 15' 09" x 13' 09" (4.8m x 4.19m). French doors to dining room, double glazed sliding doors to conservatory, understairs storage, carpet, radiator.
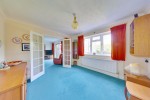
Dining Room: 10' 11" x 10' 03" (3.33m x 3.12m). Double glazed window to rear, carpet, radiator.
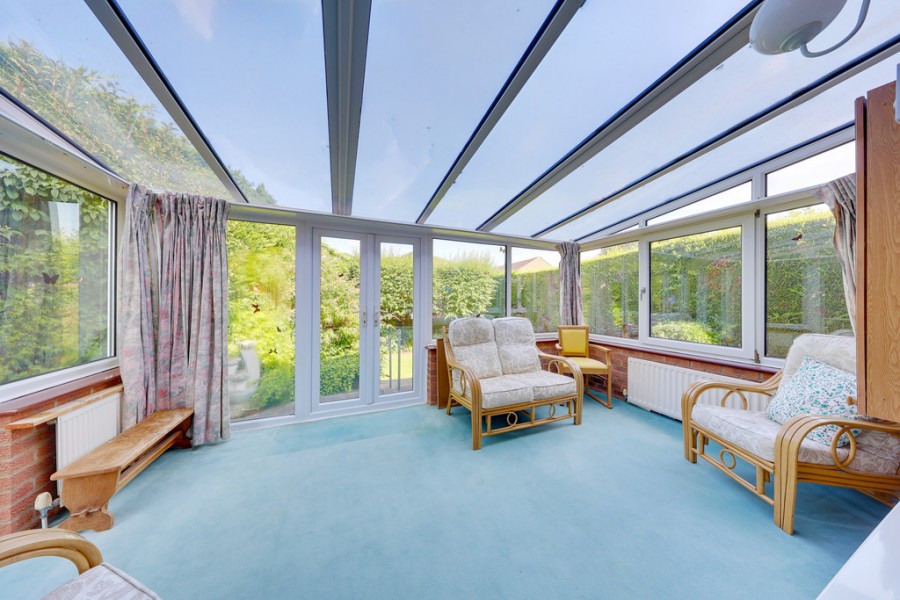
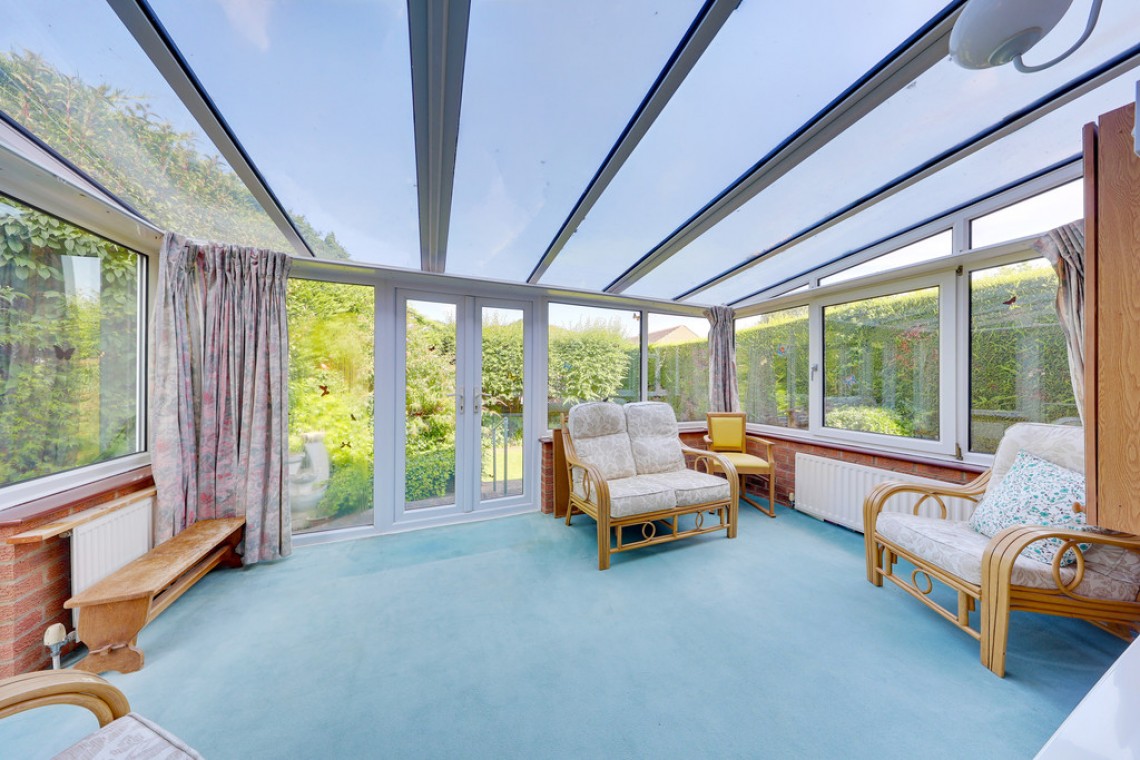
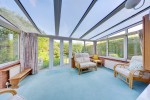
Conservatory: 15' 10" x 9' 06" (4.83m x 2.9m). Brick base, double glazed window to side, double glazed French door to rear, double glazed door to side, carpet, two radiators.
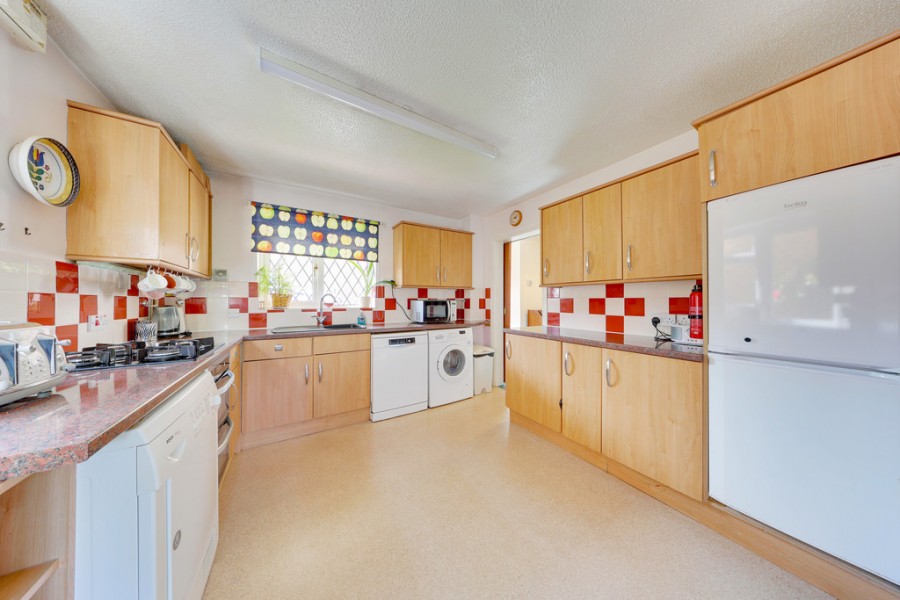
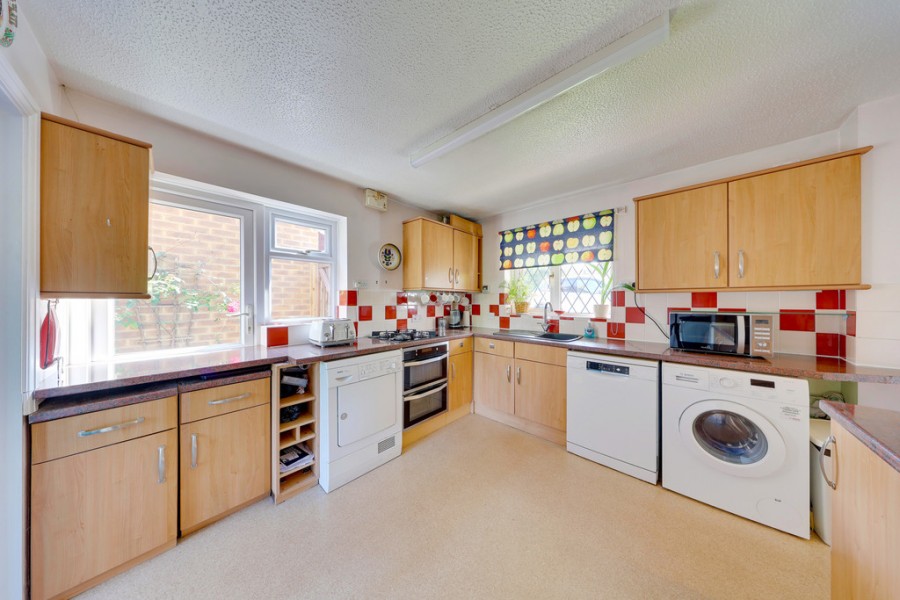
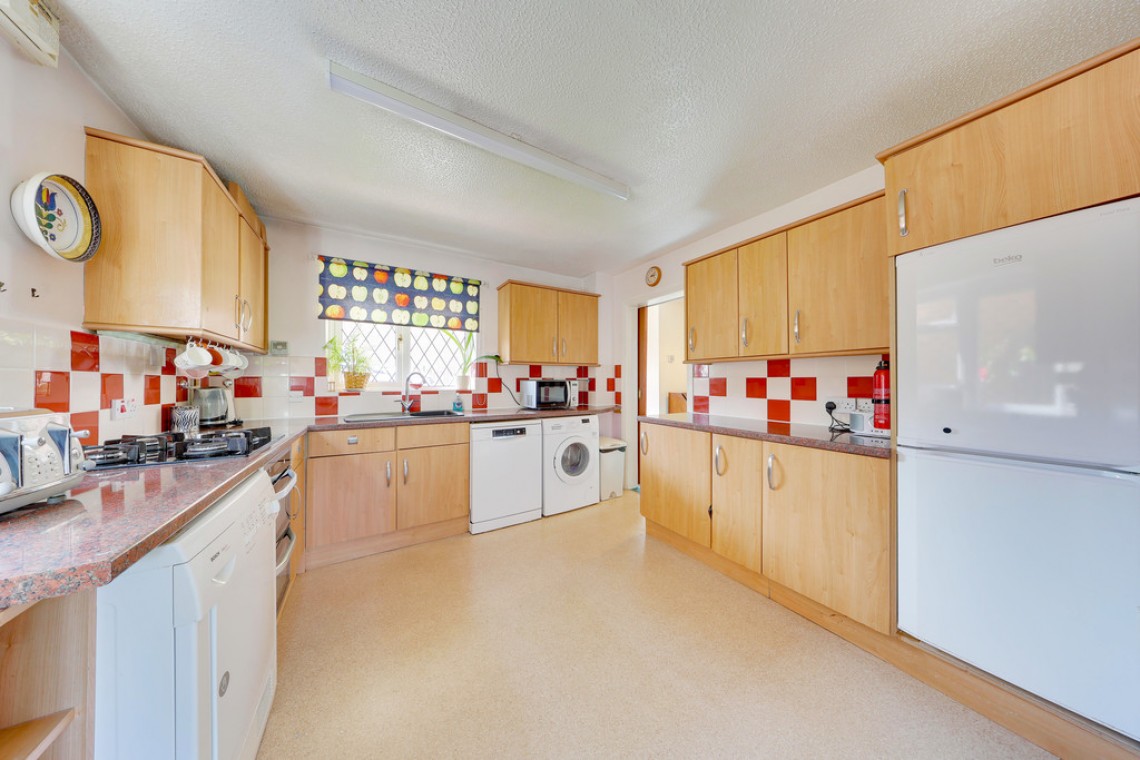
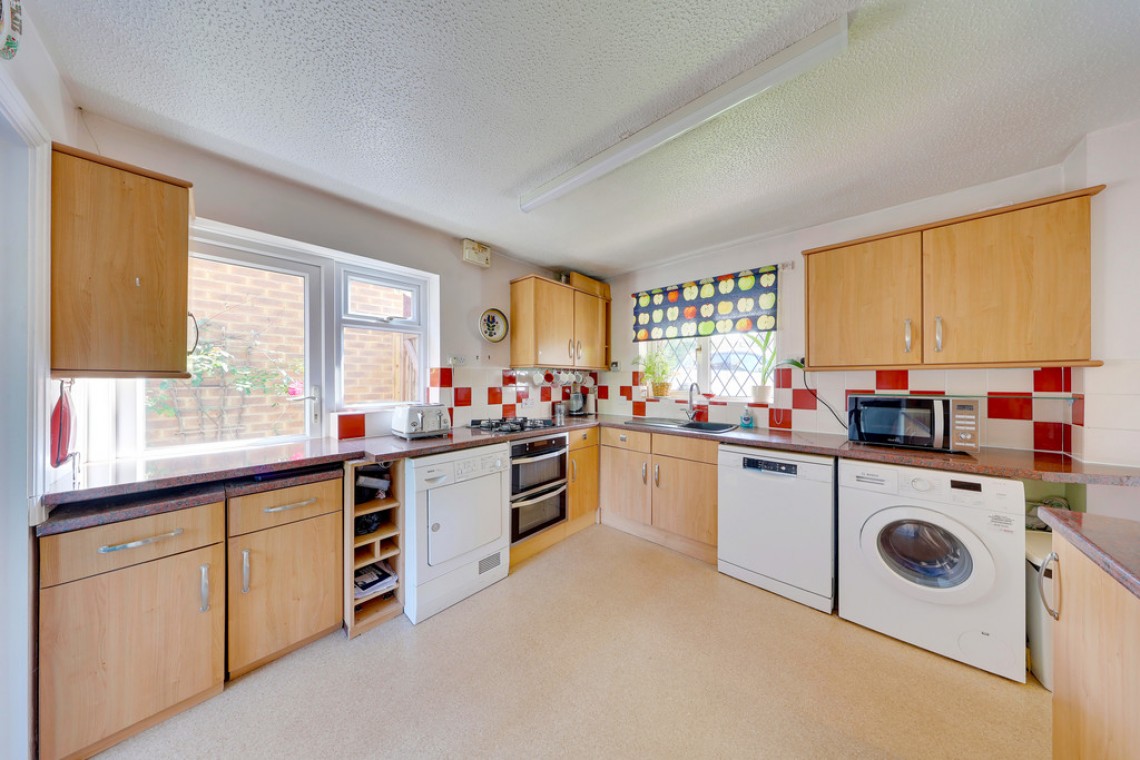
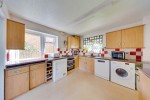
Kitchen: 10' 10" x 10' 09" (3.3m x 3.28m). Range of matching wall and base units with worktops over, sink and drainer, integrated double oven, integrated gas hob, space for fridge/freezer, space for washing machine, space for dishwasher, space for tumble dryer, double glazed window to front and side, vinyl flooring, two radiators.
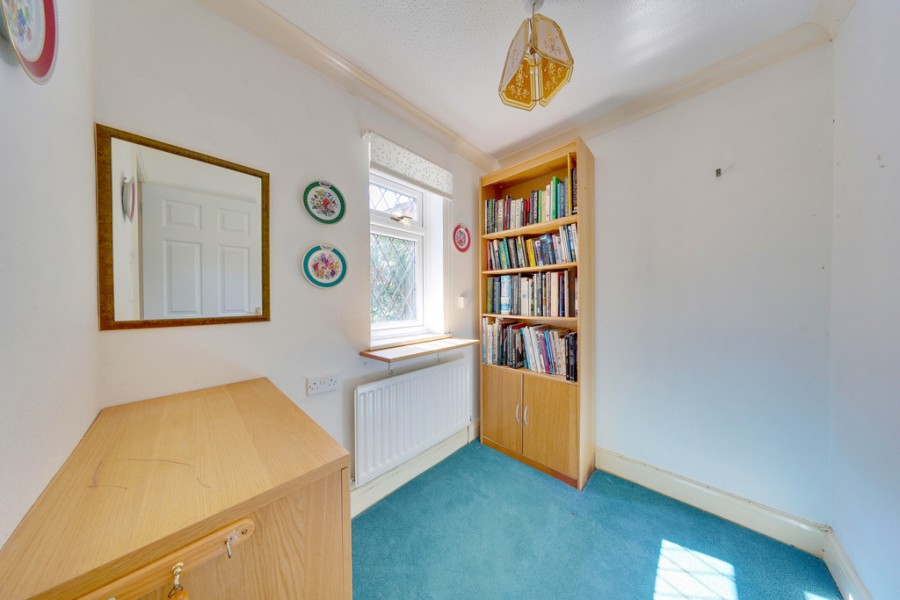
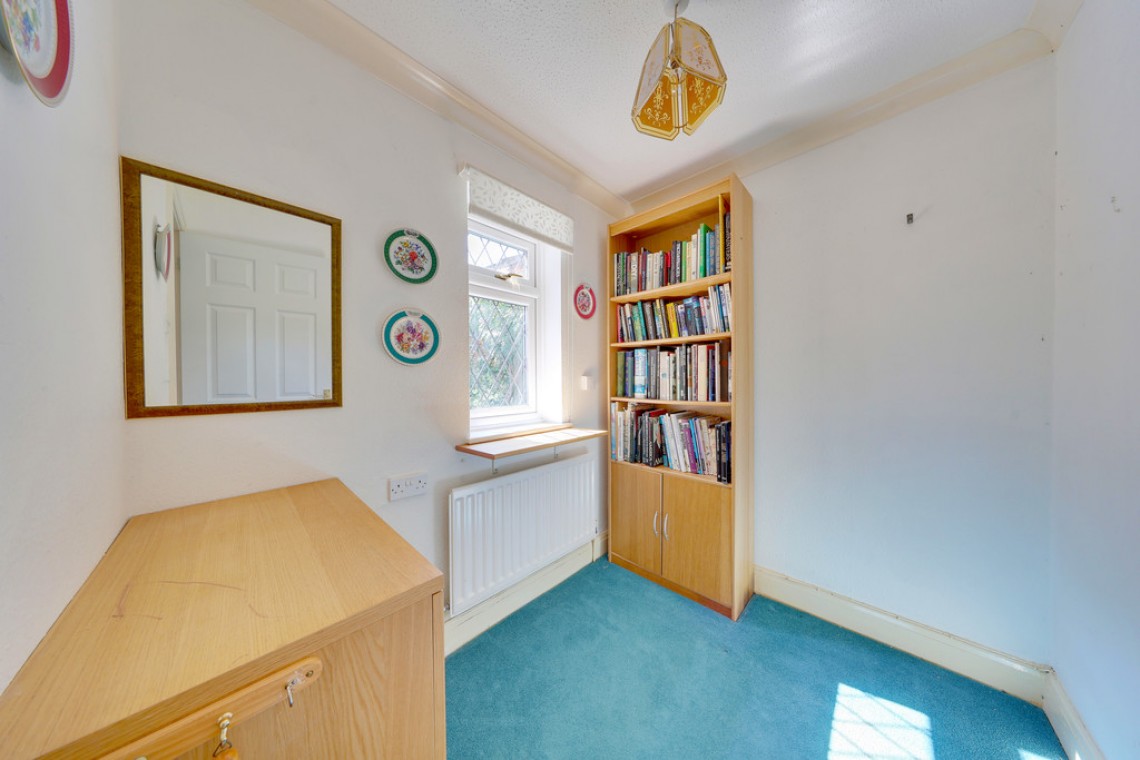
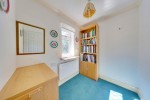
Study: 7' 01" x 5' 09" (2.16m x 1.75m). Double glazed window to front, carpet, radiator.
Cloakroom: WC, wash hand basin, opaque window to front, vinyl flooring, radiator.
Stairs To First Floor Landing: Airing cupboard, carpet.
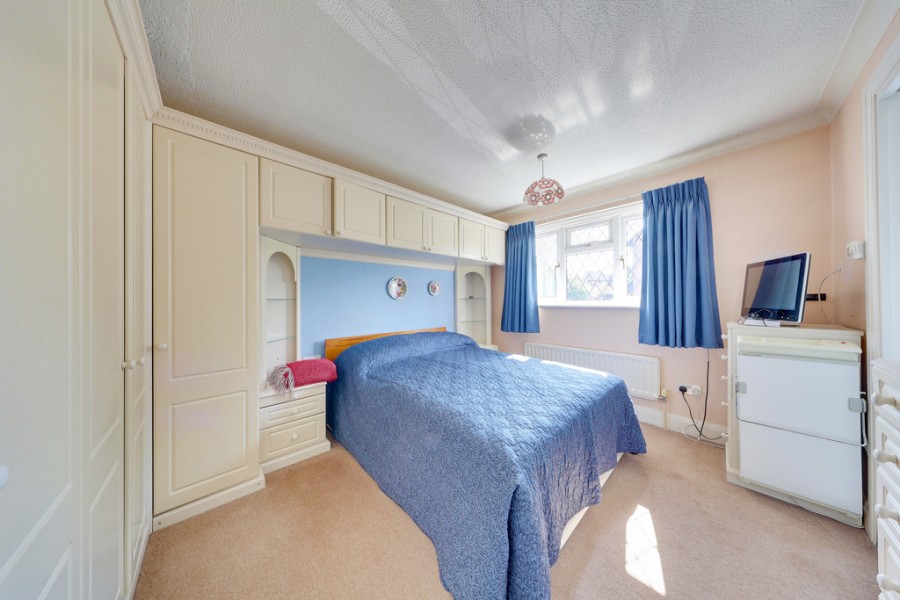
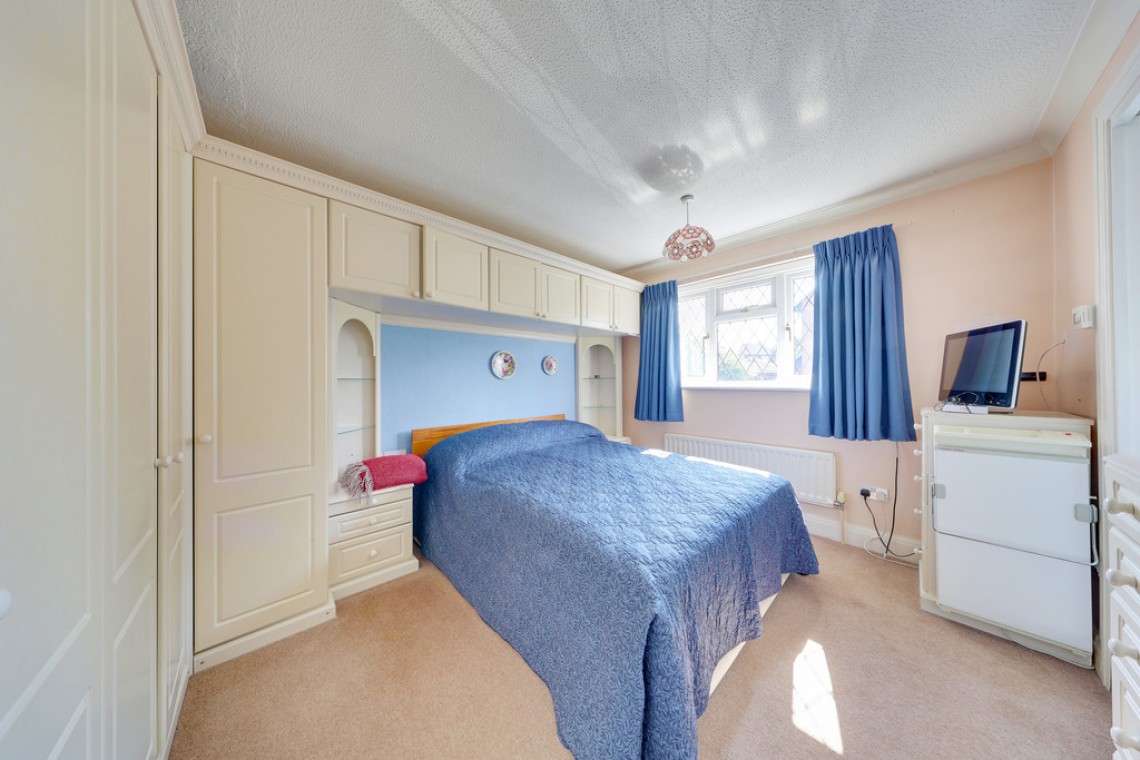
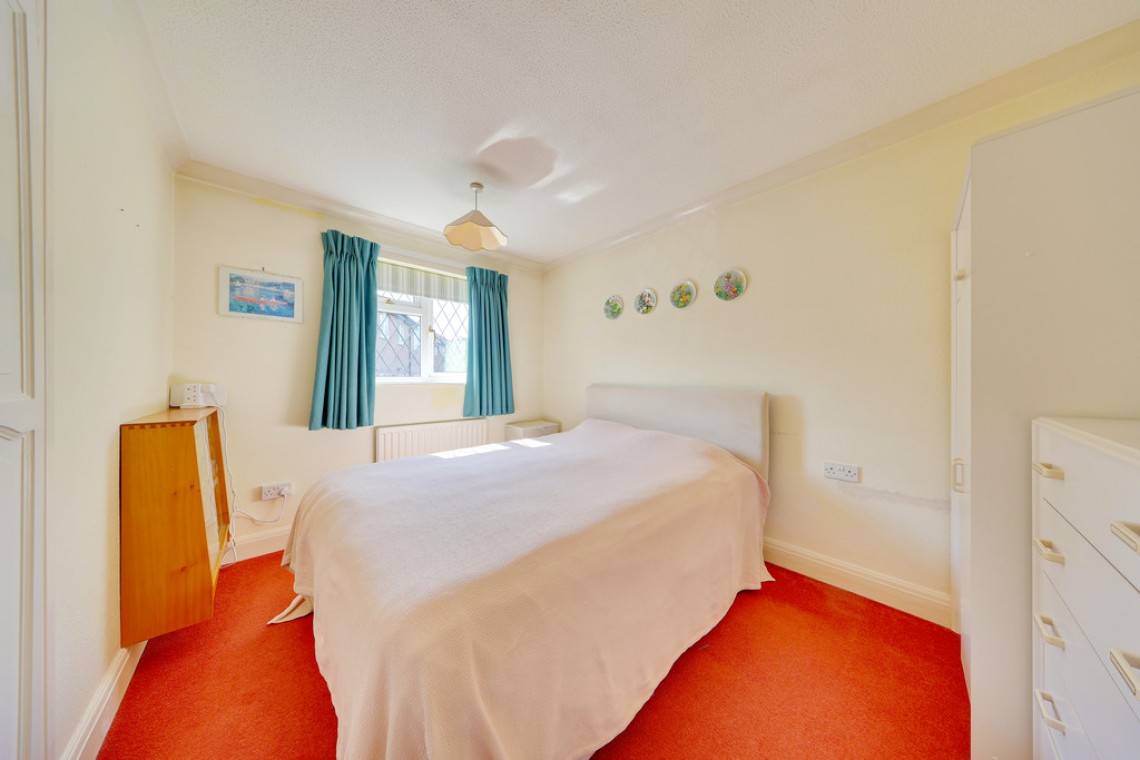
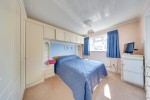
Bedroom 1: 12' 08" x 11' 01" (3.86m x 3.38m). Fitted wardrobes, double glazed window to front, carpet, radiator.
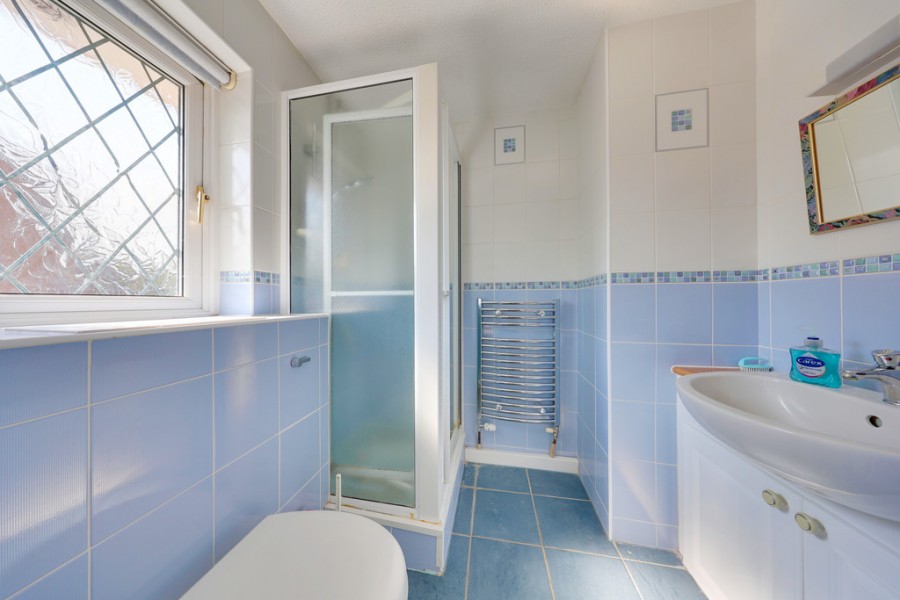
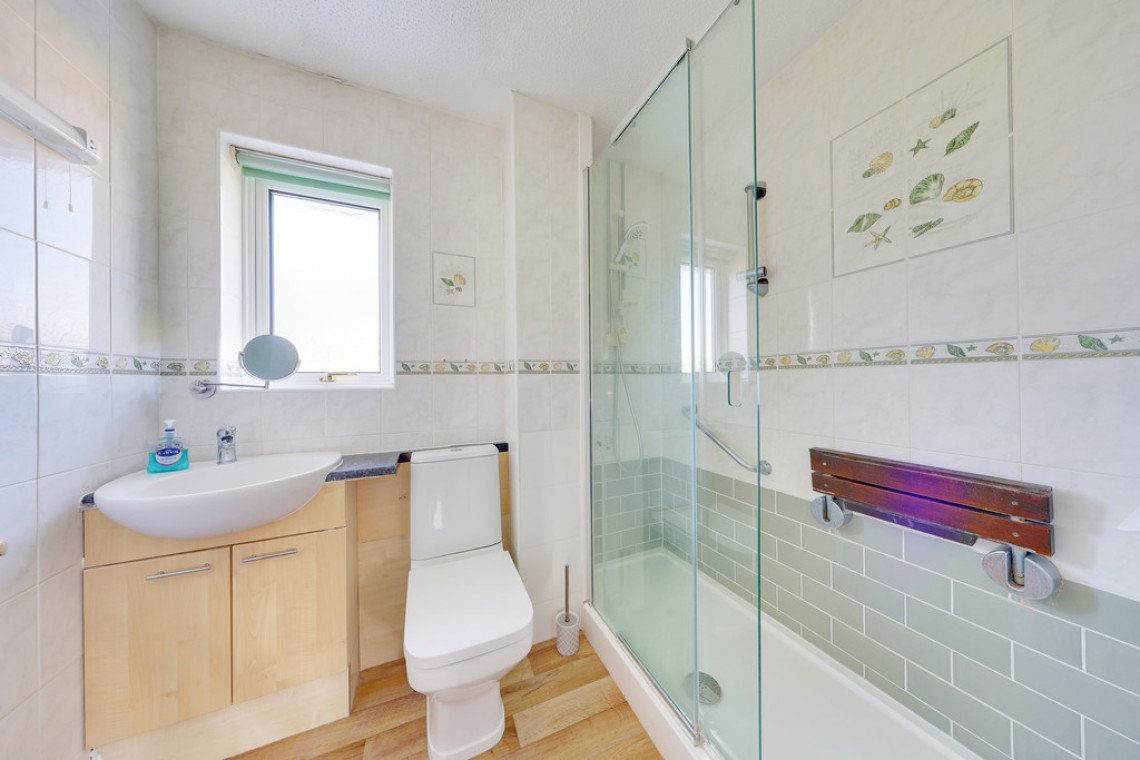
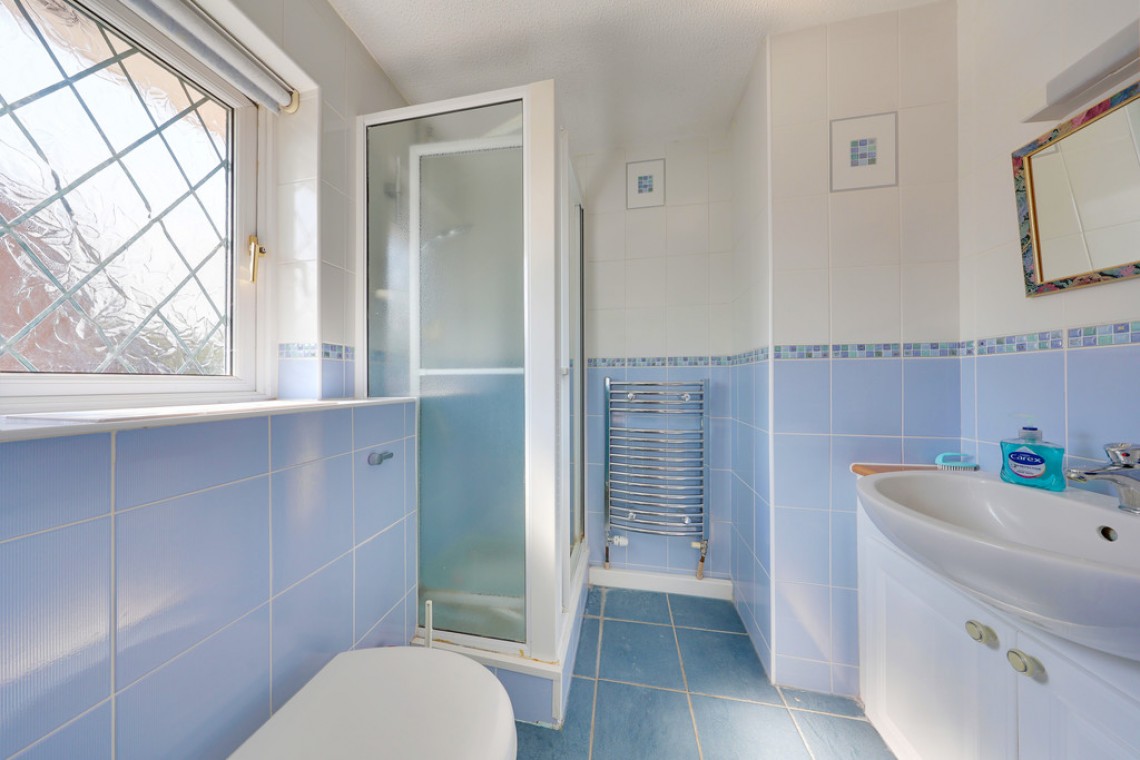
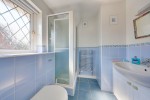
En-Suite: WC, wash hand basin, shower cubicle, double glazed opaque window to front, tiled walls, tiled flooring, heated towel rail.
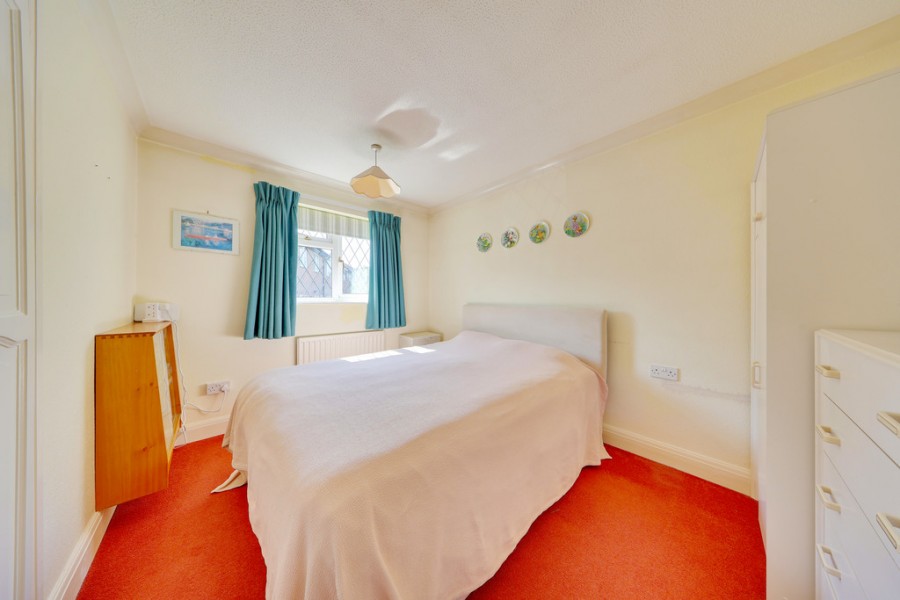
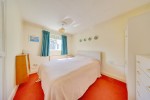
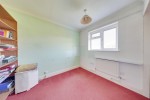
Bedroom 2: 11' 06" x 10' 06" (3.51m x 3.2m). Built in wardrobe, double glazed window to front, carpet, radiator.
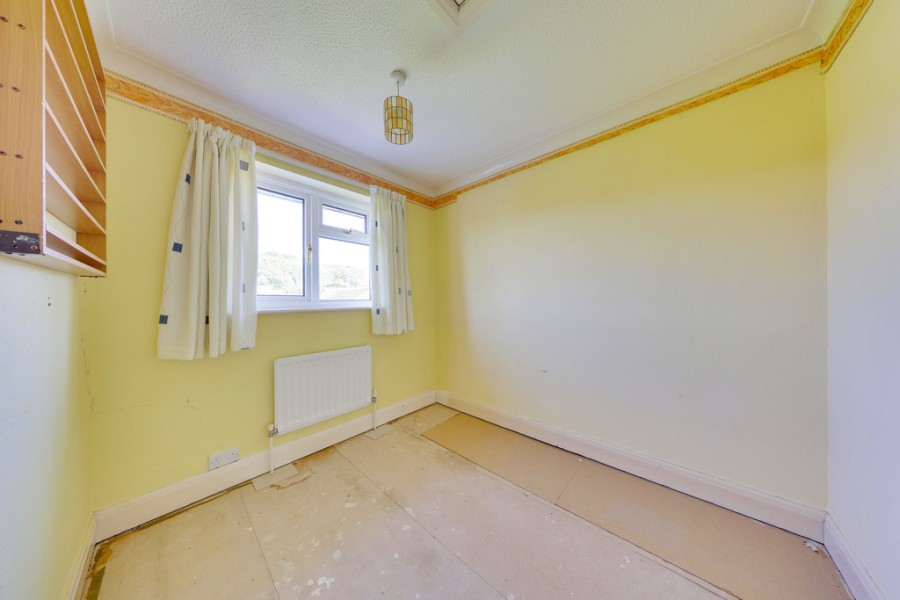
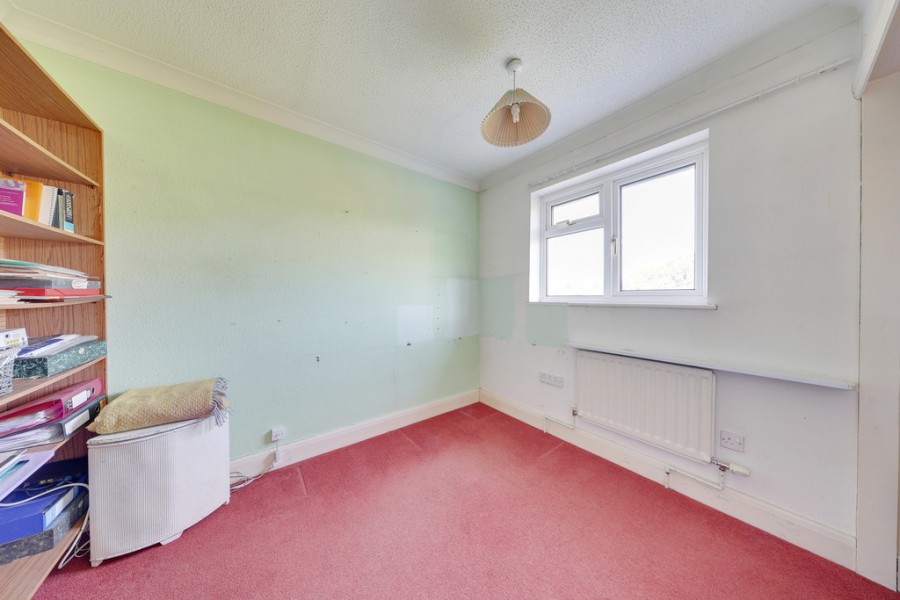
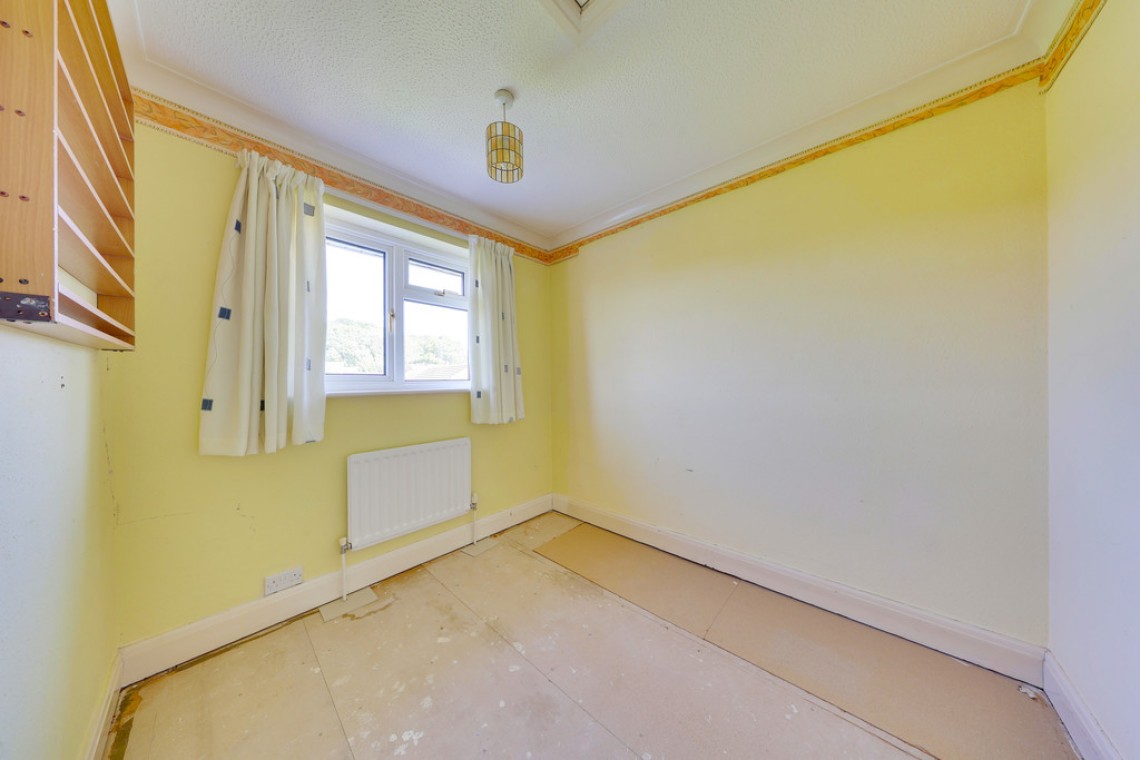
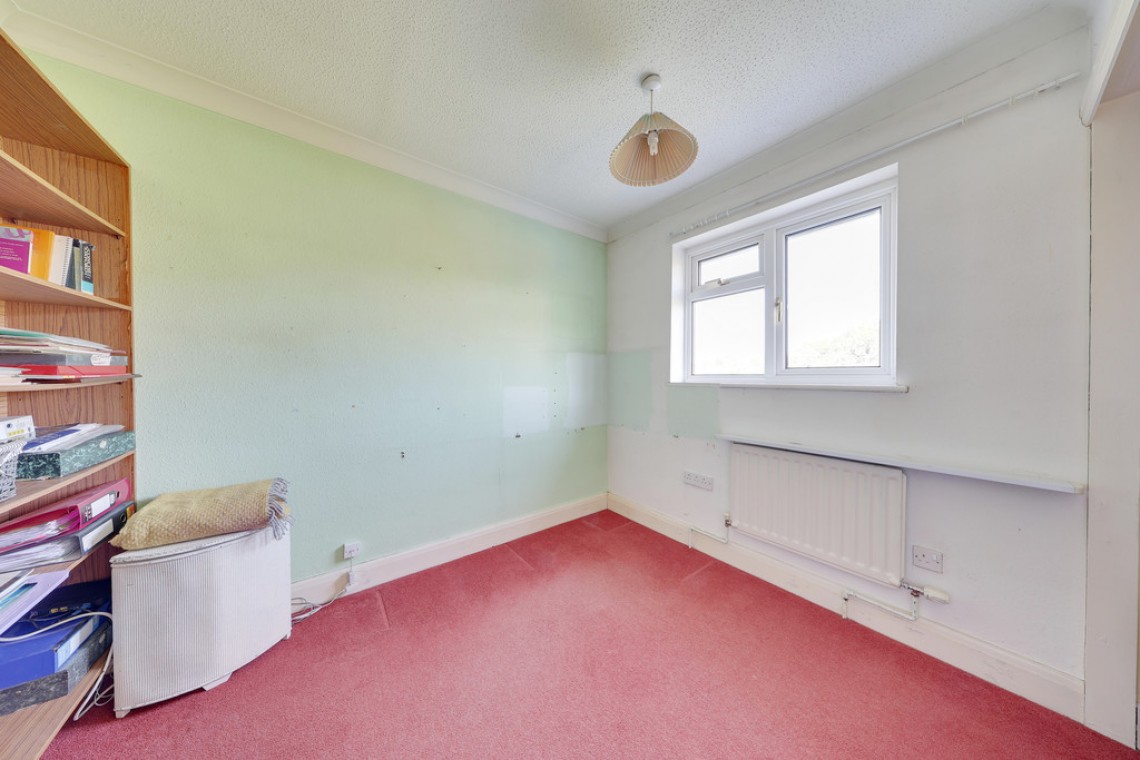
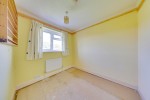
Bedroom 3: 9' 07" x 7' 06" (2.92m x 2.29m). Built in storage, double glazed window to rear, carpet, radiator.
Bedroom 4: 8' 06" x 7' 07" (2.59m x 2.31m). Double glazed window to rear, radiator.
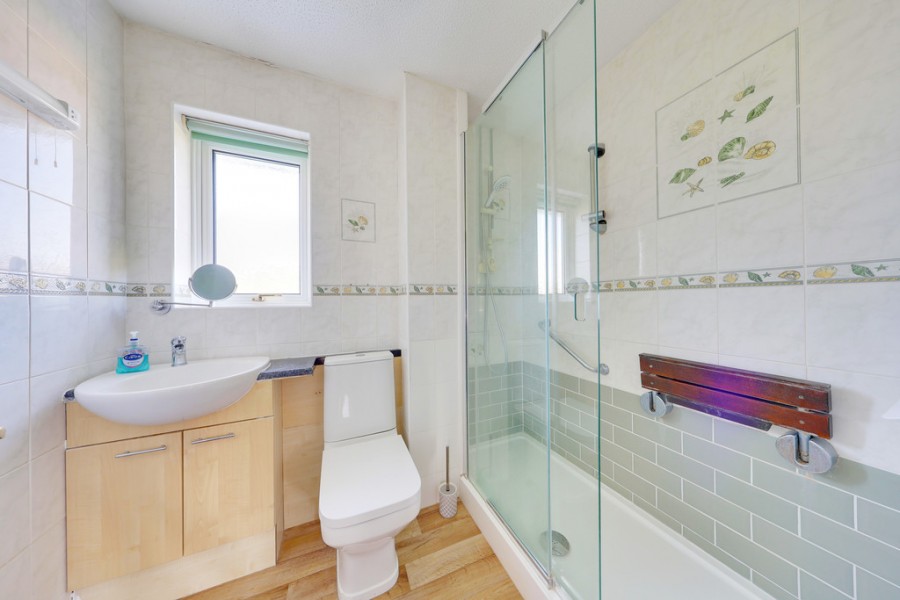
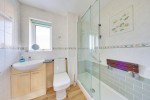
Shower Room: WC, wash hand basin, double shower cubicle, double glazed opaque window to rear, tiled walls, vinyl flooring, radiator.
Other Benefits Include:
Garden: 32' 0" x 32' 0" (9.75m x 9.75m). (To rear). Patio area with rest artificial lawn, mature shrubs.
Garden: 35' 0" x 29' 0" (10.67m x 8.84m) (Measured at maximum). (To side). Patio area with rest artificial lawn, mature shrubs, shed.
Detached Garage: 16' 07" x 16' 05" (5.05m x 5m). (Double). Electric up and over door, power and light.
Front: Drive for multiple vehicles, covered entrance.
Double Glazing
Central Heating System
No Forward Chain
Freehold
Council Tax Band: F