April Close, Orpington, BR6 6NA
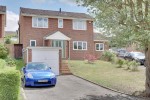
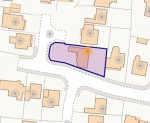
3 Bedroom Detached House
April Close, Orpington, BR6 6NA
Asking Price £750,000
Features
- 3 Bedroom Extended Detached House
- Short Walk from Warren Road Primary & Chelsfield Station
- 2 Reception Rooms, 2 Bathrooms
- Highly Sought After Location
Nearest Stations
- Chelsfield Rail Station is 0.81 miles away.
- Orpington Rail Station is 1.06 miles away.
- Knockholt Rail Station is 1.93 miles away.
Description
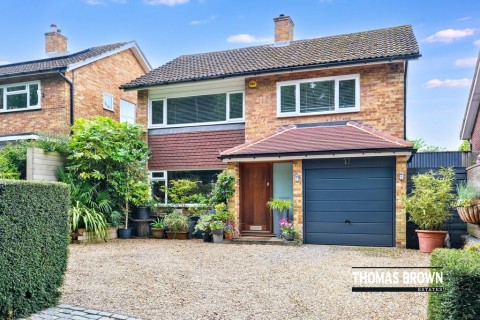
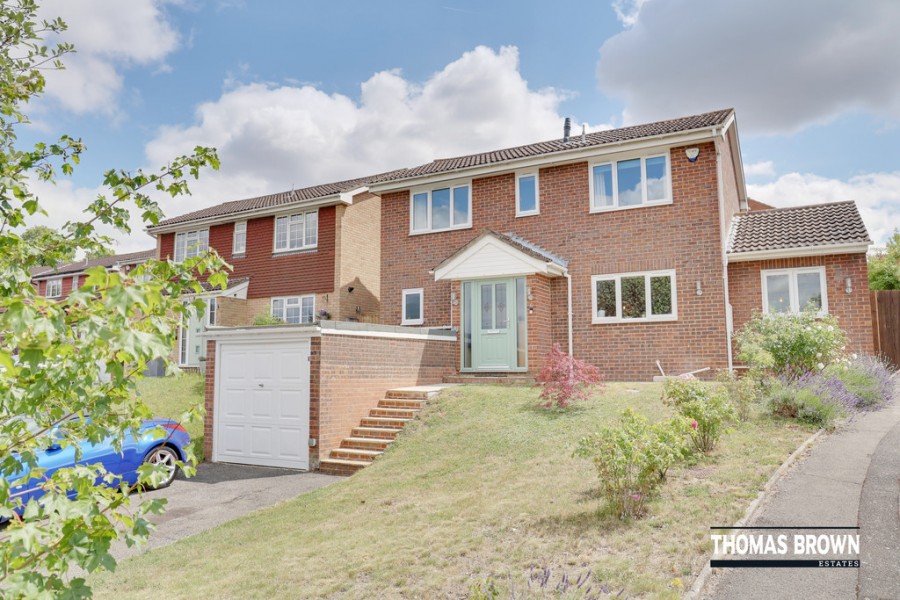
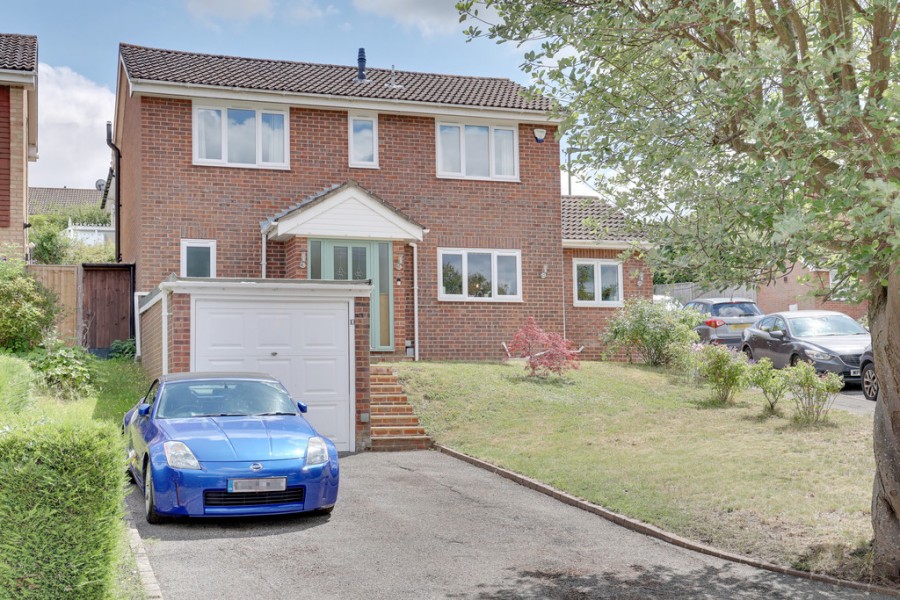
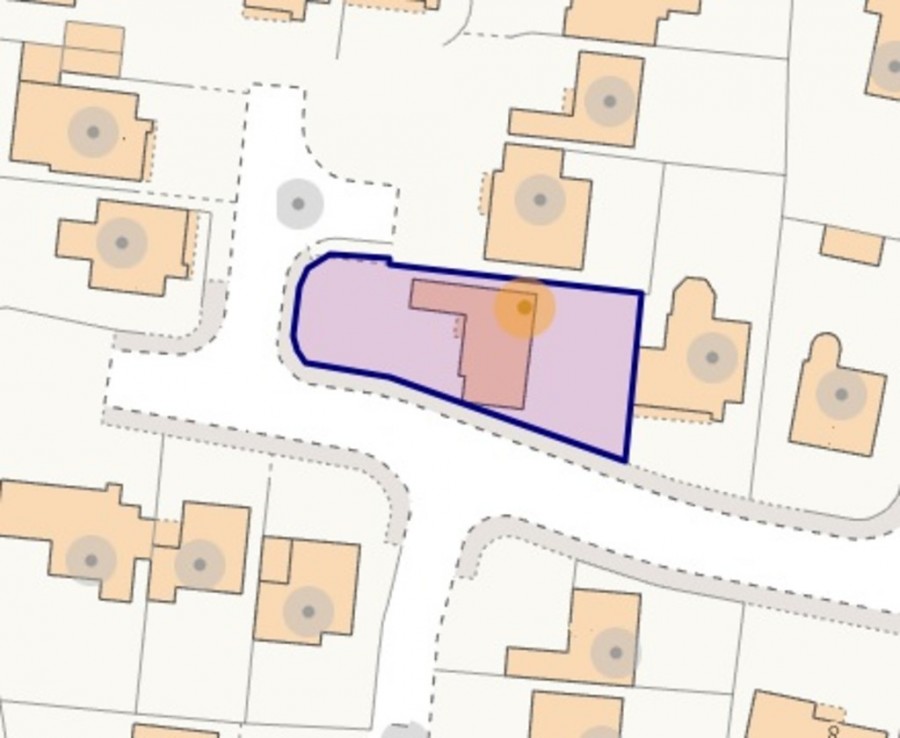
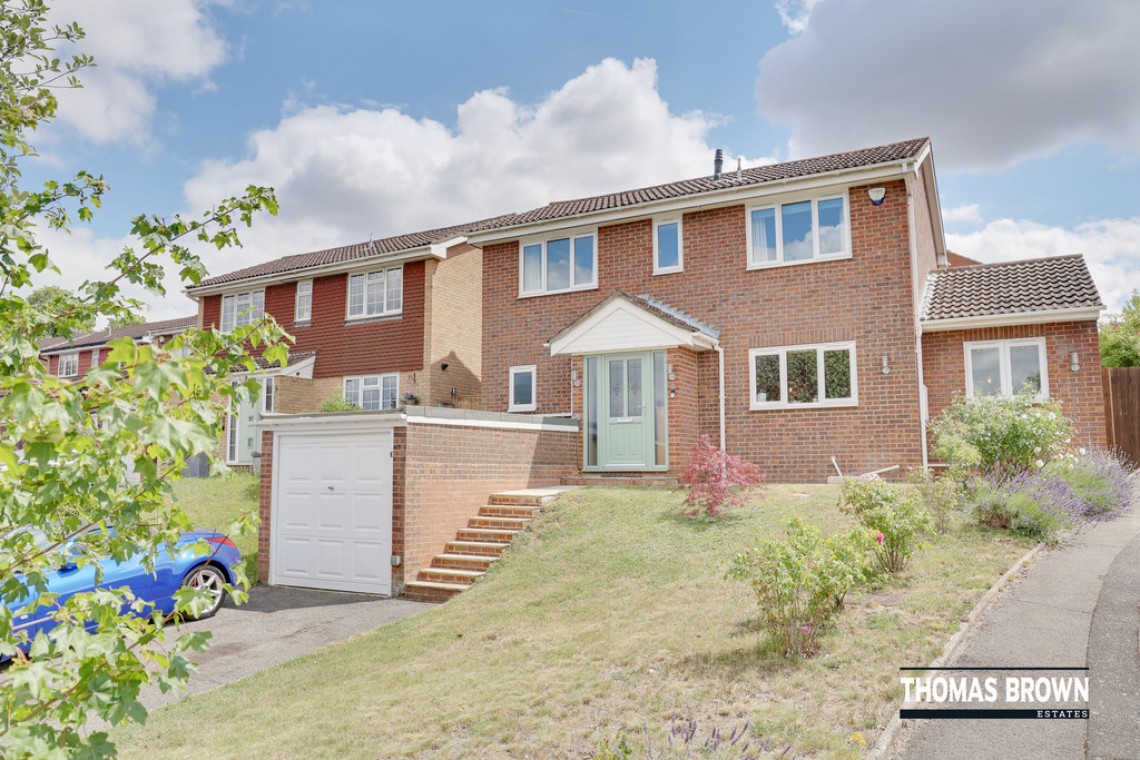
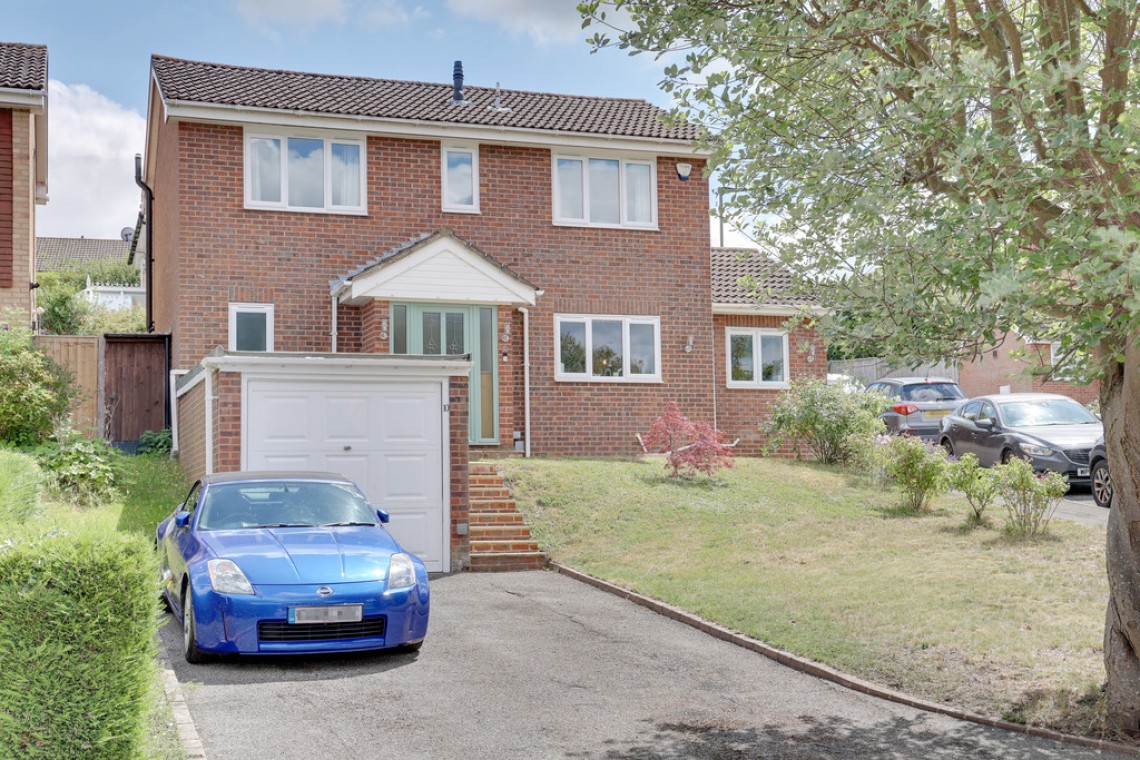
Thomas Brown Estates are delighted to present this extended and immaculately presented three bedroom, two bathroom detached family home, finished to an exceptional specification throughout. Occupying one of the more desirable plots within this development, this outstanding property offers stylish and spacious accommodation in a highly sought-after location.Situated in a quiet residential close, just a short walk from Warren Road Primary School and Chelsfield Station, this superb home is ideal for families seeking both convenience and a peaceful setting.
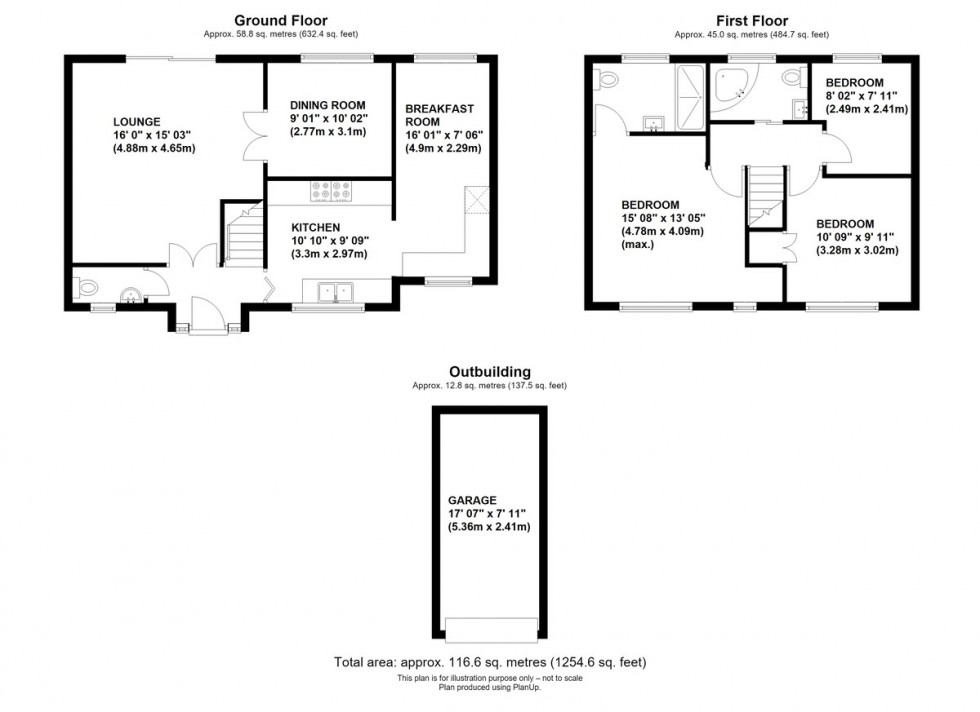
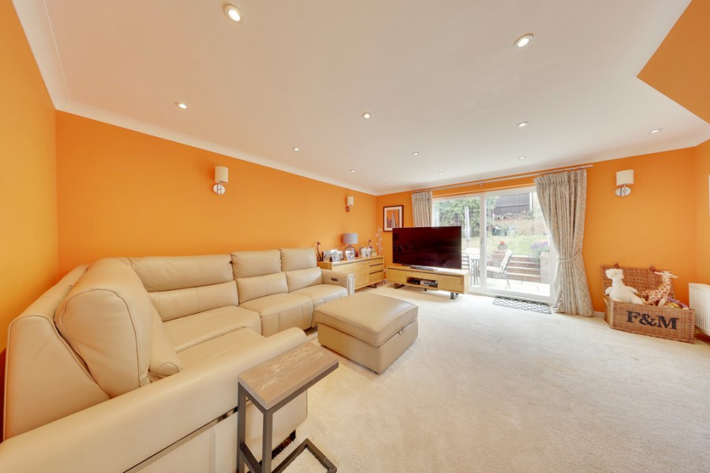
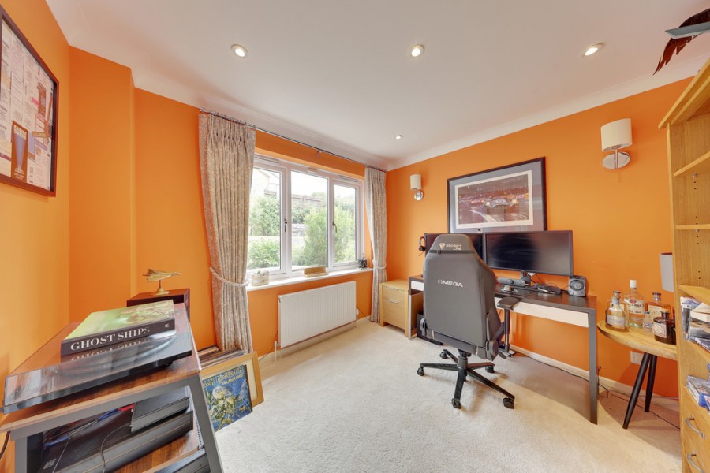
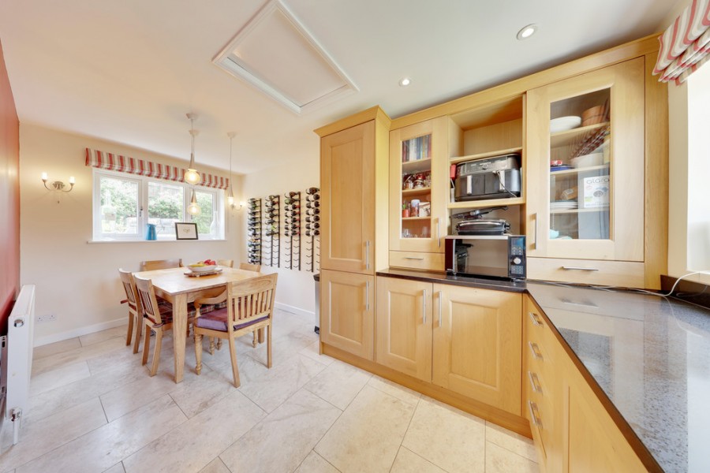
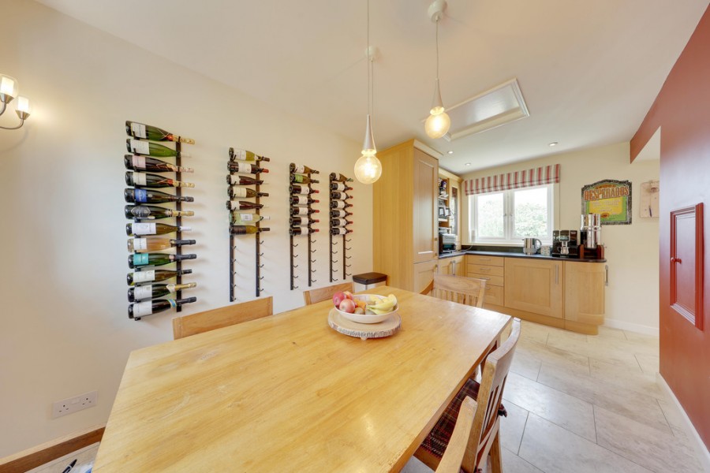
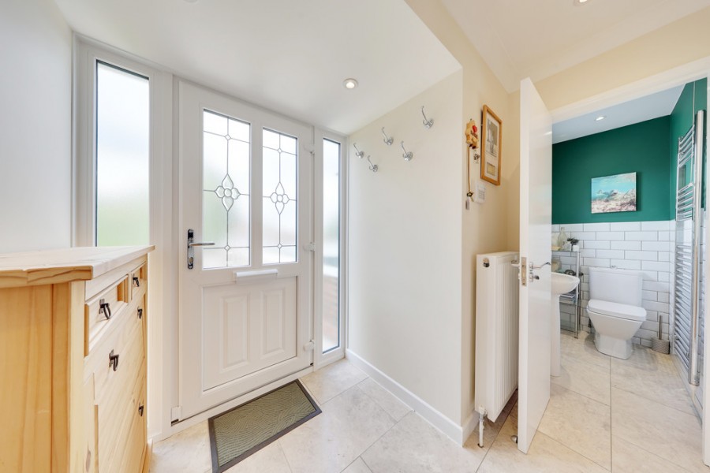
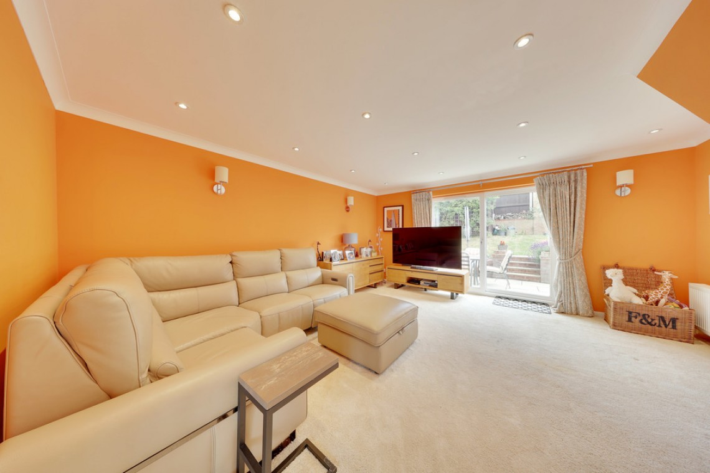
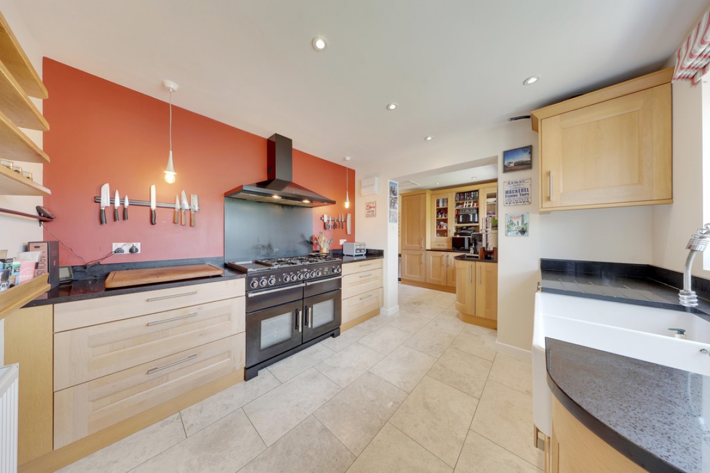
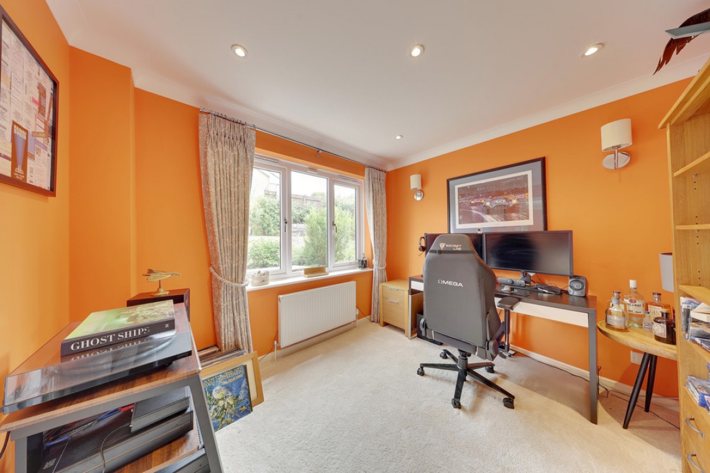
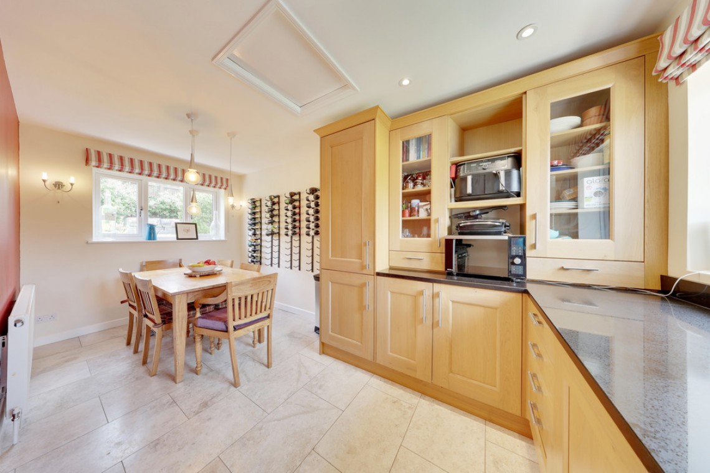
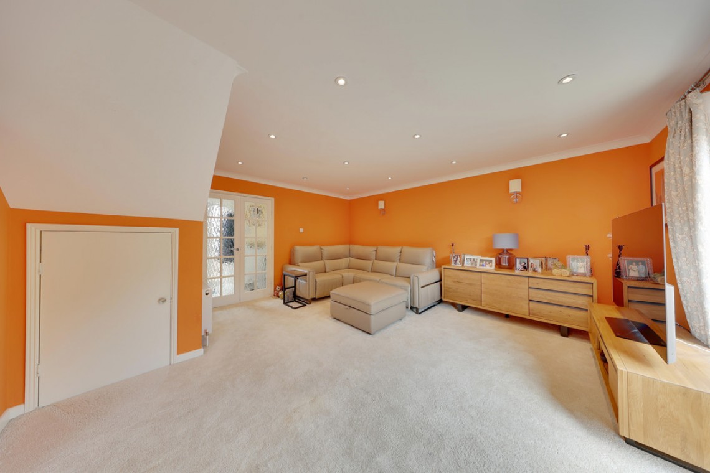
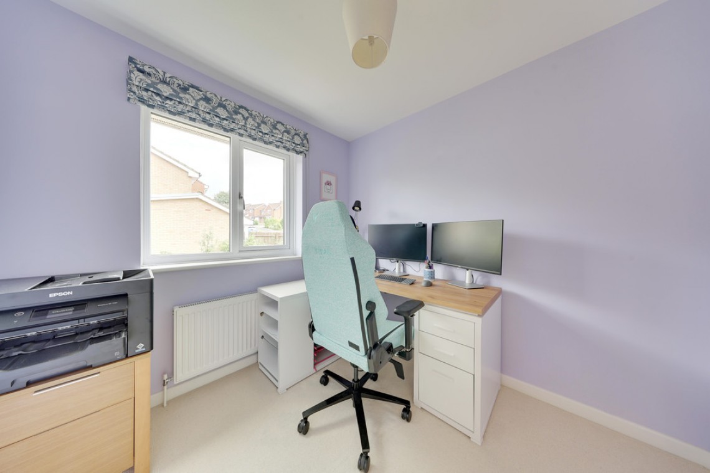
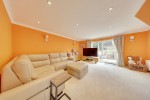
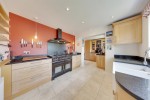
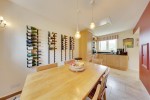
The ground floor comprises a welcoming entrance hall, a spacious lounge with direct access to the beautifully landscaped rear garden, a separate dining room that also serves perfectly as a home office or study, an open plan kitchen/breakfast room, and a convenient ground floor WC.
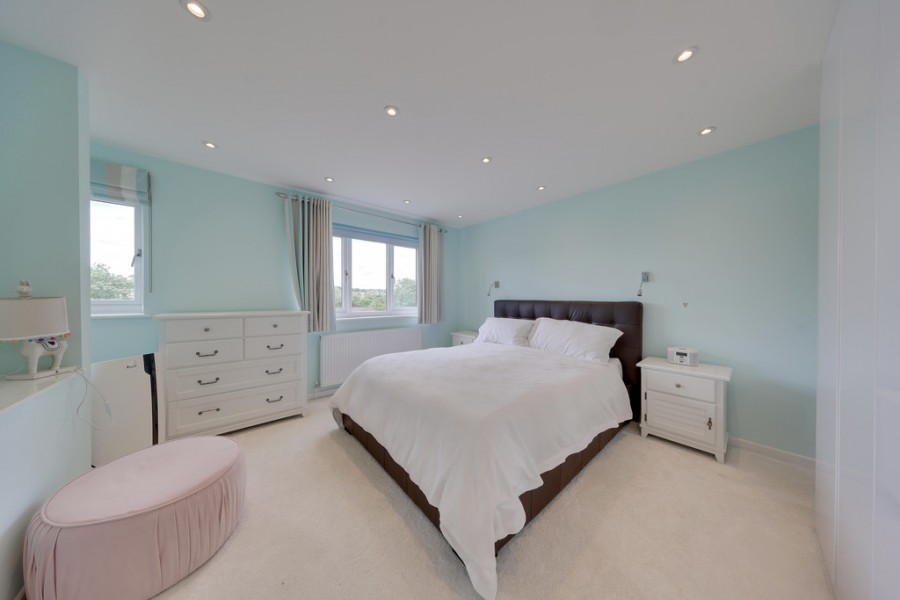
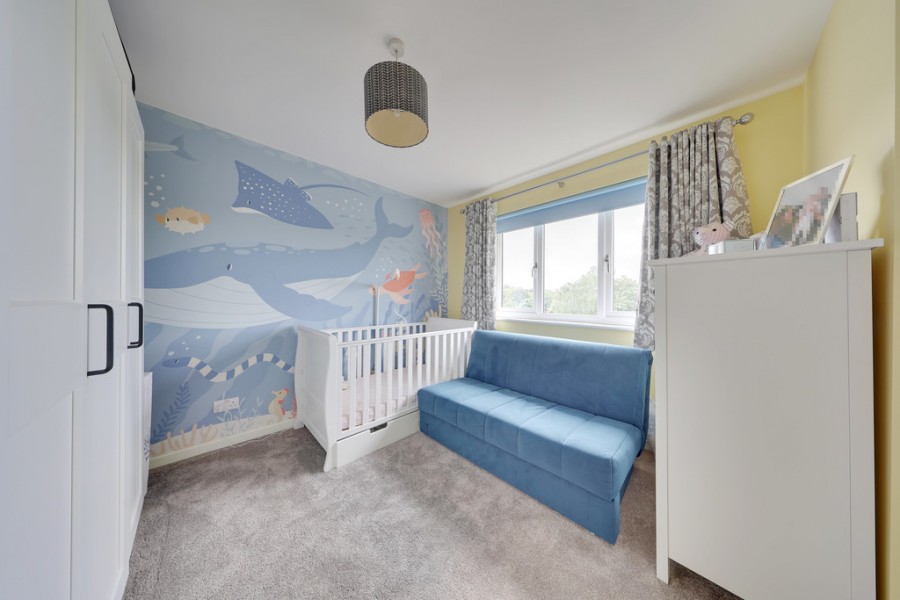
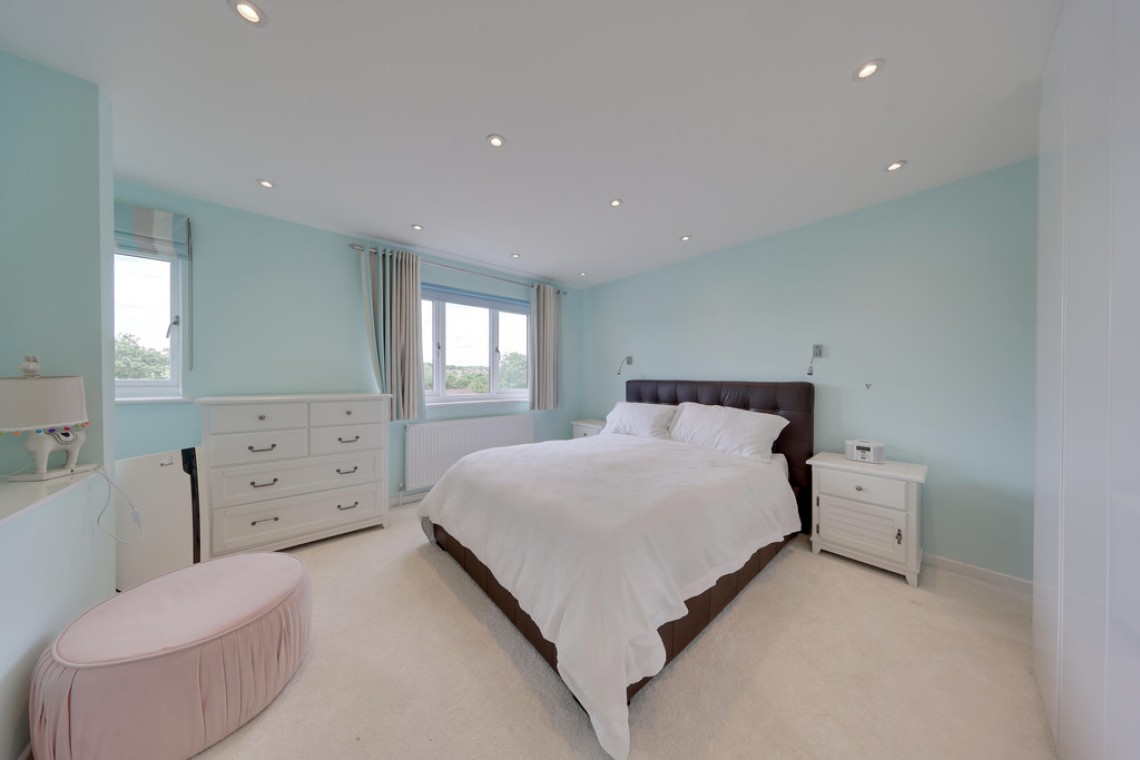
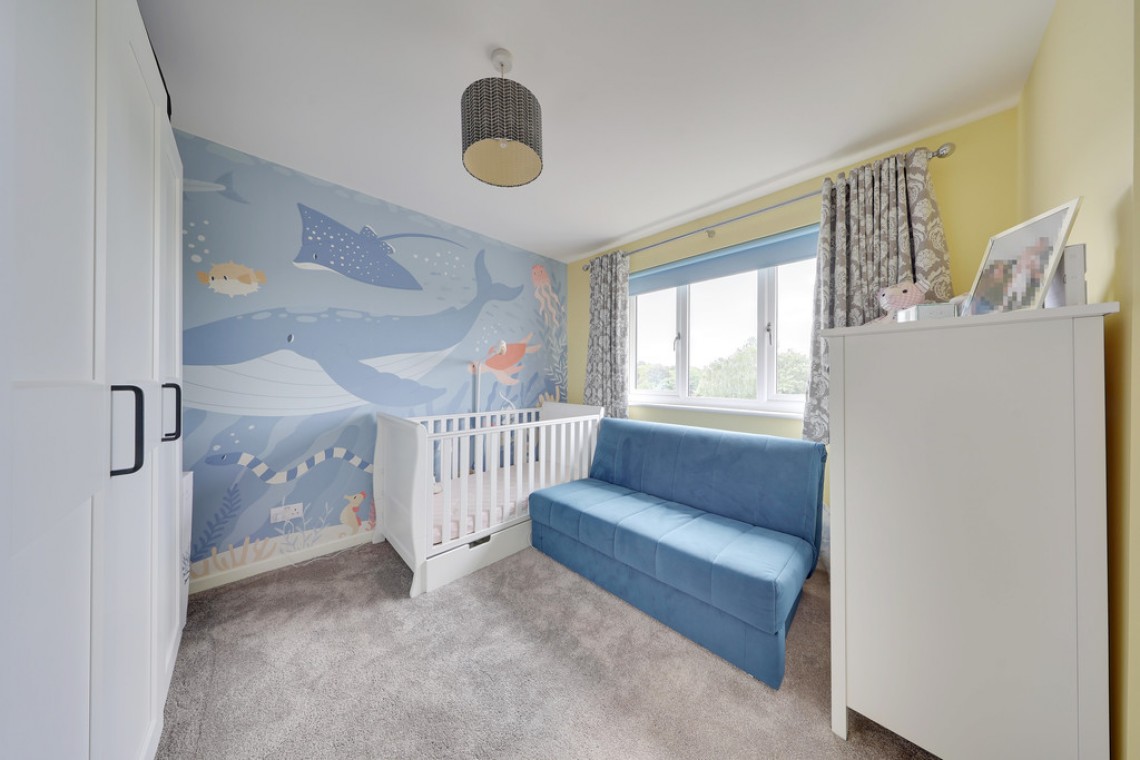
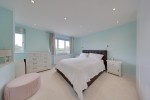
Upstairs, the property offers three bedrooms (originally designed as a four bedroom home), including a superb principal bedroom with a stylish en-suite shower room, together with a contemporary family bathroom.
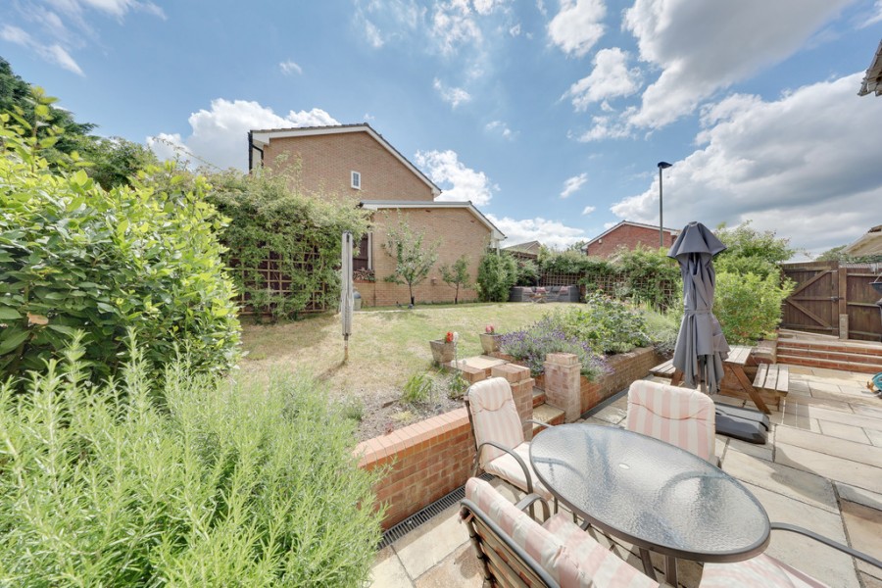
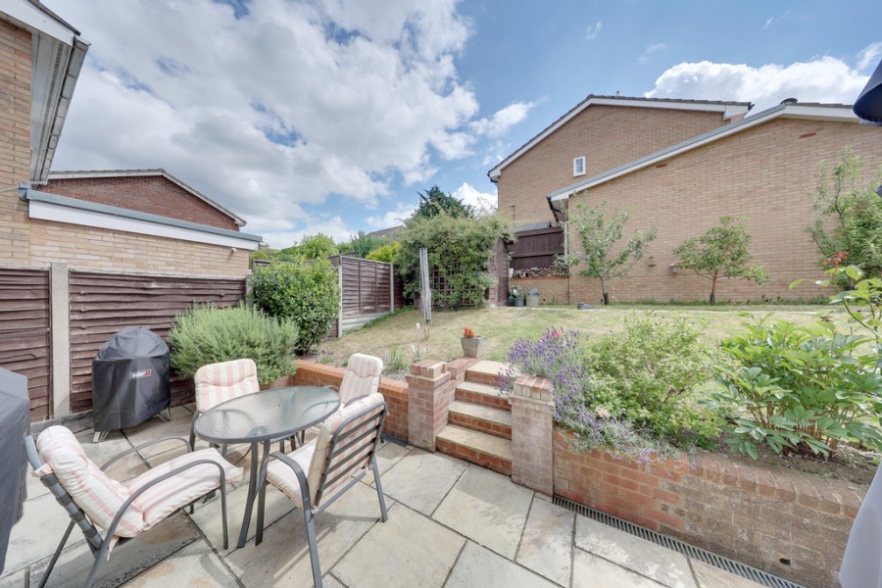
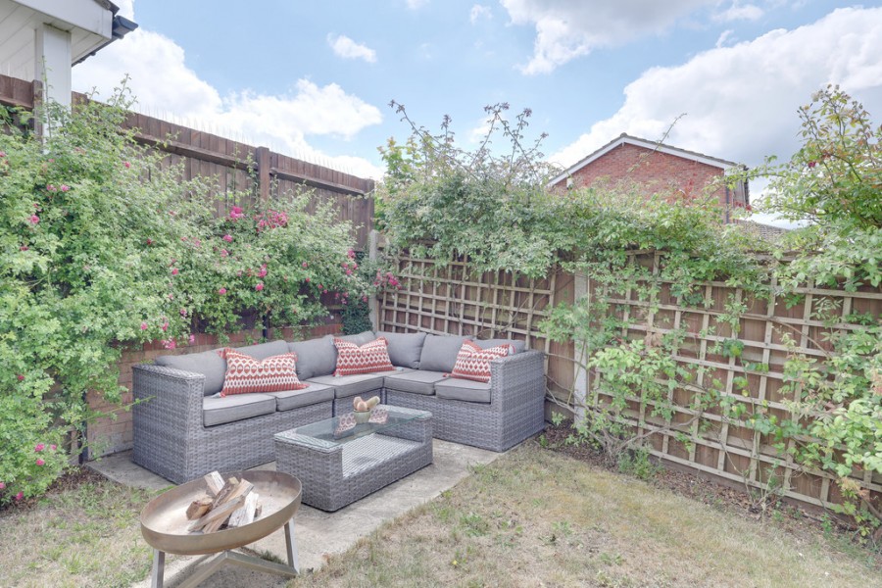
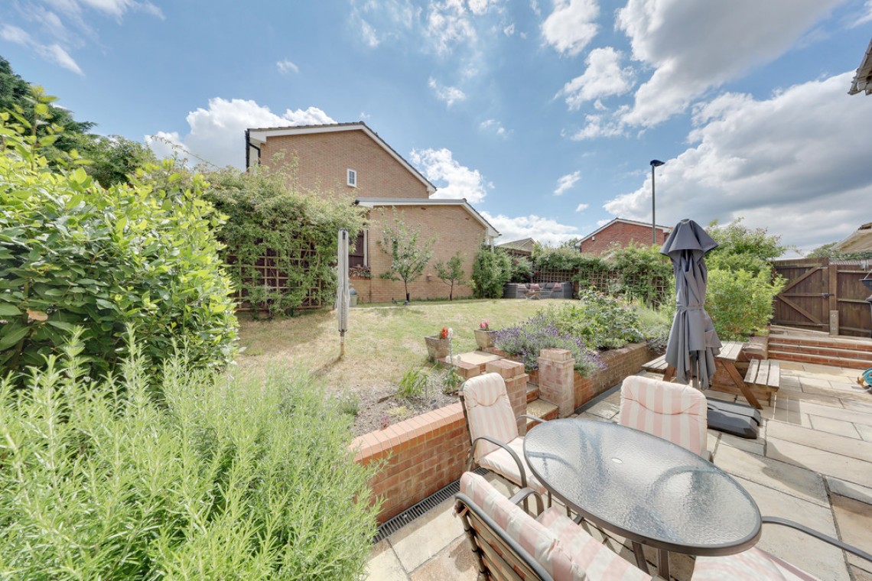
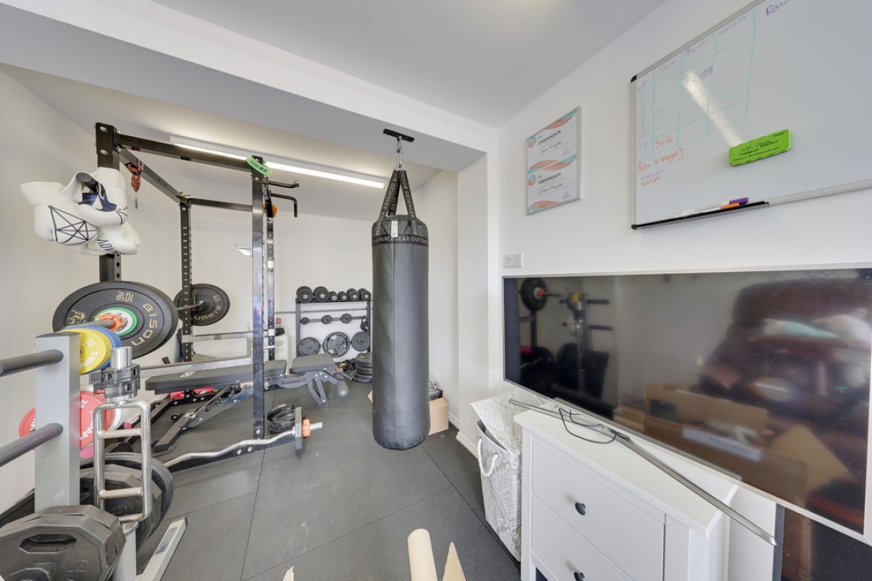
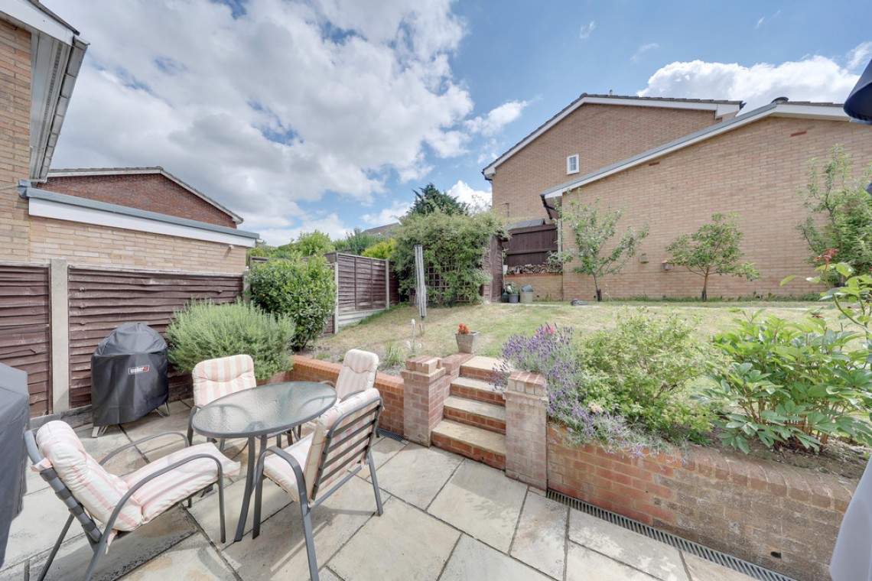
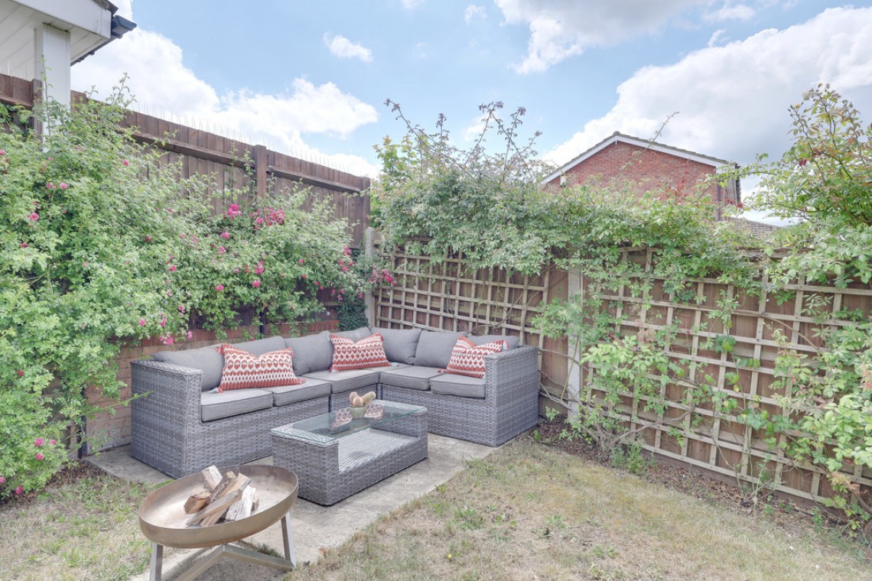
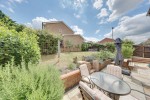
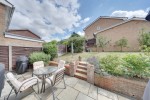
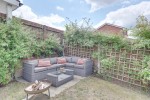
Externally, the landscaped rear garden has been thoughtfully designed with multiple seating and entertaining areas, providing the perfect setting for al fresco dining and relaxing with family and friends. To the front, a generous driveway provides off street parking for several vehicles and leads to the garage, which is currently utilised as a gym but could easily be adapted into a home office, subject to any necessary alterations.
Early viewing is highly recommended to fully appreciate the quality of this exceptional home, its enviable location, high specification, and excellent access to highly regarded schools, transport links, and local amenities. Please contact Thomas Brown Estates to arrange your viewing.
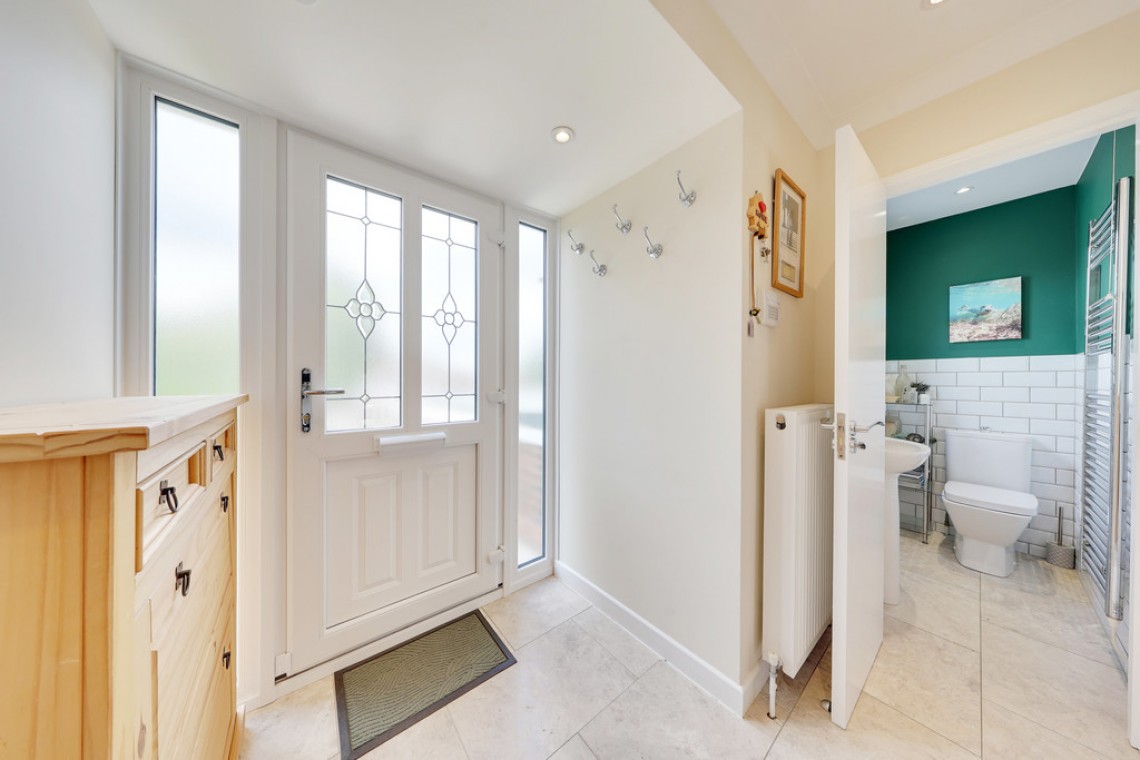
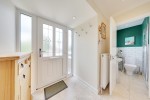
ENTRANCE HALL Composite door to front, tiled flooring, radiator.
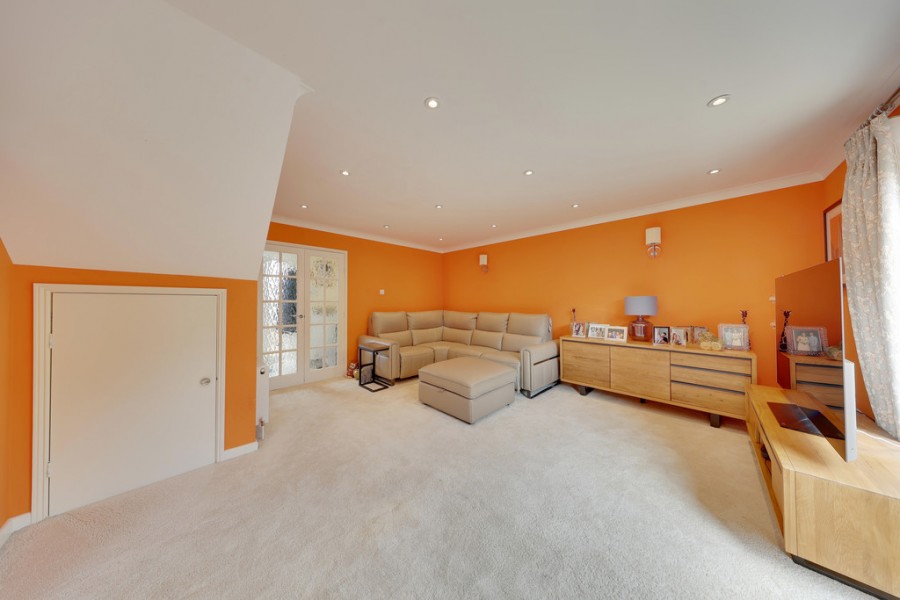
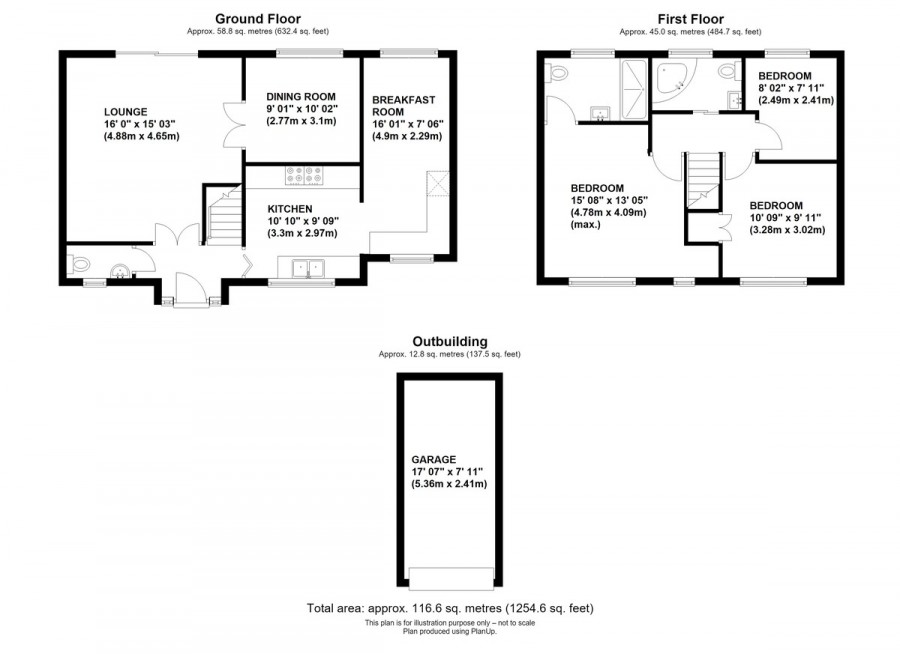
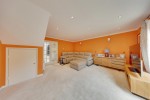
LOUNGE 16' 0" x 15' 03" (4.88m x 4.65m) French doors to dining room, double glazed sliding door to rear, carpet, radiator.
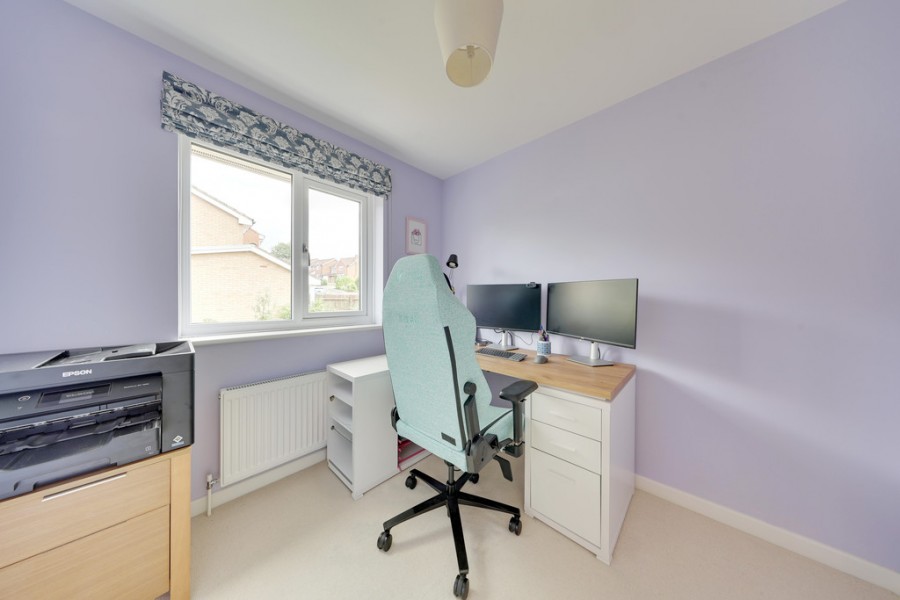
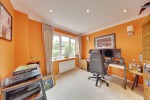
DINING ROOM 9' 01" x 10' 02" (2.77m x 3.1m) Double glazed window to rear, carpet, radiator.
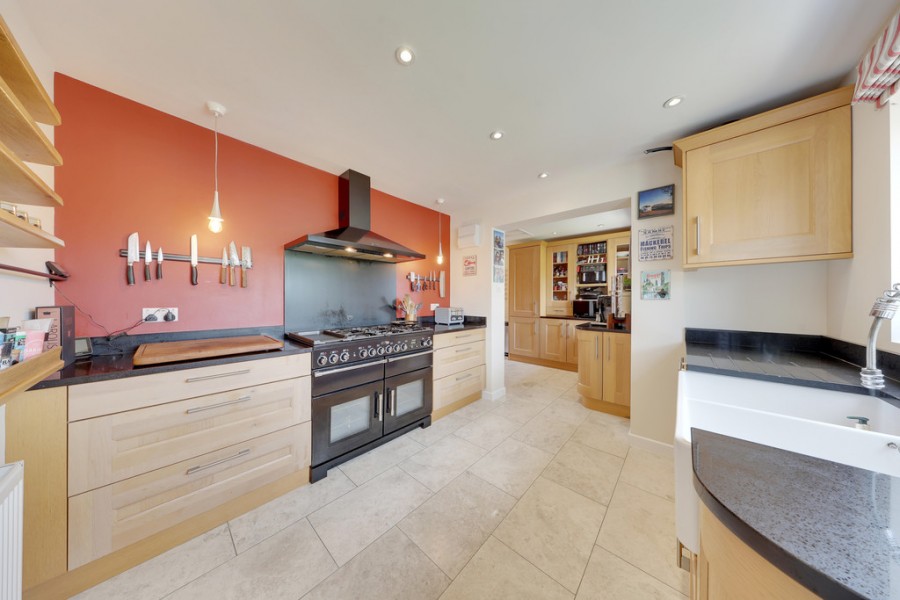
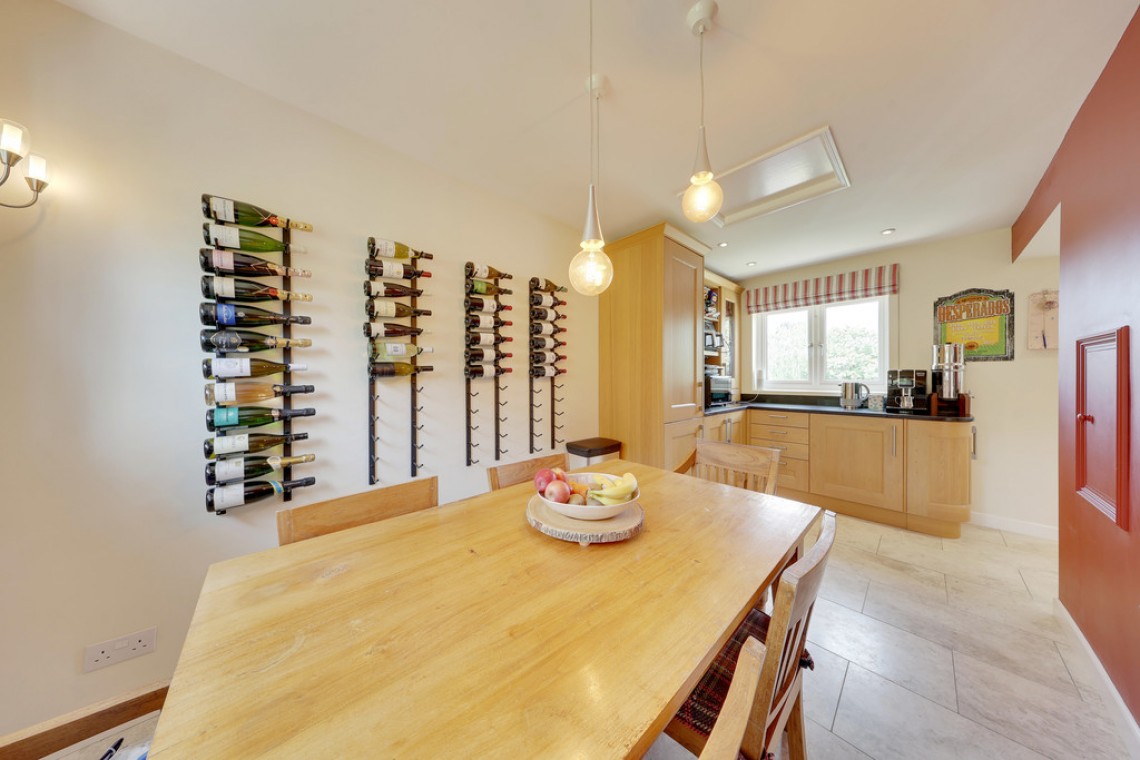
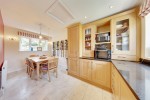
KITCHEN/BREAKFAST ROOM (L-shaped) Kitchen (10' 10" x 9' 09"): Range of matching solid wood wall and base units with granite worktops over, double butler sink, range master cooker, extractor fan, dishwasher, double glazed window to front, tiled flooring, radiator.
Breakfast Room (16'01" x 7' 06"): Range of matching solid wood wall and base units with granite worktops over, integrated fridge/freezer, washing machine, double glazed window to front and rear, tiled flooring, radiator.
CLOAKROOM WC, wash hand basin, double glazed opaque window to front, tiled flooring, heated towel rail.
STAIRS TO FIRST FLOOR LANDING Carpet.
BEDROOM 1 15' 08" x 13' 05" (4.78m x 4.09m) (measured at maximum) Fitted wardrobes, two double glazed windows to front, carpet, radiator.
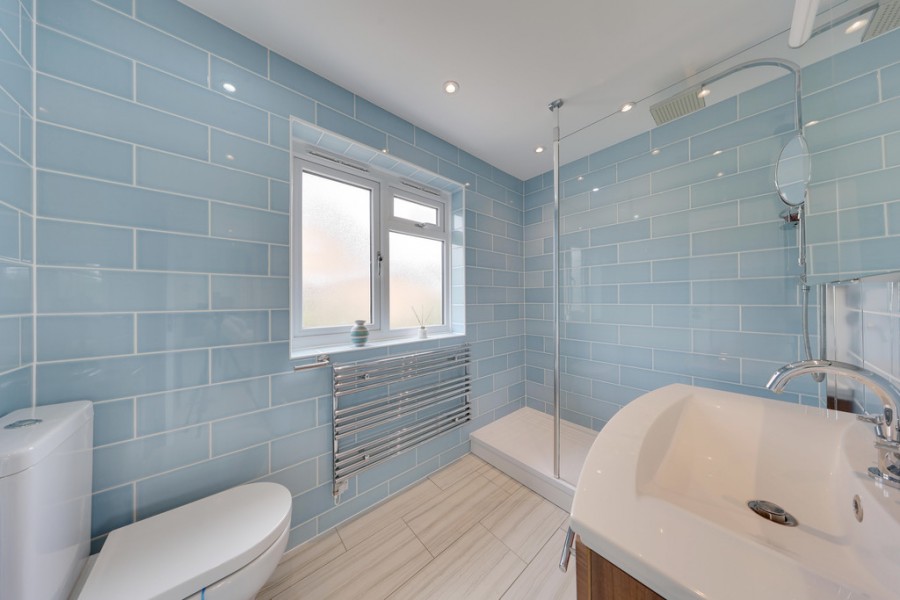
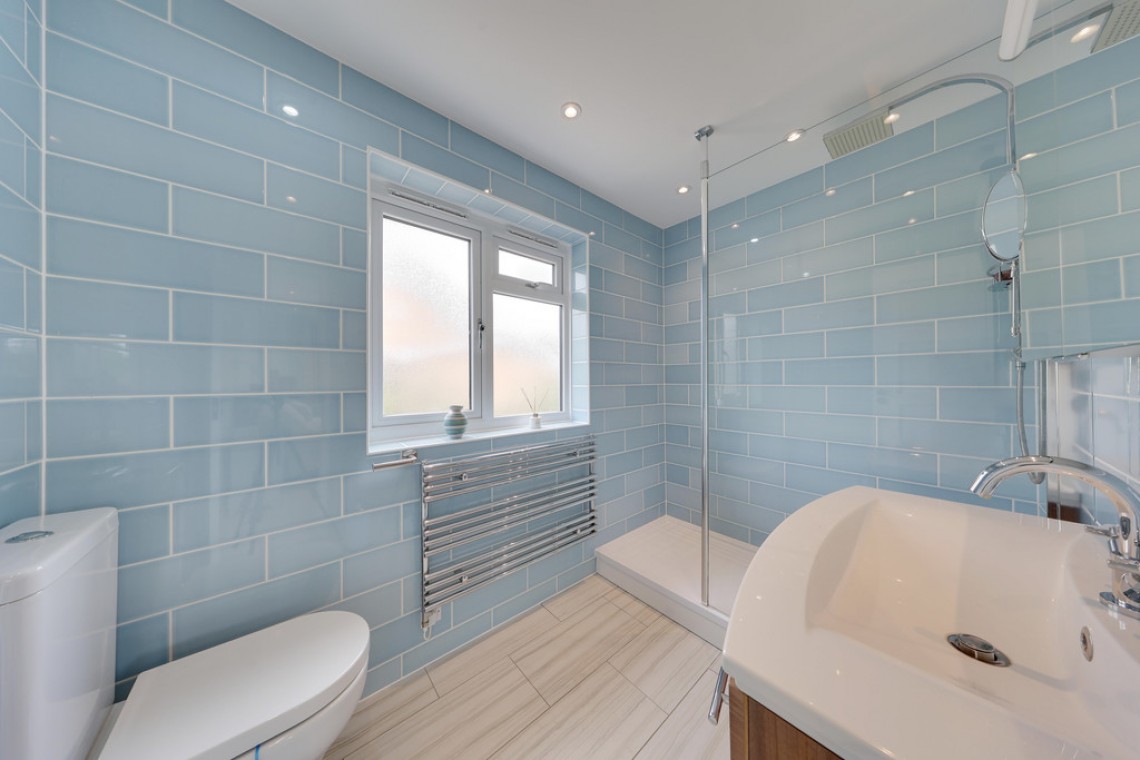
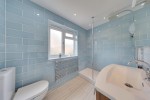
EN-SUITE WC, wash hand basin in vanity unit, double walk-in shower with rainforest head and shower attachment, double glazed opaque window to rear, tiled walls, tiled flooring, heated towel rail.
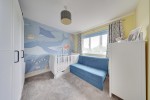
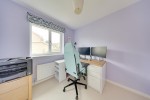
BEDROOM 2 10' 09" x 9' 11" (3.28m x 3.02m) Double glazed window to front, carpet, radiator.
BEDROOM 3 8' 02" x 7' 11" (2.49m x 2.41m) Double glazed window to rear, carpet, radiator.
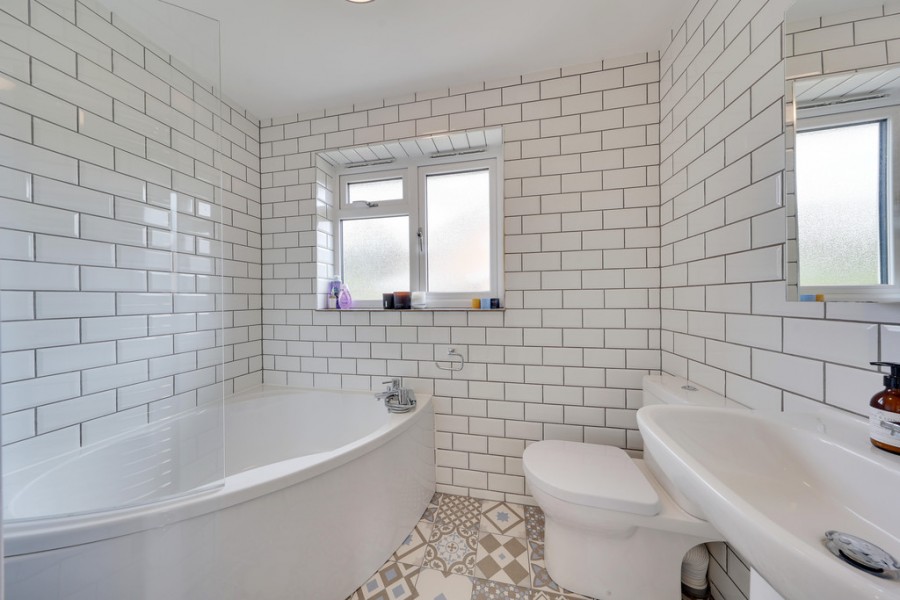
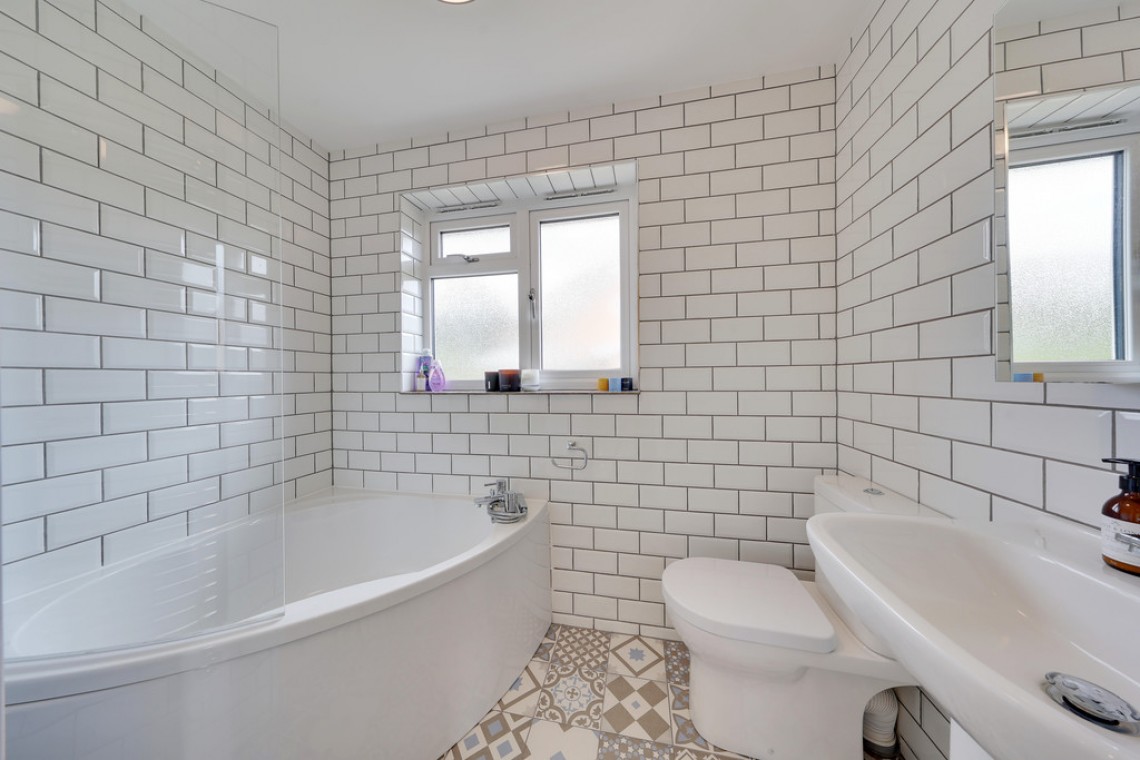
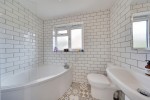
BATHROOM WC, wash hand basin, corner bath with shower attachment, double glazed opaque window to rear, tiled walls, tiled flooring, heated towel rail.
OTHER BENEFITS INCLUDE:
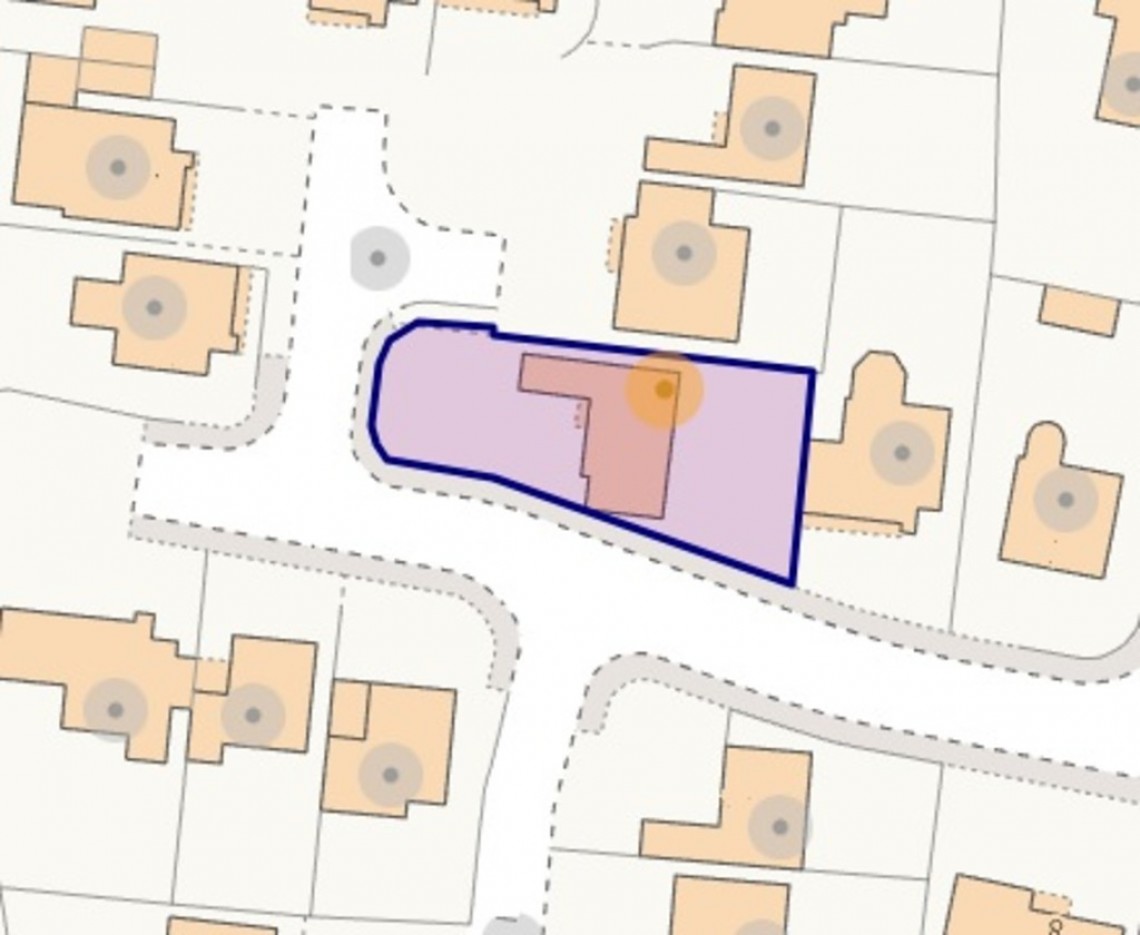
GARDEN 35' 0" x 31' 0" (10.67m x 9.45m) Patio area with rest laid to lawn, mature flowerbeds, side access.
FRONT Drive with space for multiple vehicles, laid to lawn.
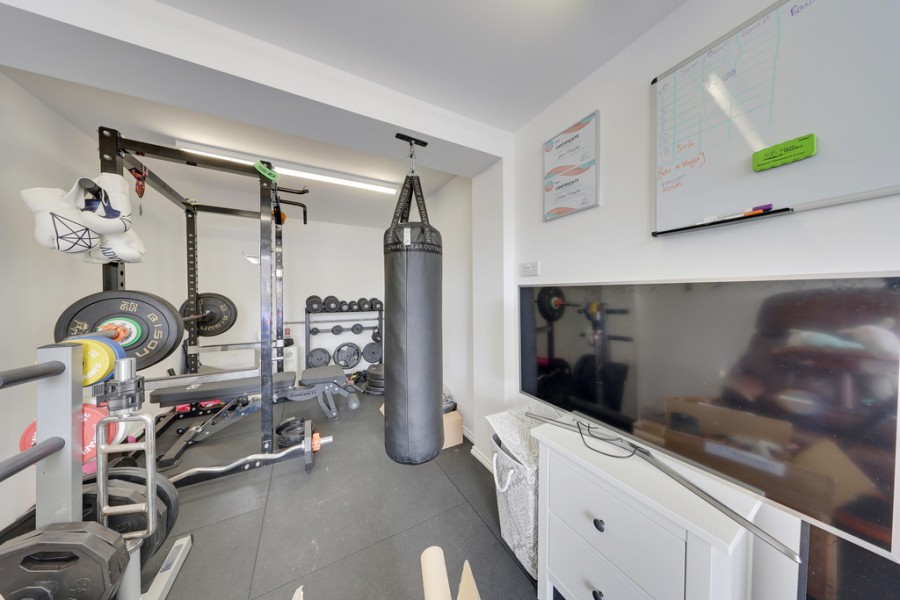
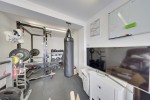
GARAGE 17' 07" x 7' 11" (5.36m x 2.41m) (used as a gym) Up and over door, power and light, plastered walls.
DOUBLE GLAZING
CENTRAL HEATING SYSTEM
FREEHOLD
COUNCIL TAX BAND: F