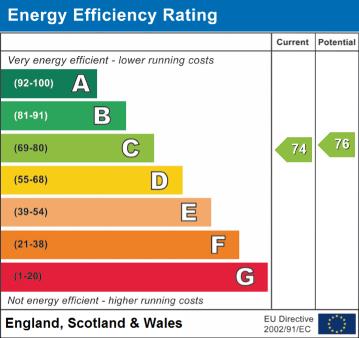
Valley Road, Orpington, BR5 3DQ

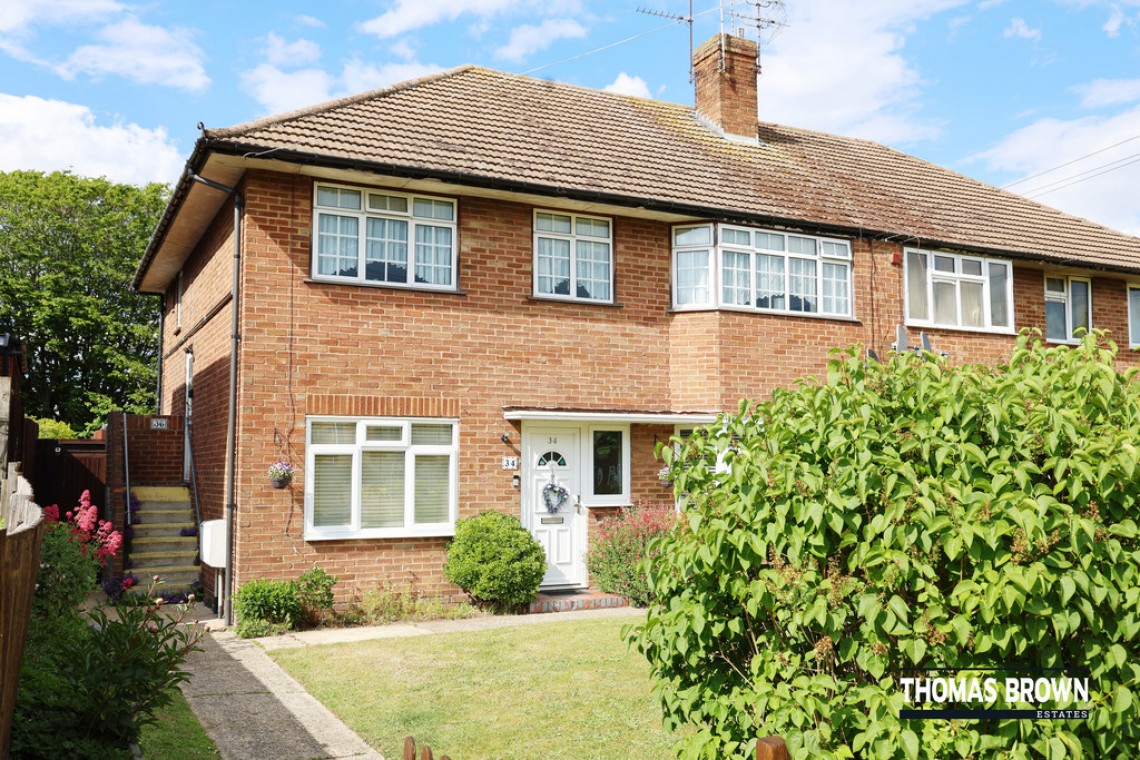
2 Bedroom Ground Floor Maisonette
Valley Road, Orpington, BR5 3DQ
Asking Price £335,000
Features
- Larger Style Two Double Bedroom Ground Floor Maisonette
- Share of Freehold Offered with Extended Lease
- Direct Access Private Garden
- No Forward Chain
Nearest Stations
- St Mary Cray Rail Station is 1.08 miles away.
- Sidcup Rail Station is 1.66 miles away.
- Albany Park Rail Station is 1.86 miles away.
Description
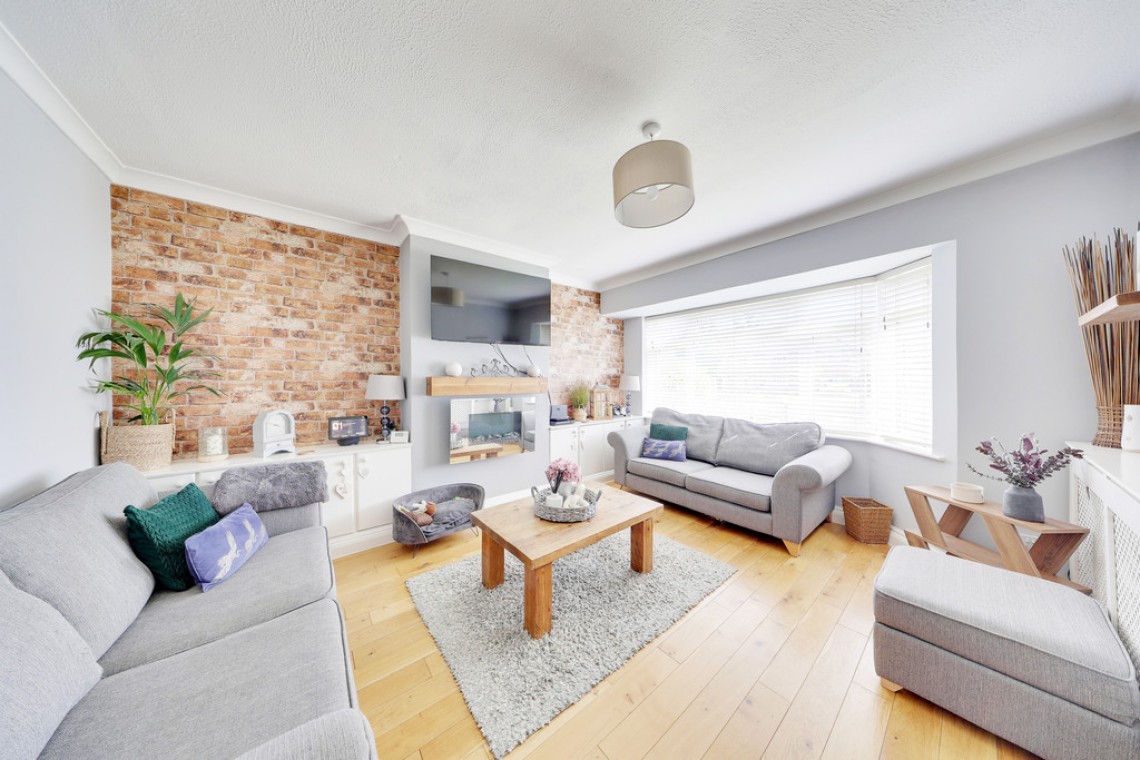
Thomas Brown Estates are delighted to offer this deceptively spacious, beautifully modernised and immaculately presented, larger style two double bedroom ground floor maisonette- a Share of Freehold property being offered with an extended lease on completion and no forward chain.The accommodation comprises a welcoming entrance hallway, a spacious lounge/dining room and a modern kitchen with direct access to the rear garden. There are two well-proportioned double bedrooms and a bathroom.
Externally, the property benefits from a private rear garden with a workshop, as well as ample on road parking to the front.
Valley Road is ideally located for a range of local schools, shops, bus routes, and mainline rail services, offering an excellent balance of convenience and residential appeal.
Early viewing is highly recommended to fully appreciate the space, specification and location this property has to offer.
ENTRANCE HALL Double glazed door and opaque window to front, two storage cupboards, solid wood flooring, coconut mat, radiator.
LOUNGE / DINER 14' 6" x 13' 9" (4.42m x 4.19m) Built-in storage, double glazed window to front, solid wood flooring, radiator.
KITCHEN 9' 7" x 9' 4" (2.92m x 2.84m) Range of matching wall and base units with worktops over, stainless steel sink and drainer, integrated oven with electric hob and extractor over, space for washing machine, breakfast bar, double glazed door and window to rear, double glazed opaque window to side, wood effect flooring.
BEDROOM 12' 11" x 11' 10" (3.94m x 3.61m) Double glazed window to rear, carpet, radiator.
BEDROOM 12' 11" x 9' 7" (3.94m x 2.92m) Double glazed window to front, carpet, radiator.
BATHROOM Low level WC, wash hand basin, bath with rainforest head shower attachment, double glazed opaque window to rear, vinyl flooring, heated towel rail.
OTHER BENEFITS INCLUDE:
REAR GARDEN 45' 0" x 26' 0" (13.72m x 7.92m) Patio and mature flower beds with rest laid to lawn, workshop.
FRONT GARDEN Laid to lawn, path to front door.
WORKSHOP 13' 3" x 5' 1" (4.04m x 1.55m) Power and light, door to front, double glazed window to side.
ON ROAD PARKING
DOUBLE GLAZING
CENTRAL HEATING SYSTEM
NO FORWARD CHAIN
SHARE OF FREEHOLD OFFERED WITH EXTENDED LEASE
COUNCIL TAX BAND: C