Stapleton Road, Orpington, BR6 9TN
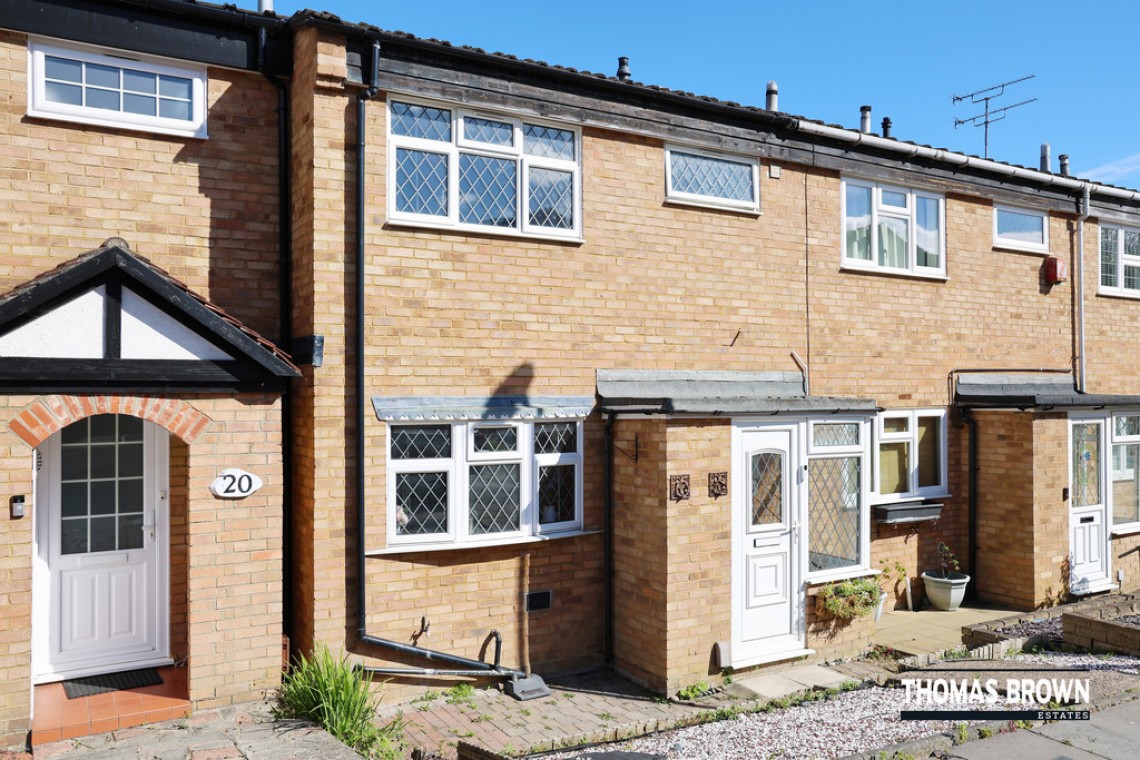
3 Bedroom Mid Terraced House
Stapleton Road, Orpington, BR6 9TN
Offers In Excess Of £500,000
Features
- 3 Bedroom, Deceptively Spacious Mid Terrace House
- Well Located for Orpington High Street & Station
- Close to Warren Road Primary School
- Allocated Parking Space to Rear
Nearest Stations
- Orpington Rail Station is 0.54 miles away.
- Chelsfield Rail Station is 0.95 miles away.
- Petts Wood Rail Station is 1.76 miles away.
Description
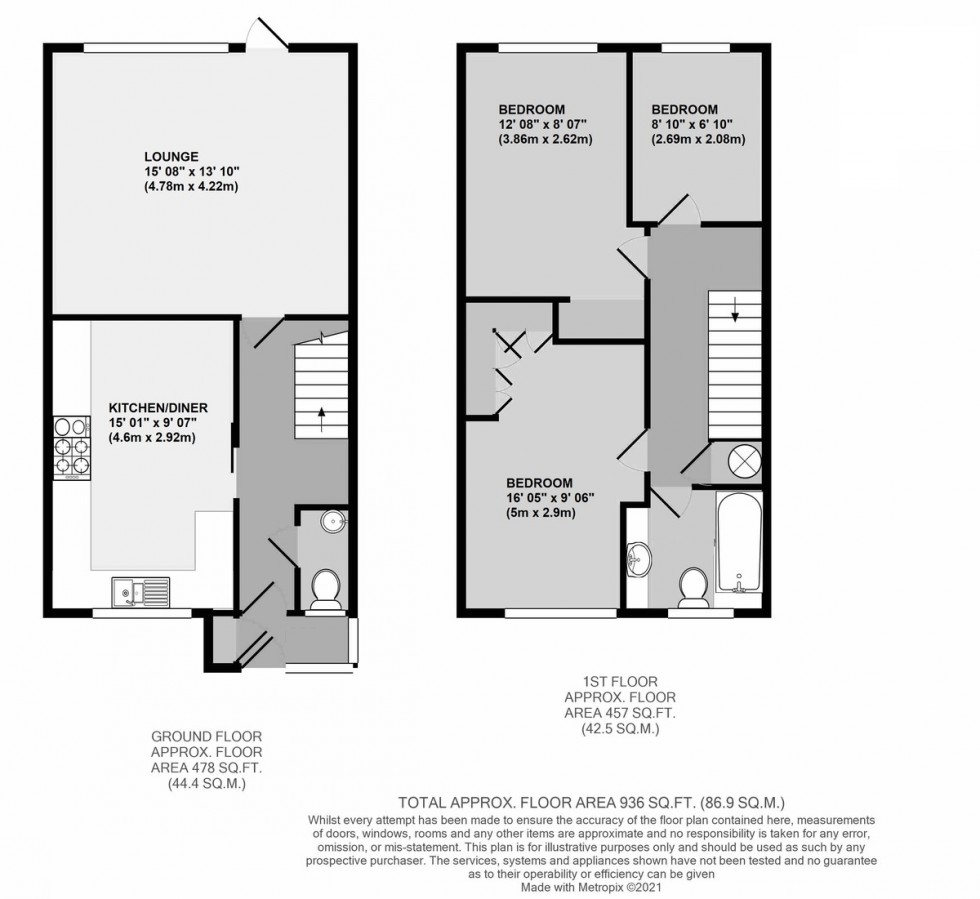
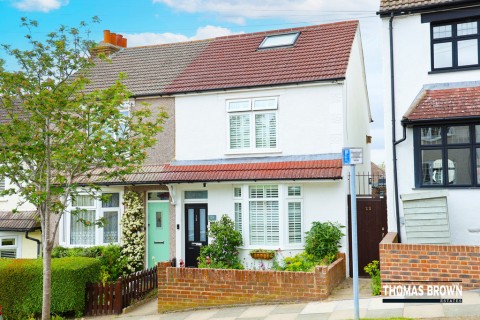
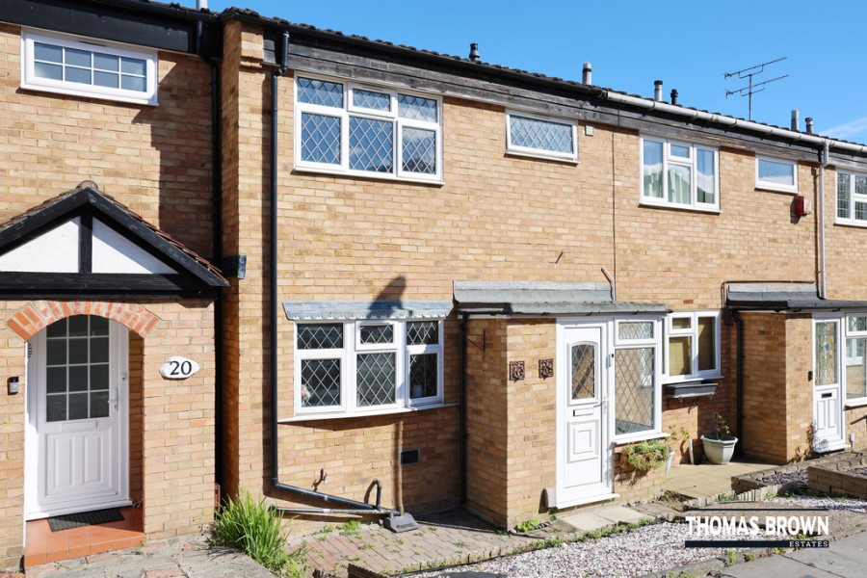
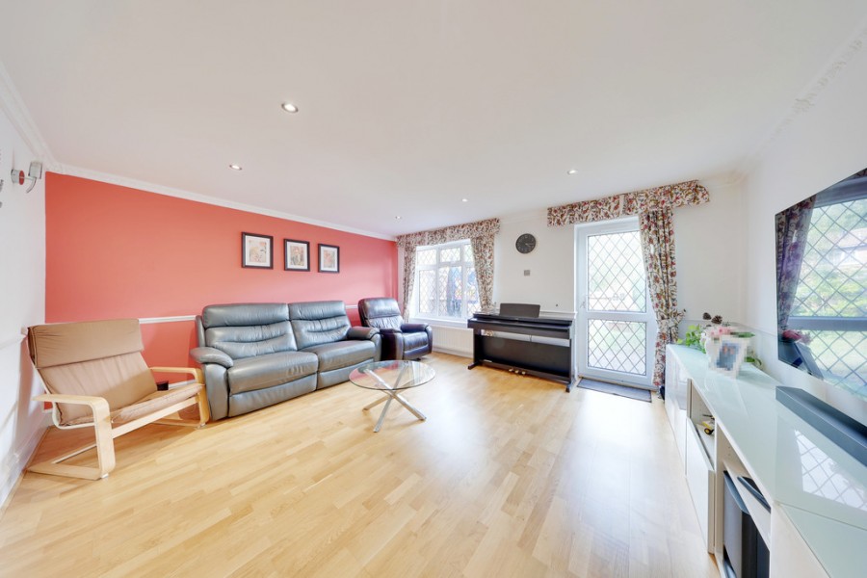
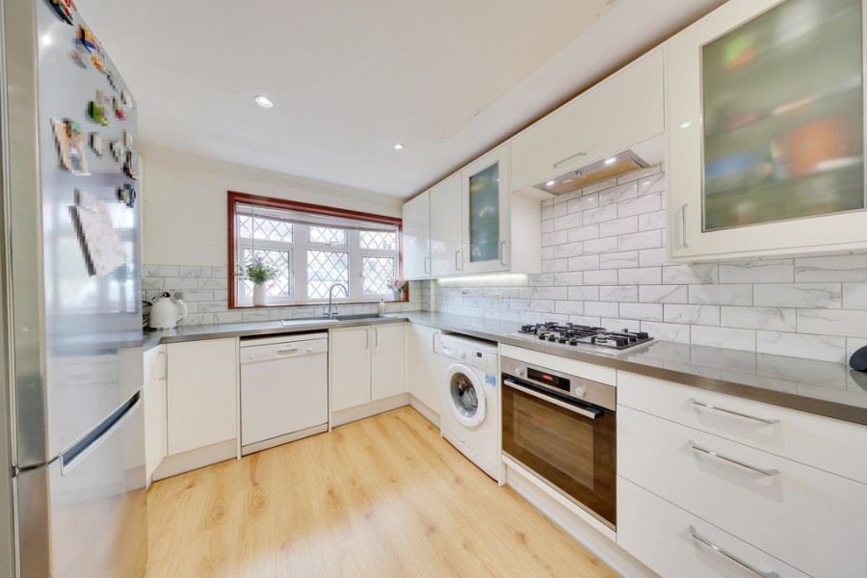
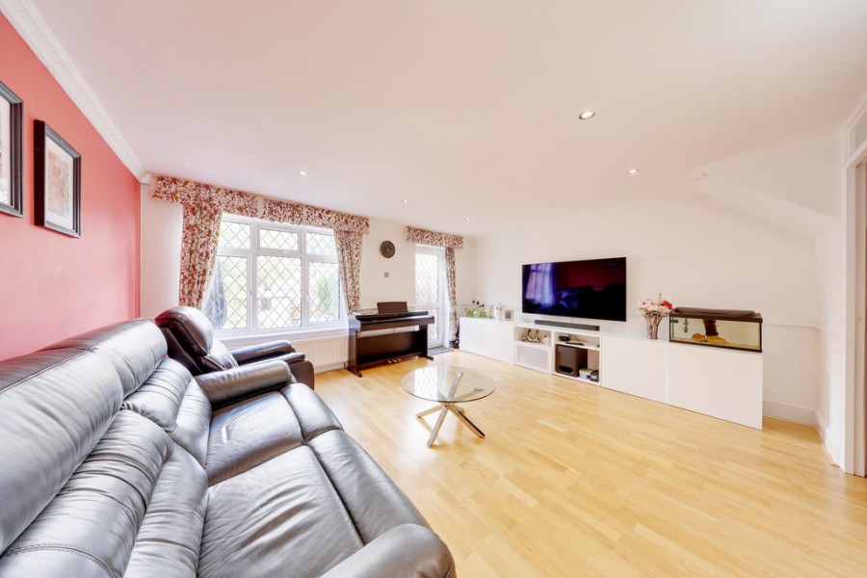
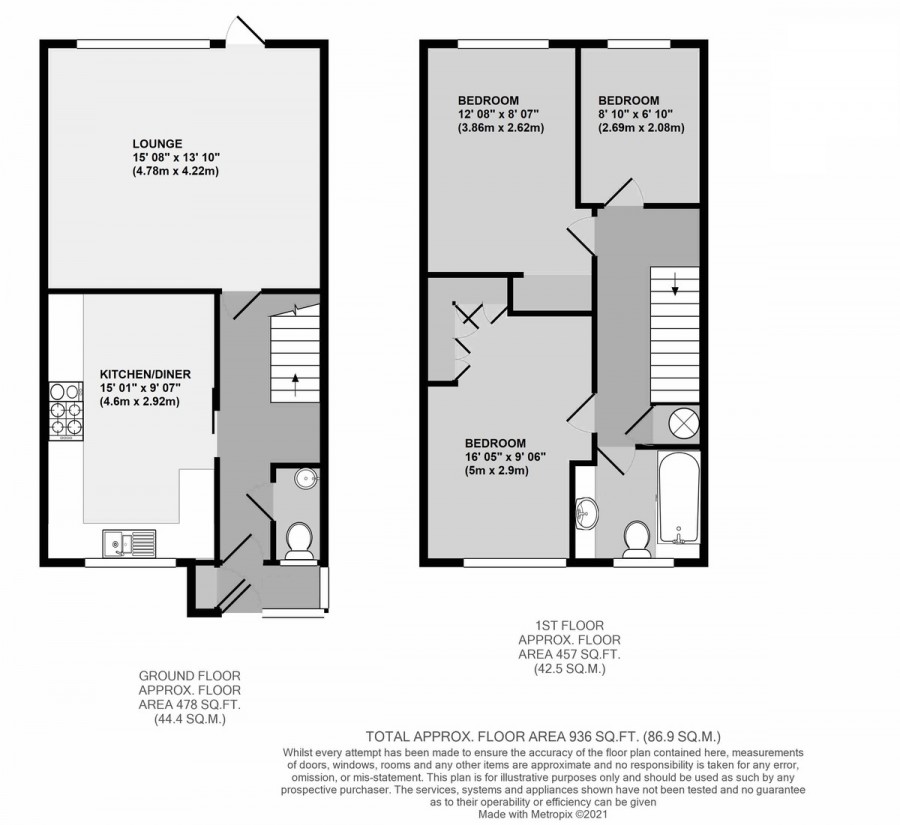
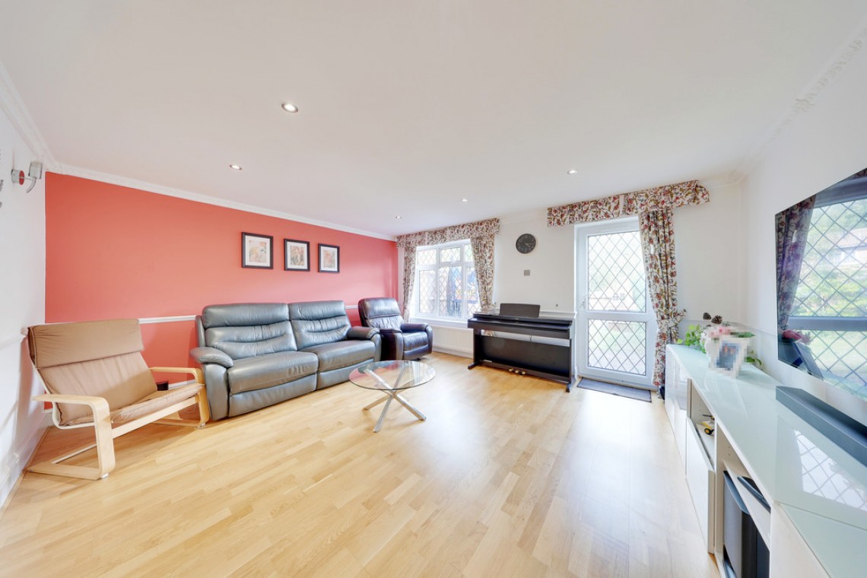
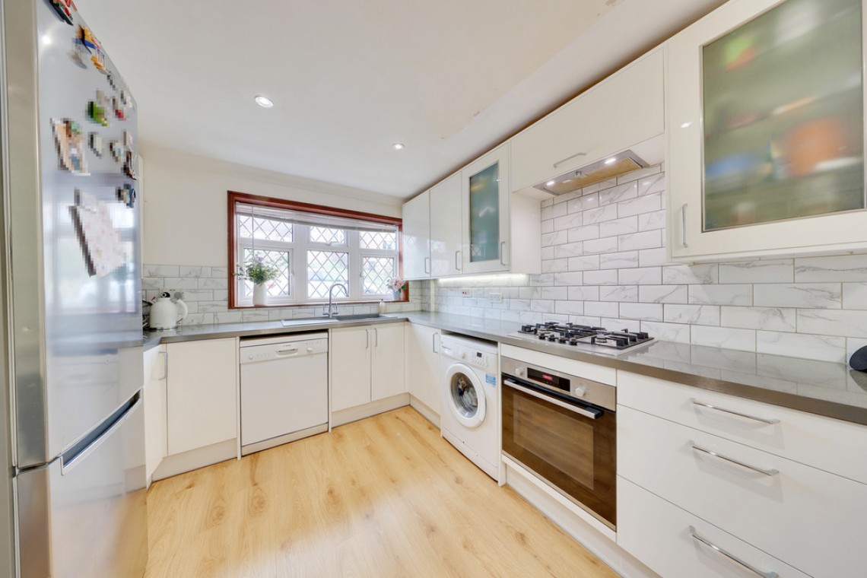
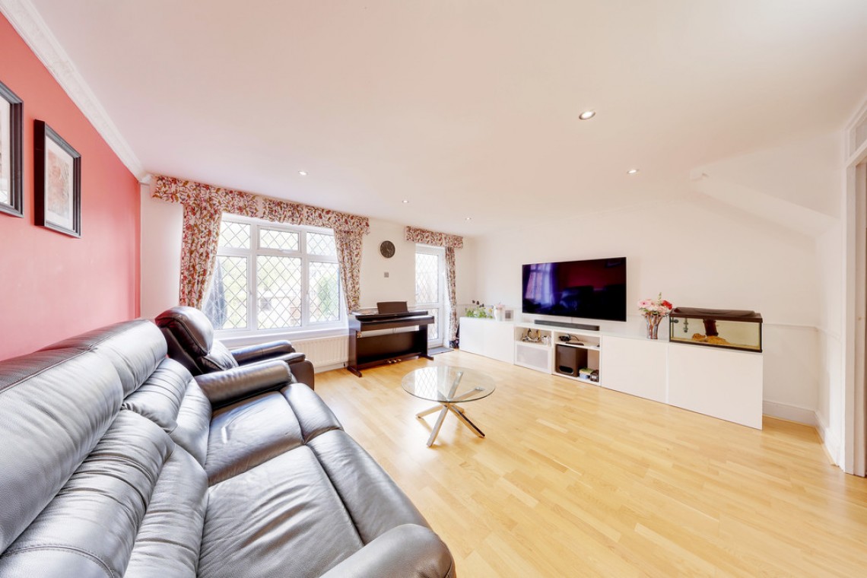
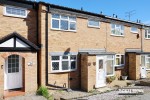
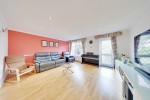
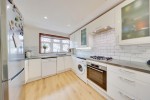
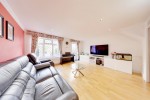
Thomas Brown Estates are pleased to present this deceptively spacious three bedroom terraced home, ideally situated on a popular residential road in the highly sought after South Orpington. The property is conveniently located within easy reach of a number of well- regarded schools, including Warren Road Primary School, St Olaves Grammar School, and Newstead Wood Grammar School, as well as Orpington Station and the High Street.The accommodation comprises an entrance hall, a modern kitchen/dining room, a generous lounge spanning the full width of the rear of the property, and a ground floor WC. To the first floor, the landing provides access to three well-proportioned bedrooms and a family bathroom.
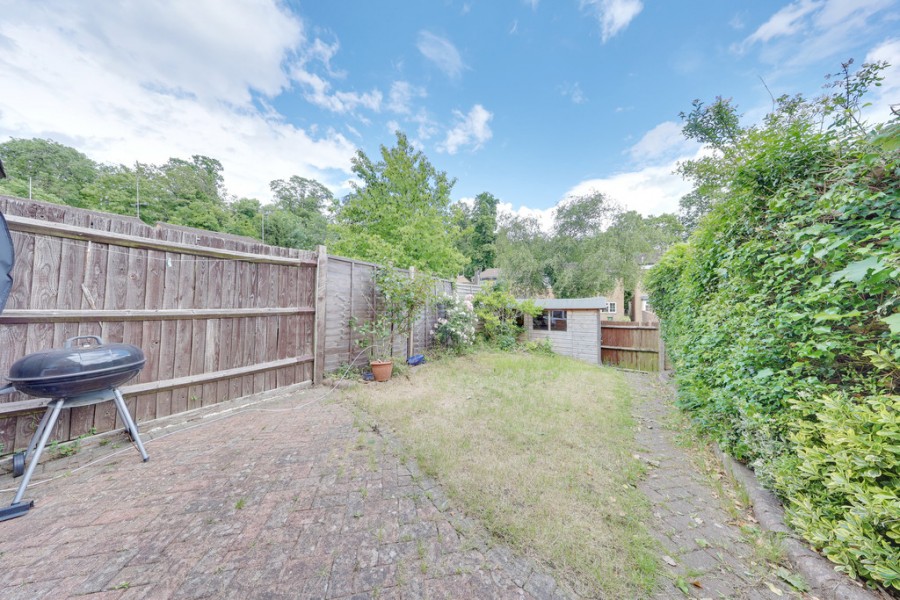
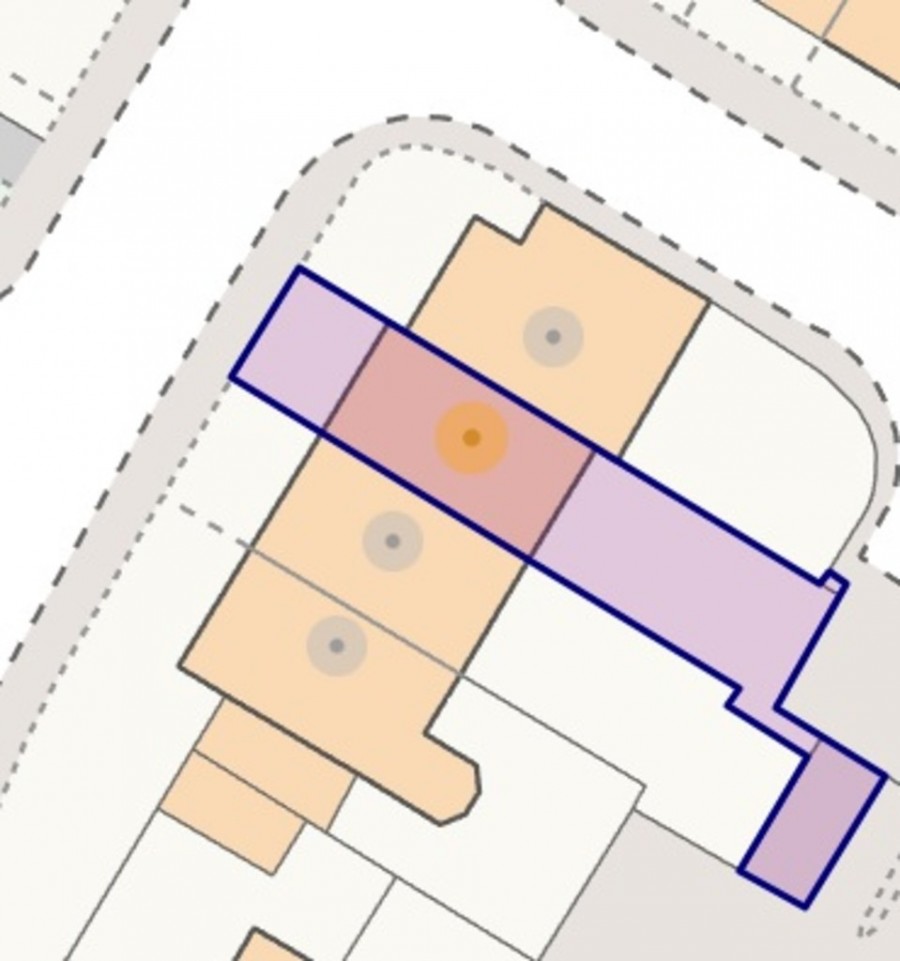
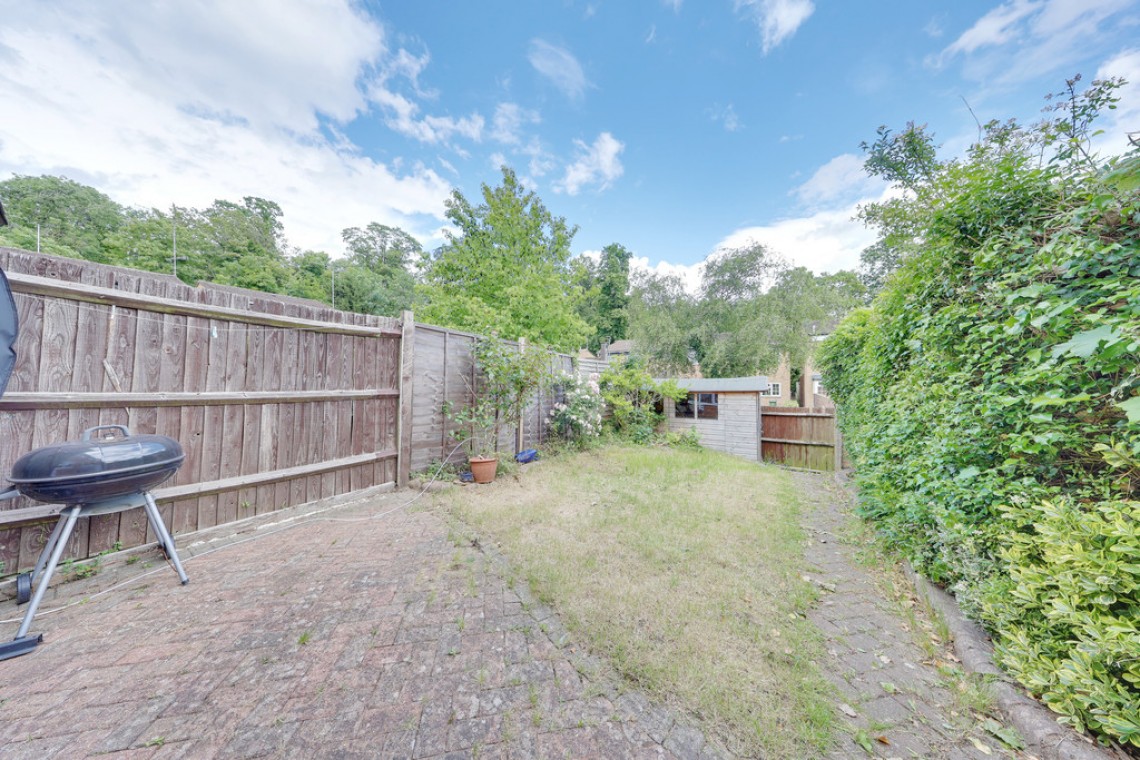
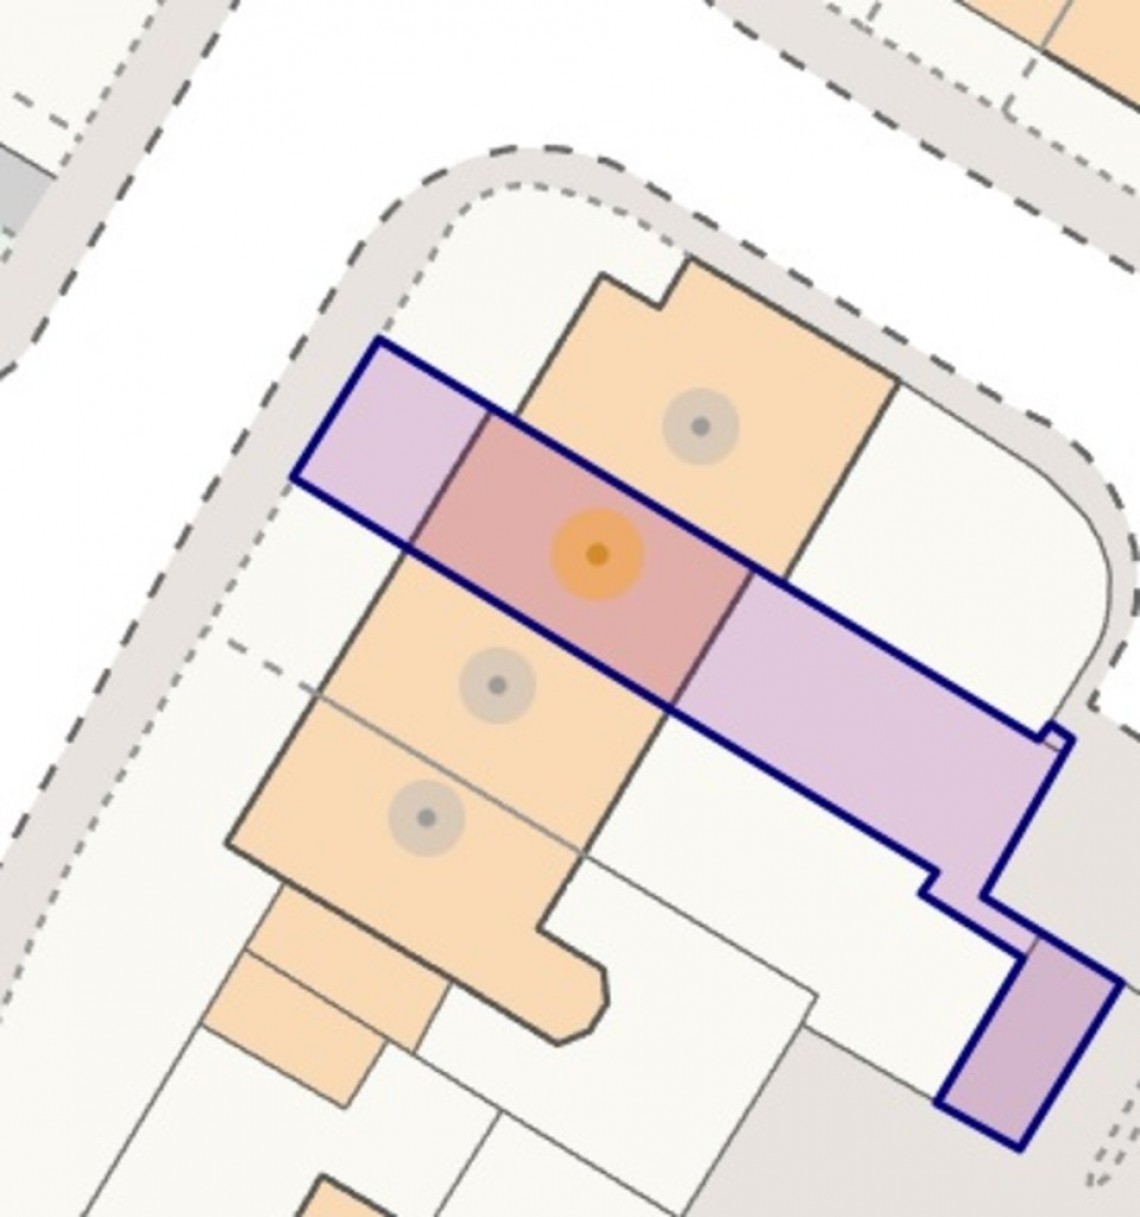
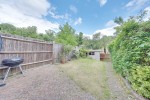
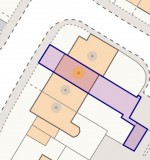
Externally, the property benefits from a private rear garden, mainly laid to lawn, along with an allocated parking space to the rear. Additional on street parking is available to the front of the property.
Stapleton Road is ideally positioned for access to Orpington High Street, Orpington Station, local bus routes, and an excellent selection of schools, making it an ideal family home.
To arrange a viewing, please contact Thomas Brown Estates.
Entrance Porch: Brick base, double glazed door to front, double glazed window to front, storage cupboard, tiled flooring.
Entrance Hall: Wooden door to front, wood flooring, radiator.
Lounge: 15' 08" x 13' 10" (4.78m x 4.22m). Double glazed window and double glazed door to rear, wood flooring, radiator.
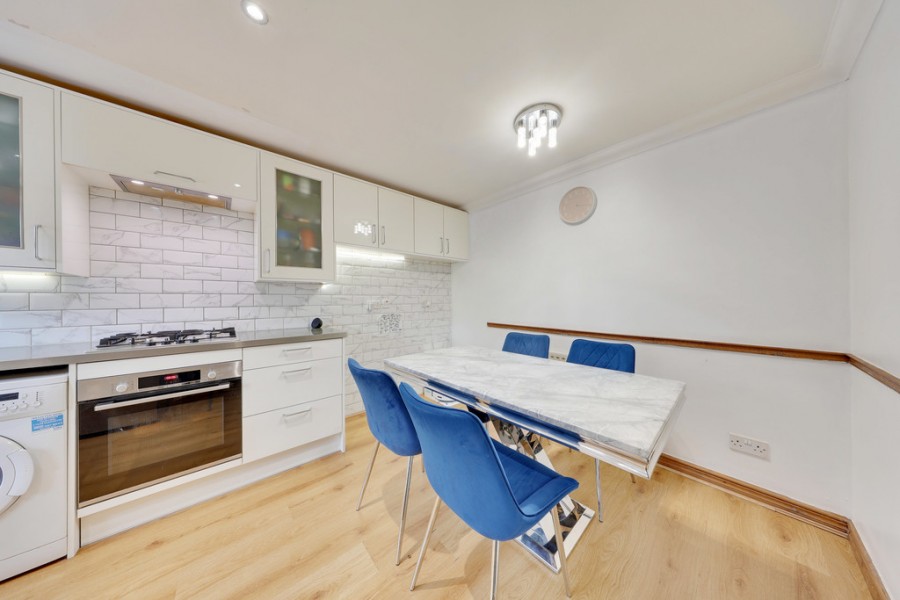
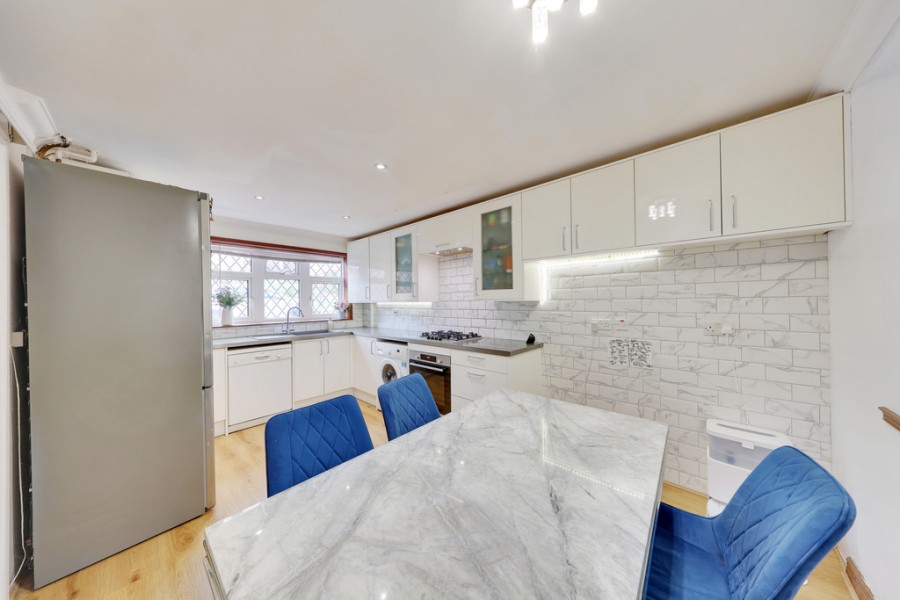
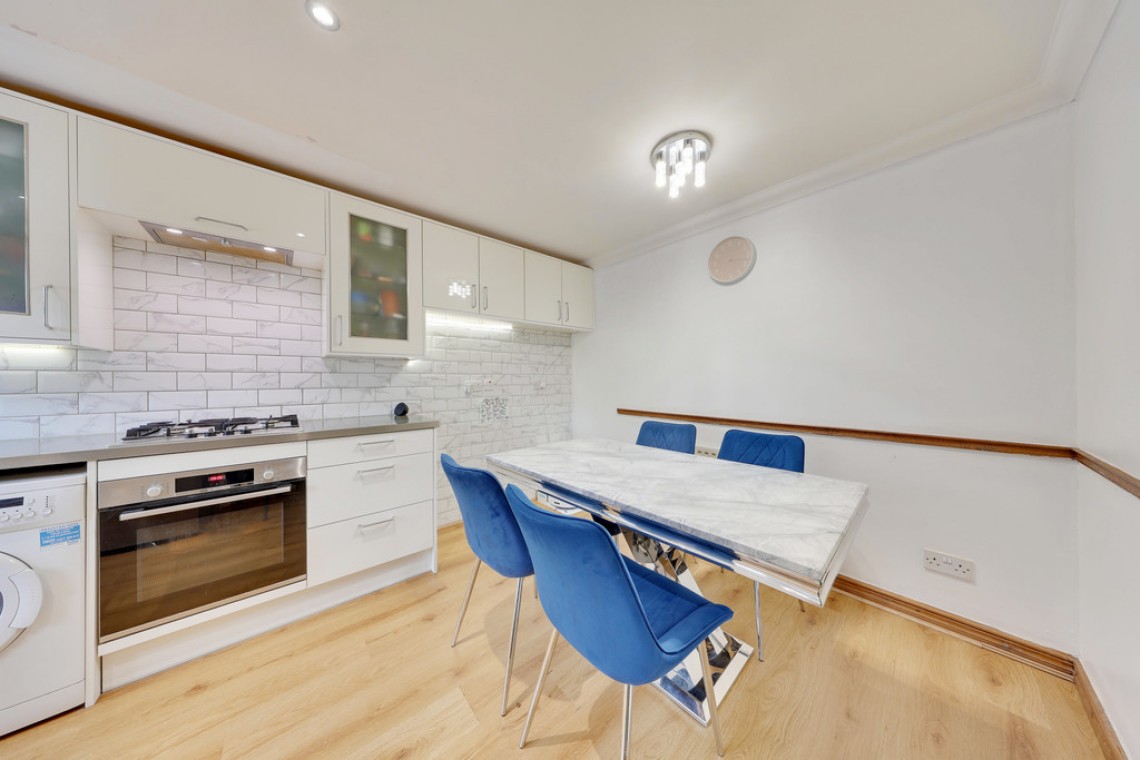
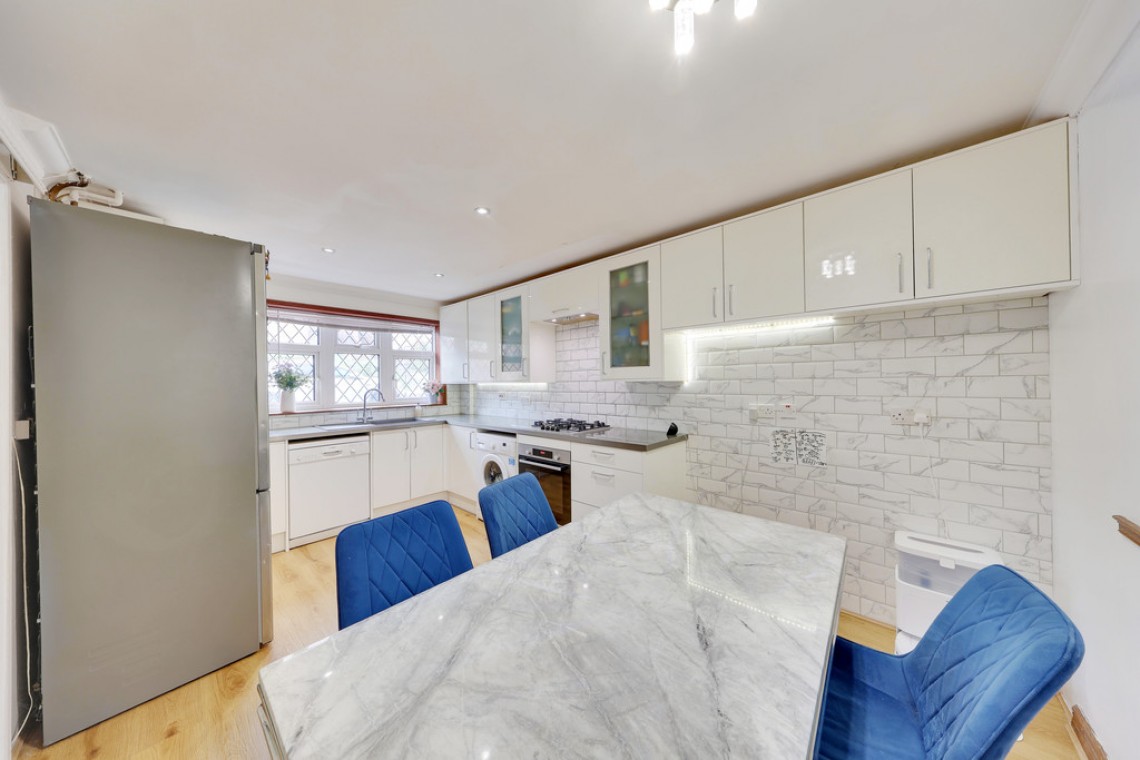
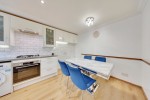
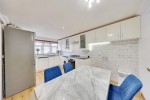
Kitchen/Diner: 15' 01" x 9' 07" (4.6m x 2.92m). Range of matching wall and base units with worktops over, sink and drainer, integrated oven, integrated gas hob with extractor over, space for fridge/freezer, space for washing machine, space for dishwasher, space for table and chairs, tiled splashback, double glazed window to front, wood effect flooring, radiator.
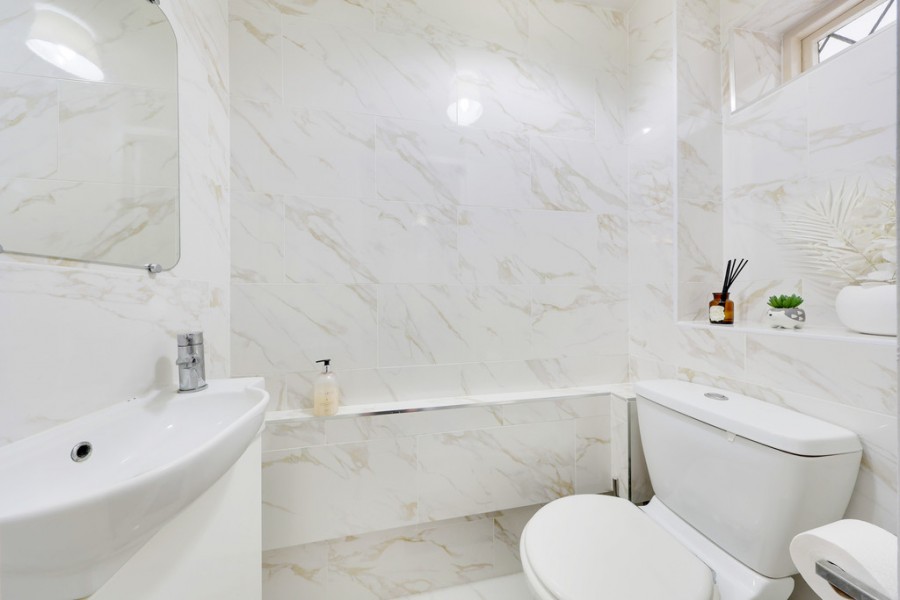
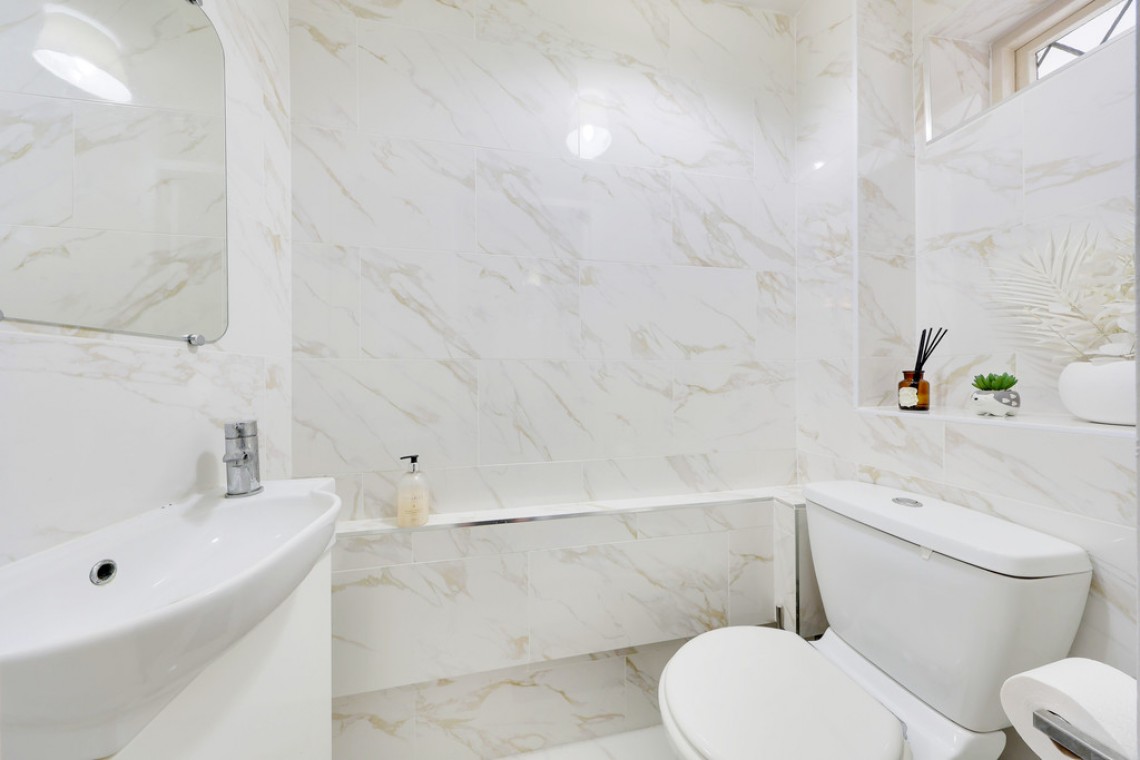
Cloakroom: Low level WC, wash hand basin, opaque window to front, tiled walls, tiled flooring.
Stairs To First Floor Landing: Loft hatch, carpet to stairs, wood effect flooring to landing.
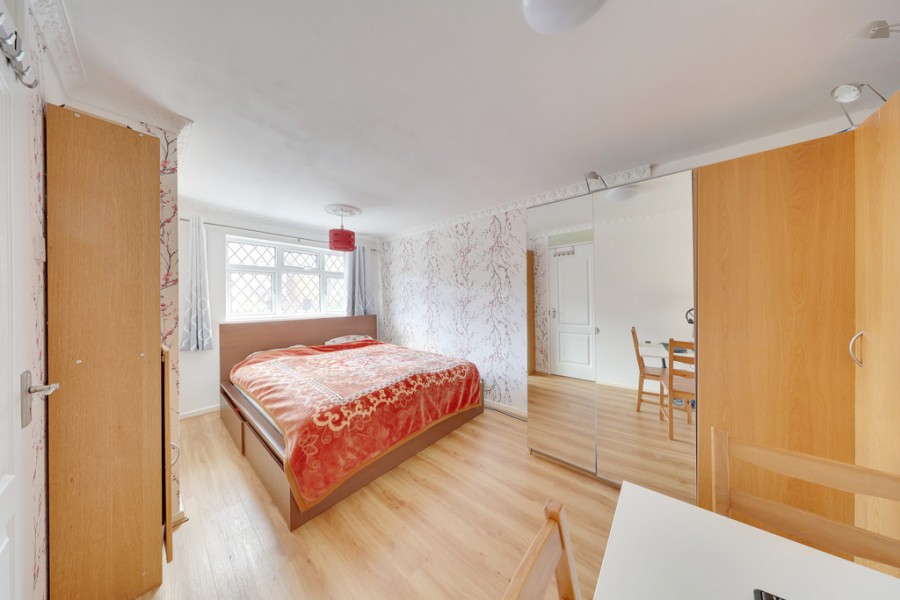
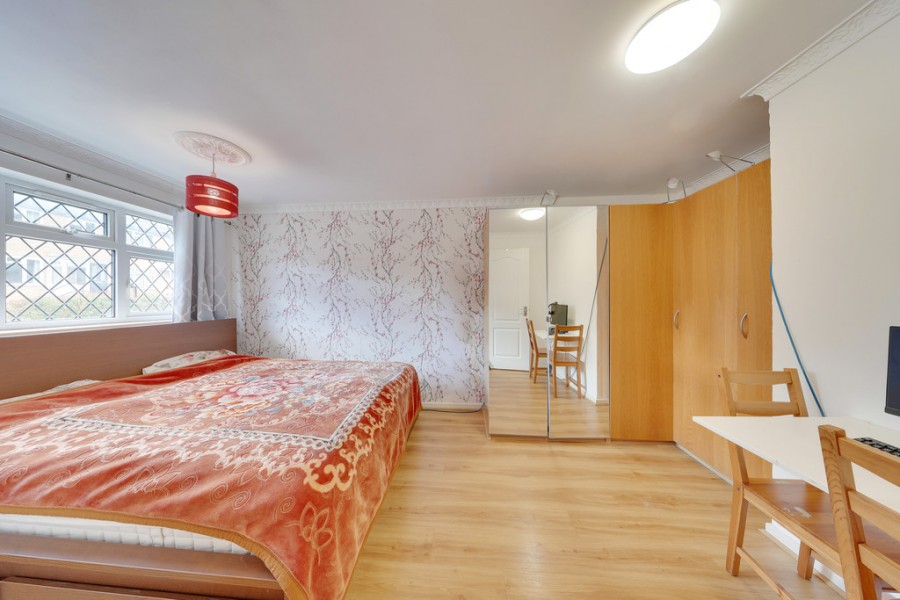
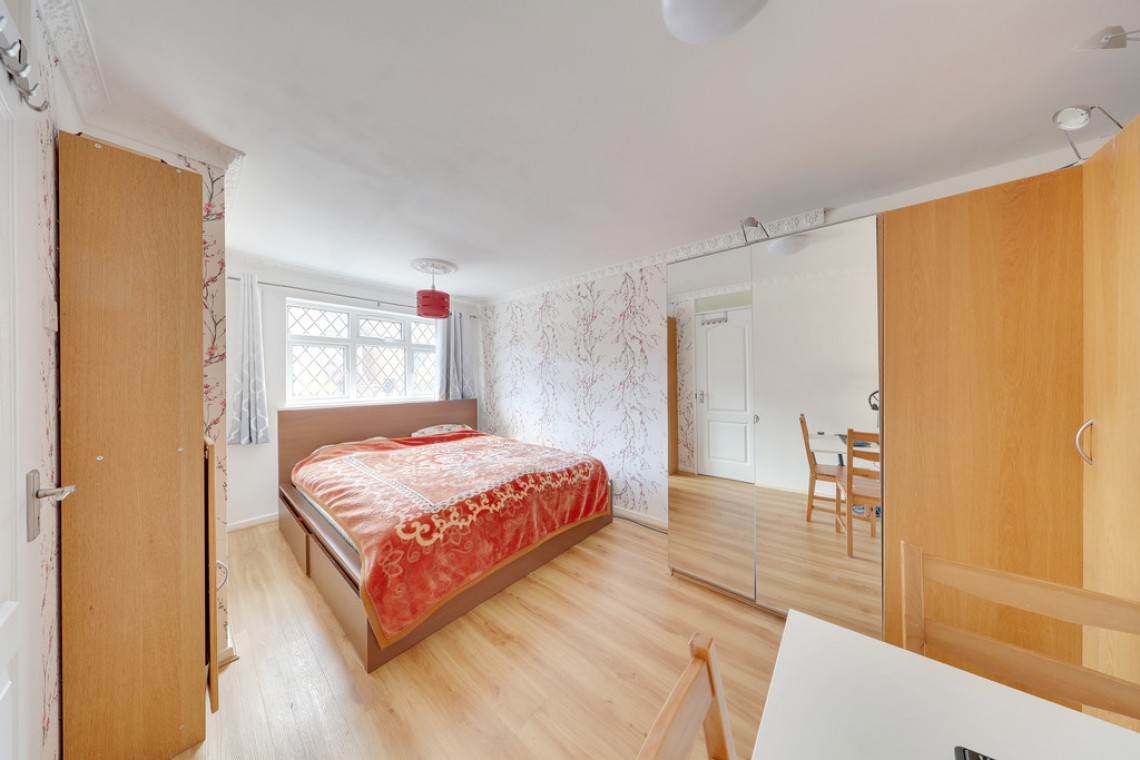
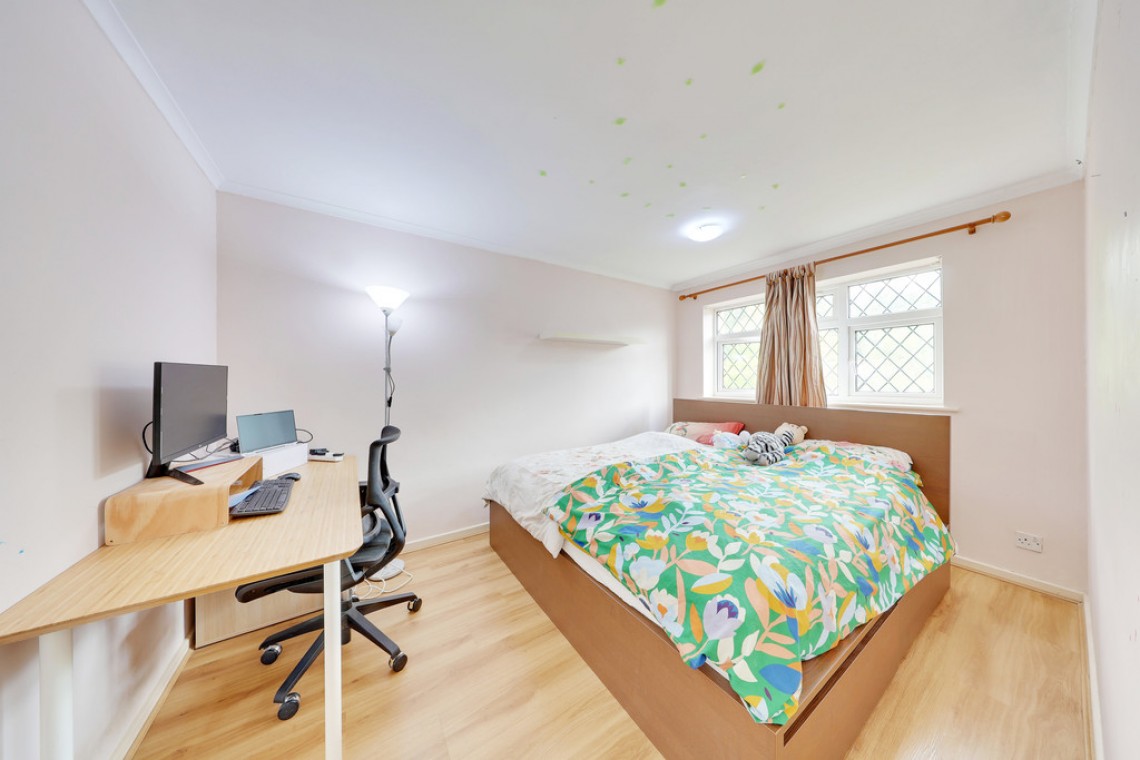
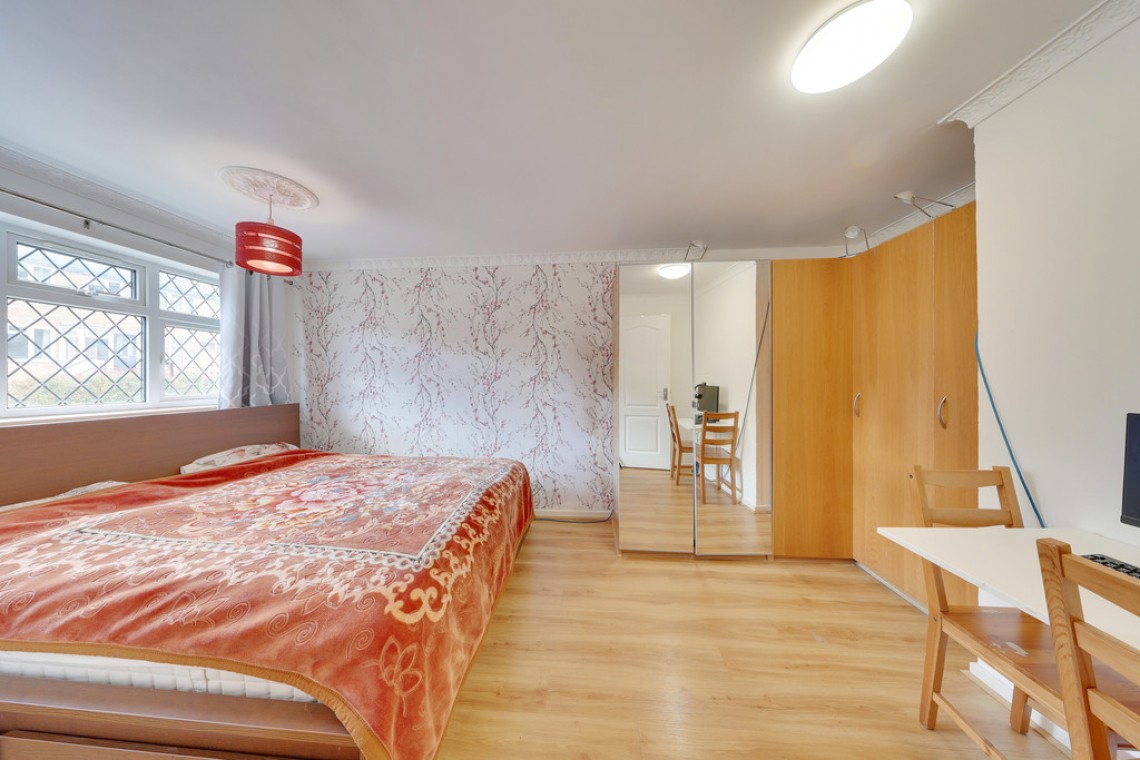
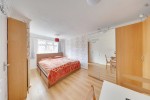
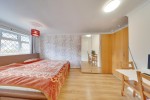
Bedroom 1: 16' 05" x 9' 06" (5m x 2.9m) (measured at maximum). Wardrobes to stay, double glazed window to front, wood effect flooring, radiator.
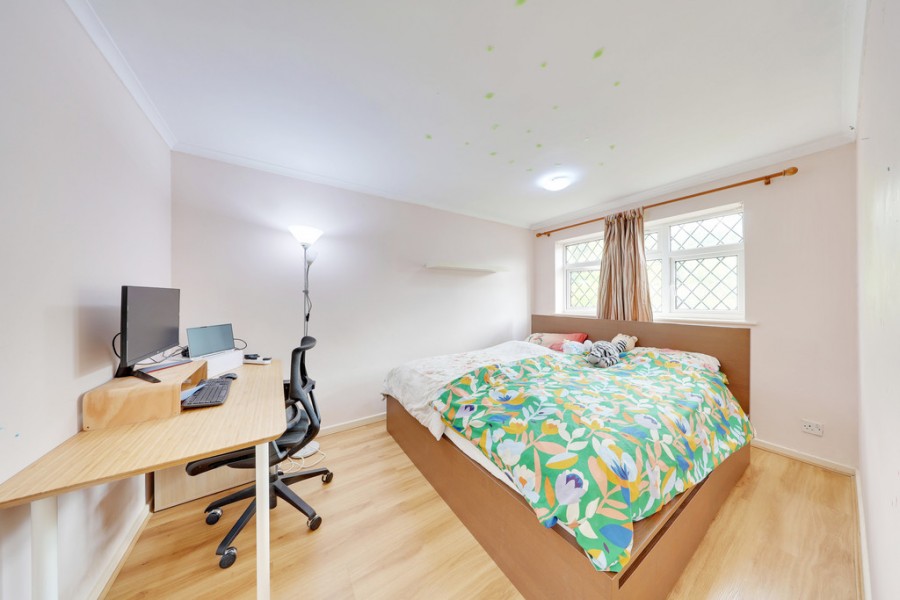
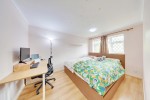
Bedroom 2: 12' 08" x 8' 07" (3.86m x 2.62m). Storage cupboard, double glazed window to rear, wood effect flooring, radiator.
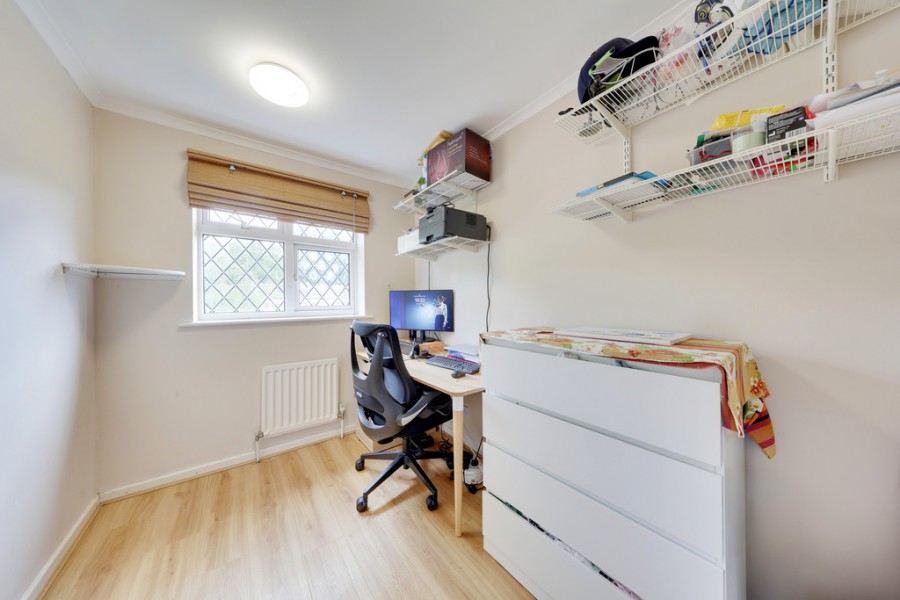
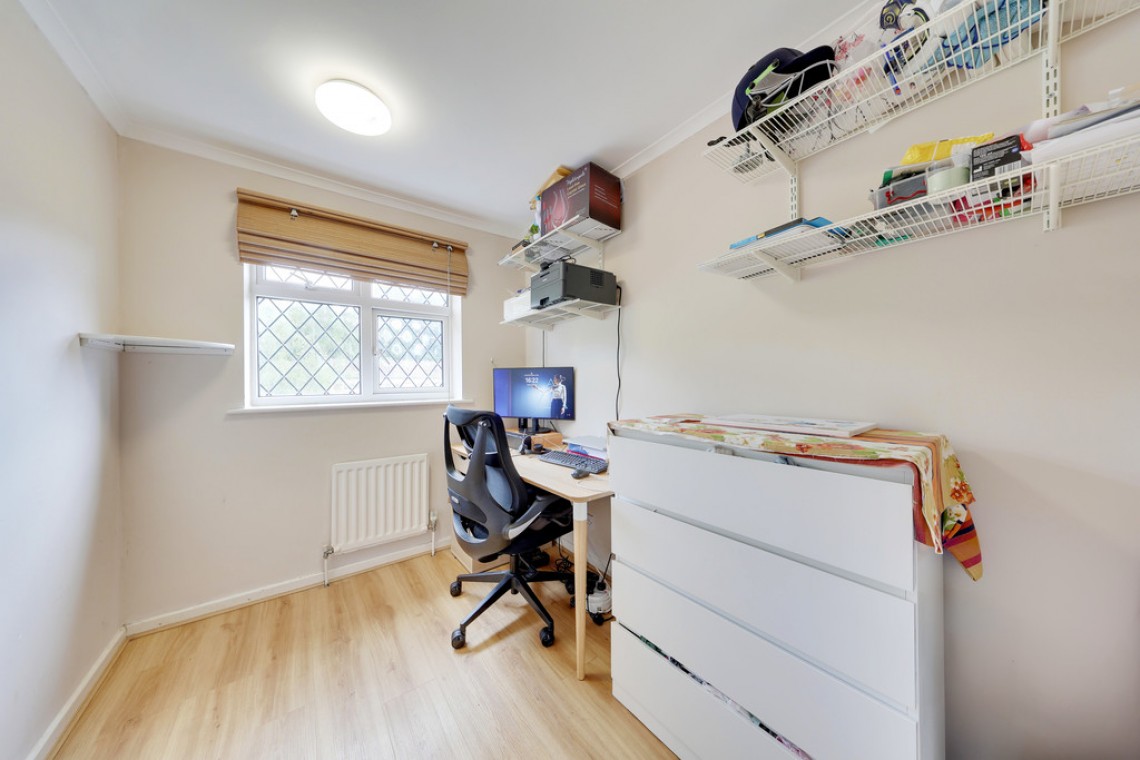
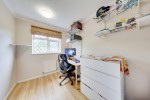
Bedroom 3: 8' 10" x 6' 10" (2.69m x 2.08m). Double glazed window to rear, wood effect flooring, radiator.
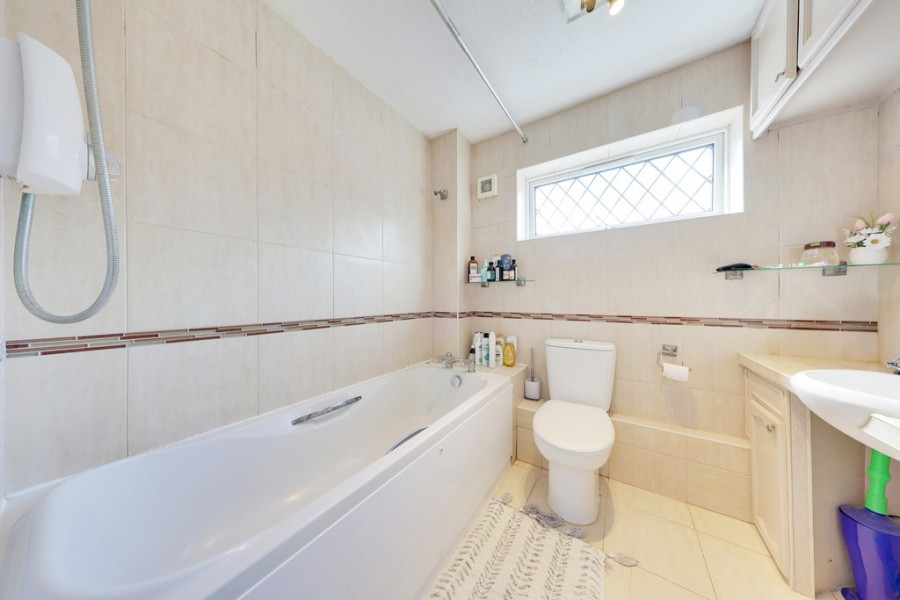
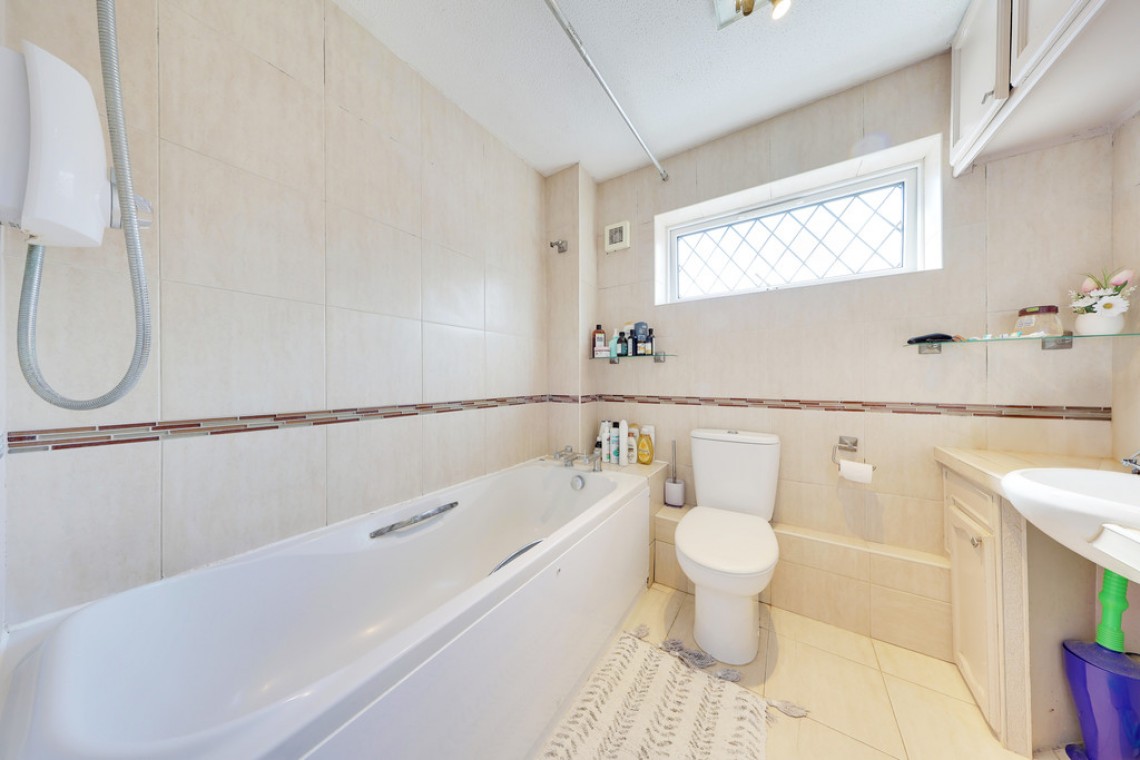
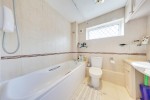
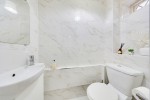
Bathroom: Low level WC, wash hand basin in vanity unit, bath with shower over, double glazed opaque window to front, tiled walls, tiled flooring, radiator.
Other Benefits Include:
Rear Garden: 36' 0" (10.97m). Patio area with rest laid to lawn, mature shrubs, rear access to parking space.
Front: Low maintenance, additional parking on road.
Allocated Parking To Rear: In front of back gate.
Double Glazing
Central Heating System
Freehold
Council Tax Band: D