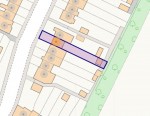
Rutland Way, Orpington, BR5 4DZ
3 Bedroom Mid Terraced House
Rutland Way, Orpington, BR5 4DZ
Asking Price £385,000
Features
- 3 Bedroom Mid Terrace House
- Well Located for Local Amenities & No Through Road
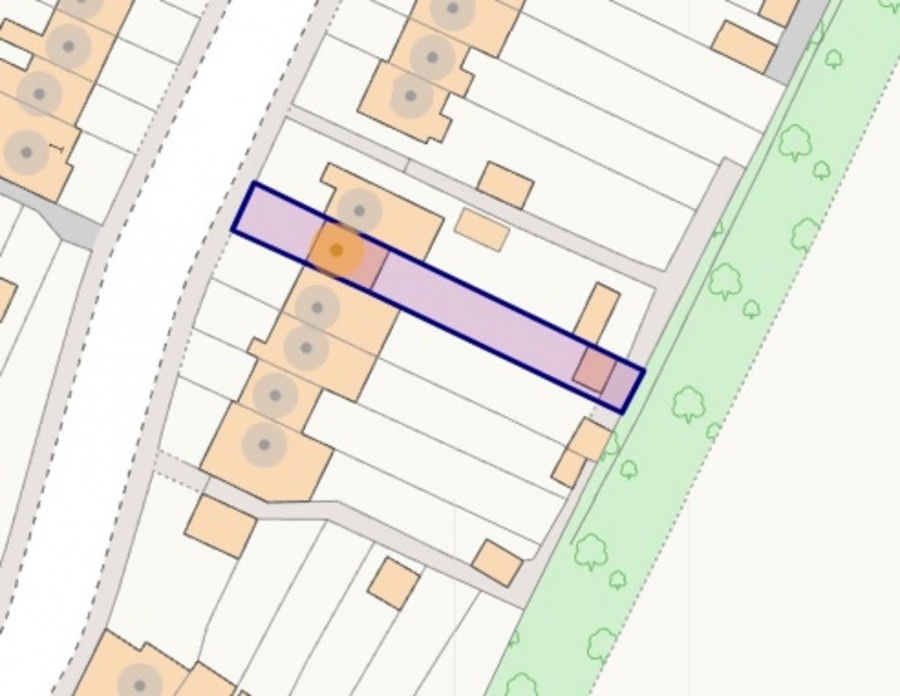
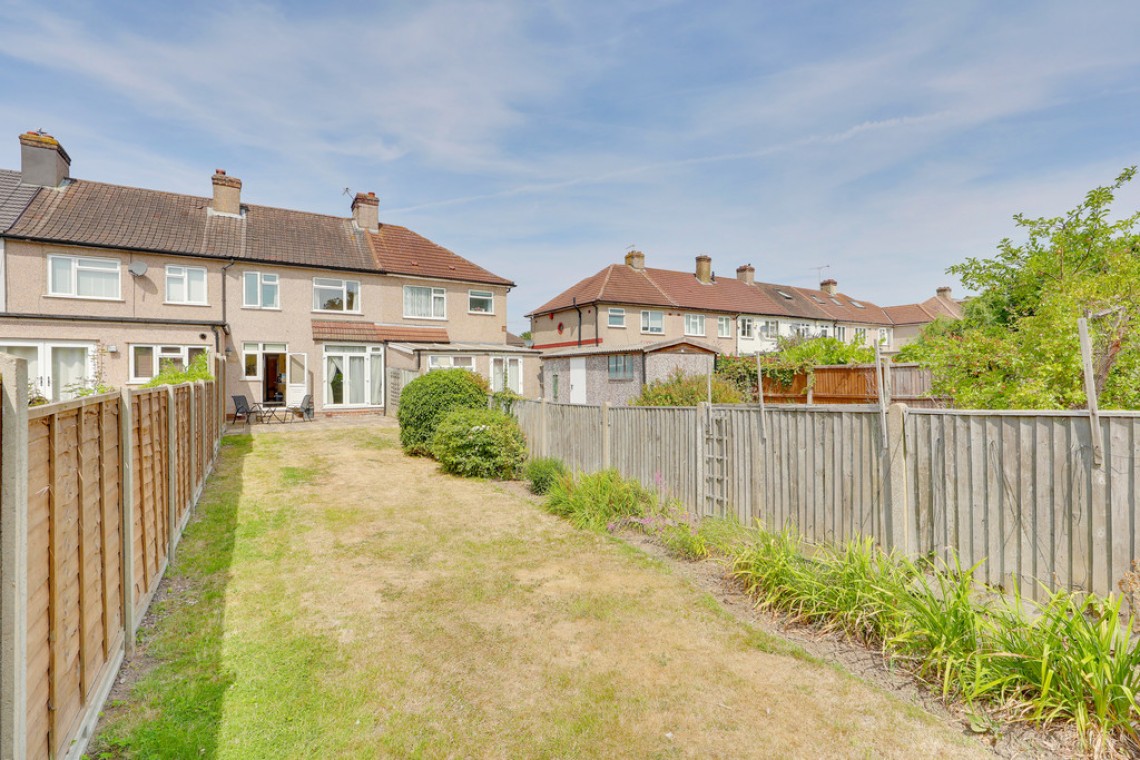
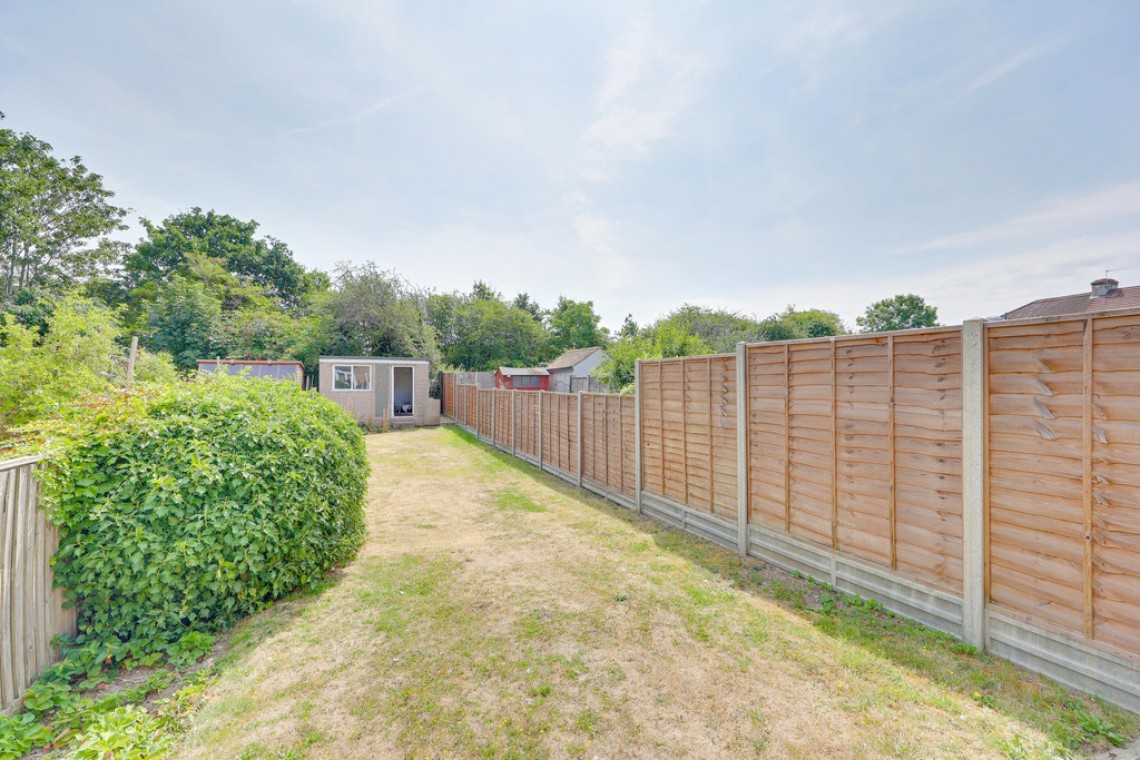
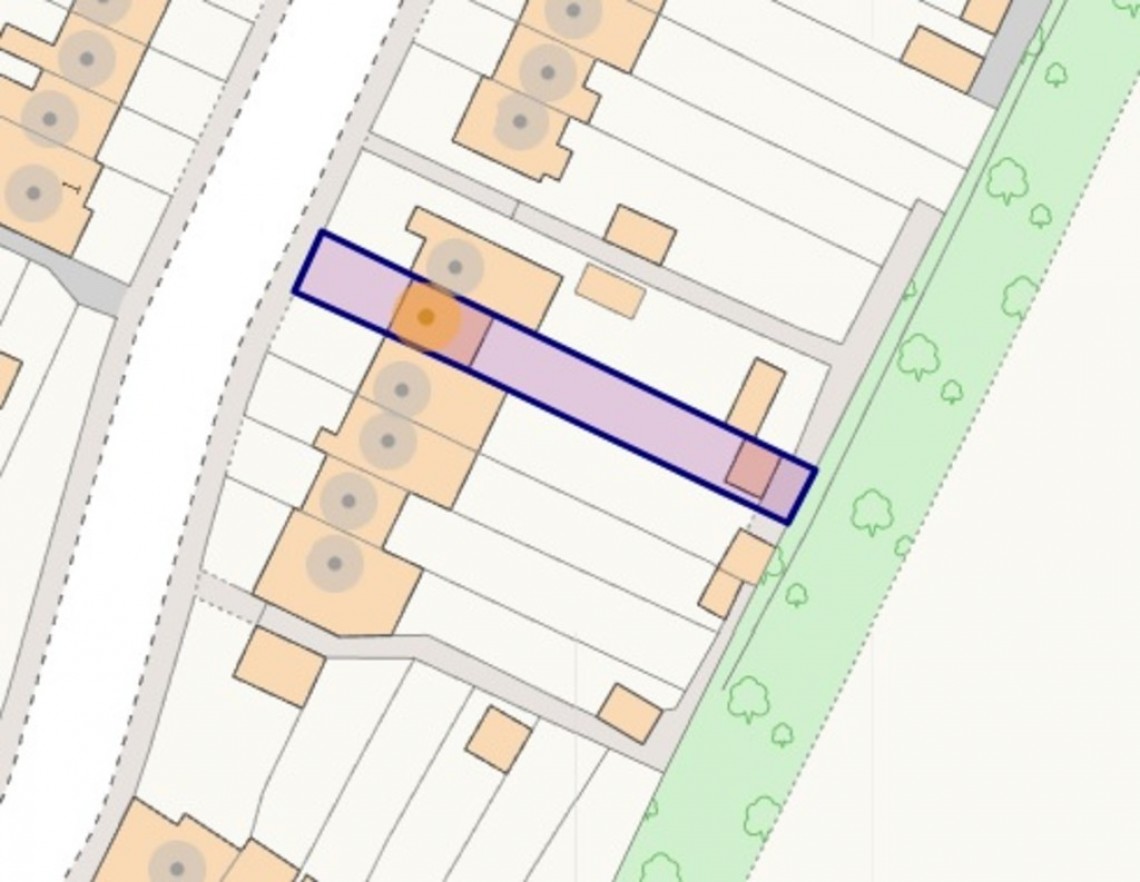
- 85' Garden, Workshop, Off Street Parking
- Fantastic Potential to Extend (STPP)
Nearest Stations
- St Mary Cray Rail Station is 0.90 miles away.
- Orpington Rail Station is 1.45 miles away.
- Petts Wood Rail Station is 1.90 miles away.
Description
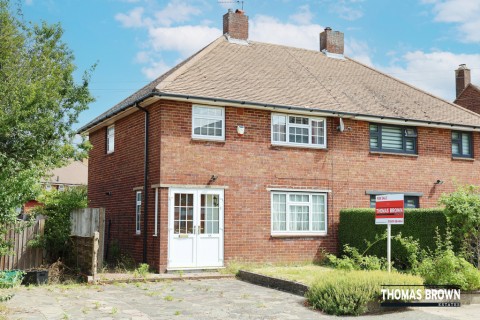
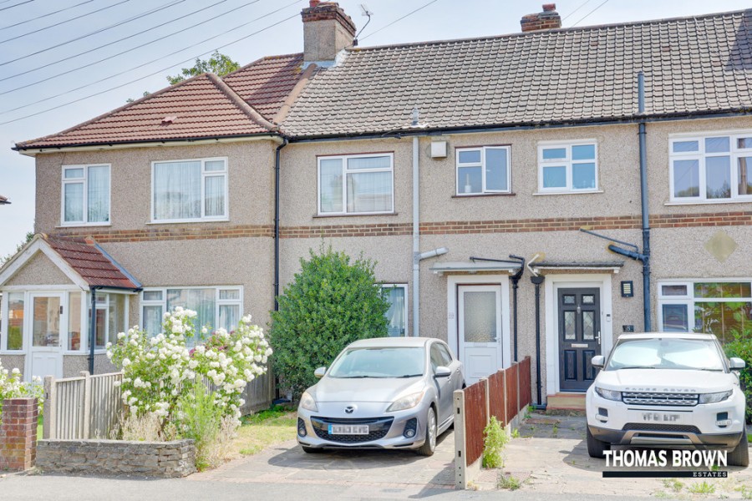
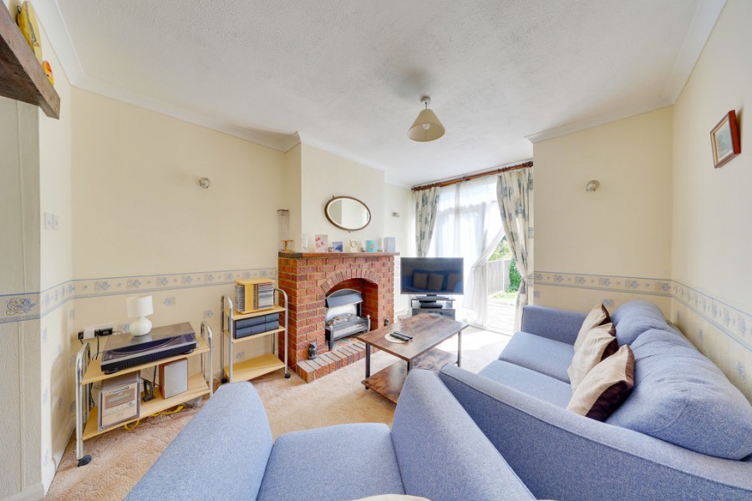
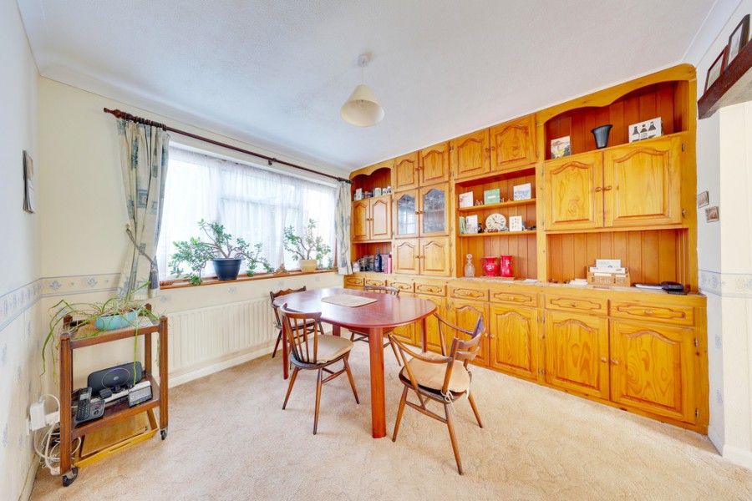
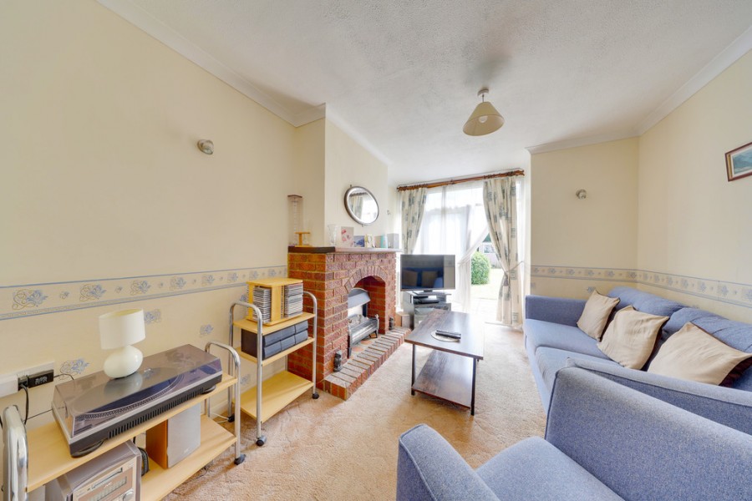
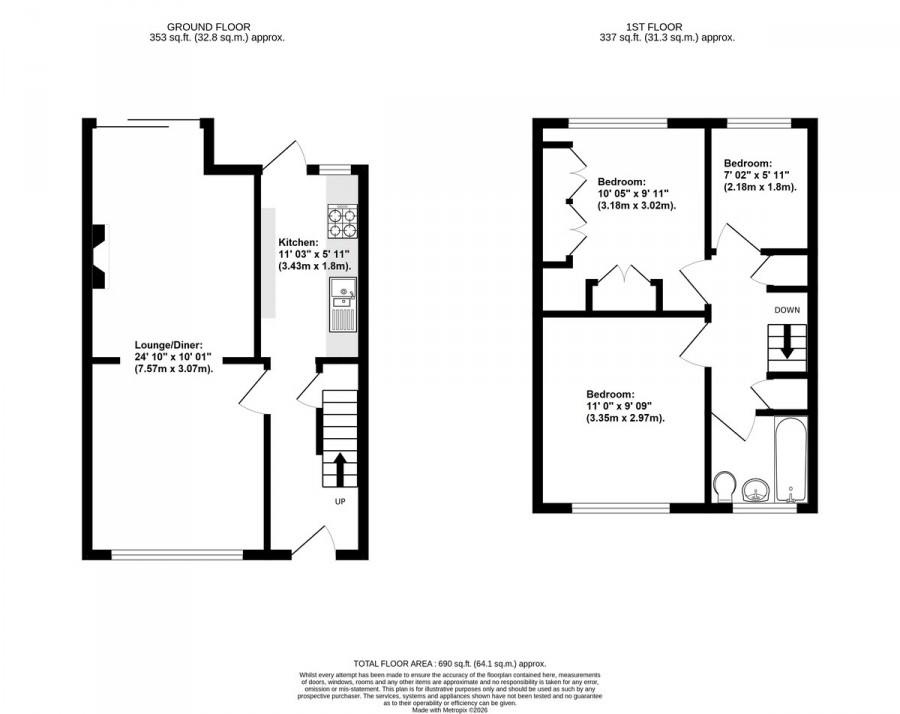
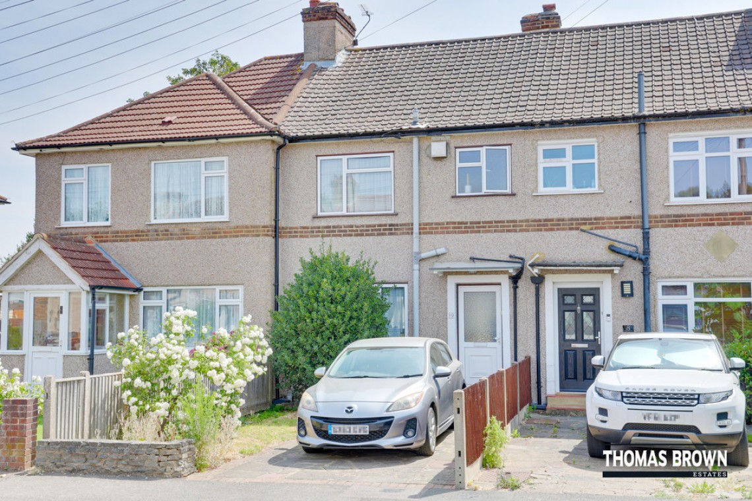
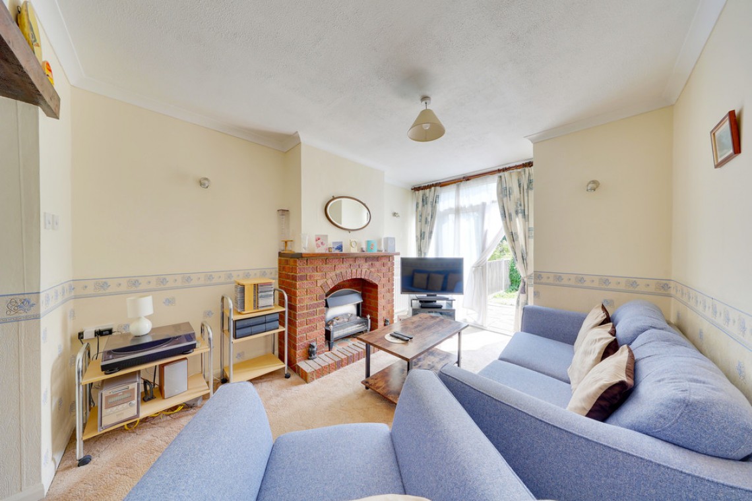
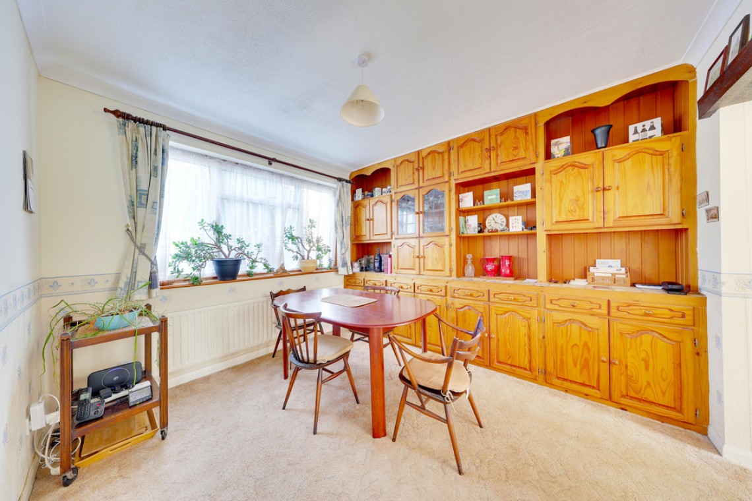
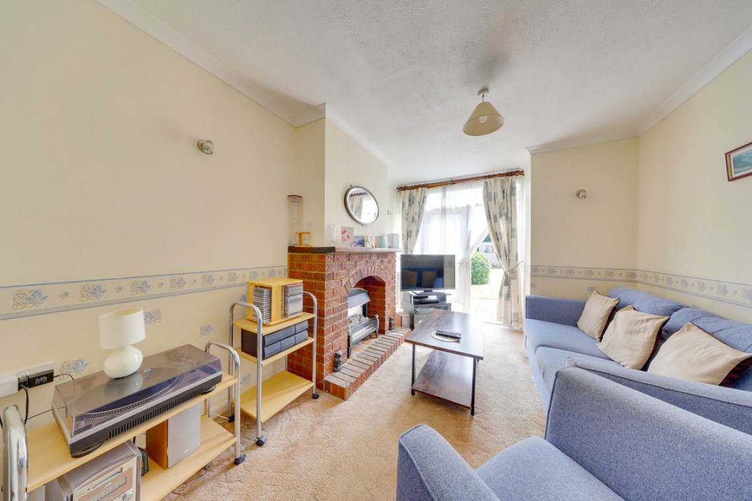
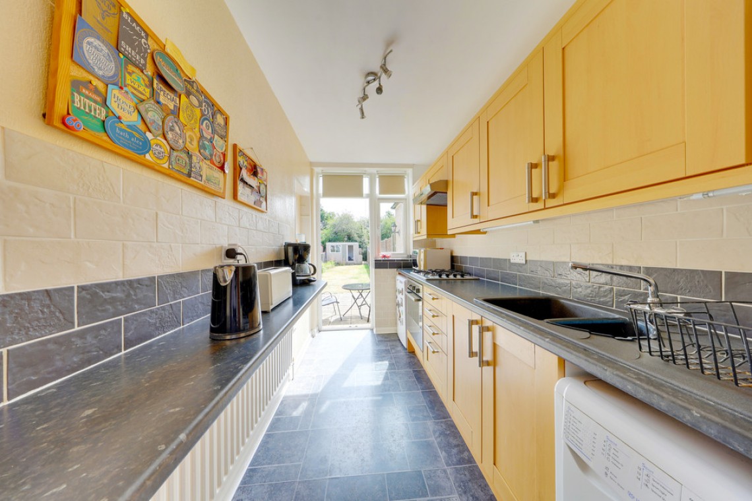
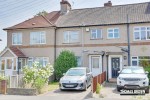
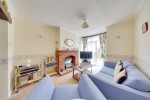
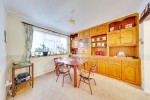
Thomas Brown Estates are delighted to offer this well presented three bedroom mid-terraced home, tucked away on a quiet no through road, boasting off street parking, an impressive 85' rear garden, and a versatile workshop to the rear.The accommodation comprises a welcoming entrance hall, a dual aspect lounge/dining room with direct access to the rear garden, and a fitted kitchen, also benefiting from garden access. To the first floor are three bedrooms, two being doubles, and a family bathroom.
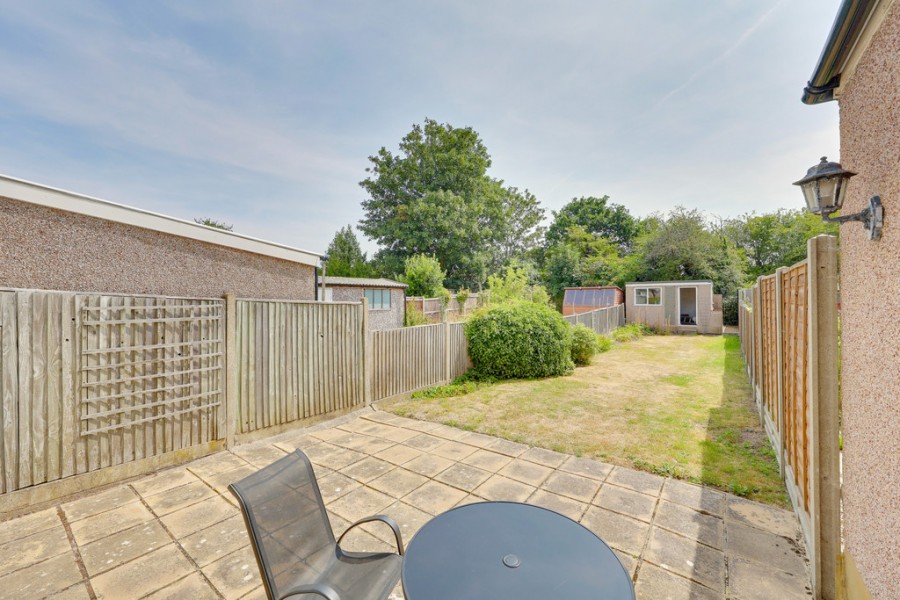
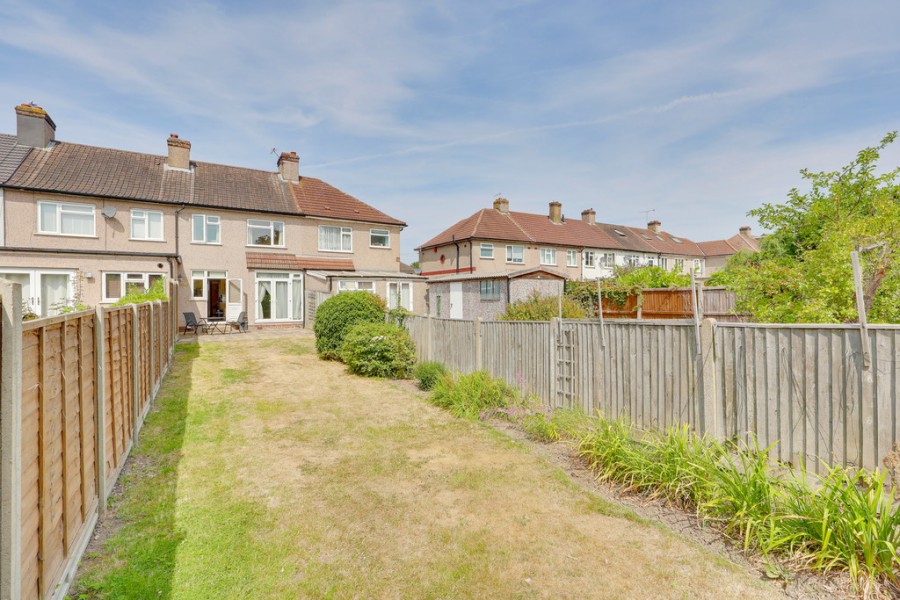
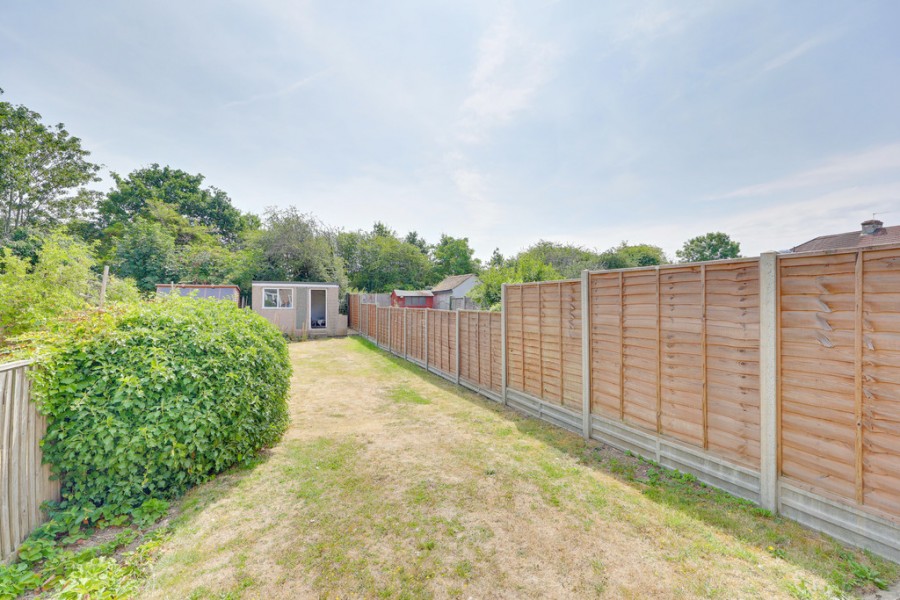
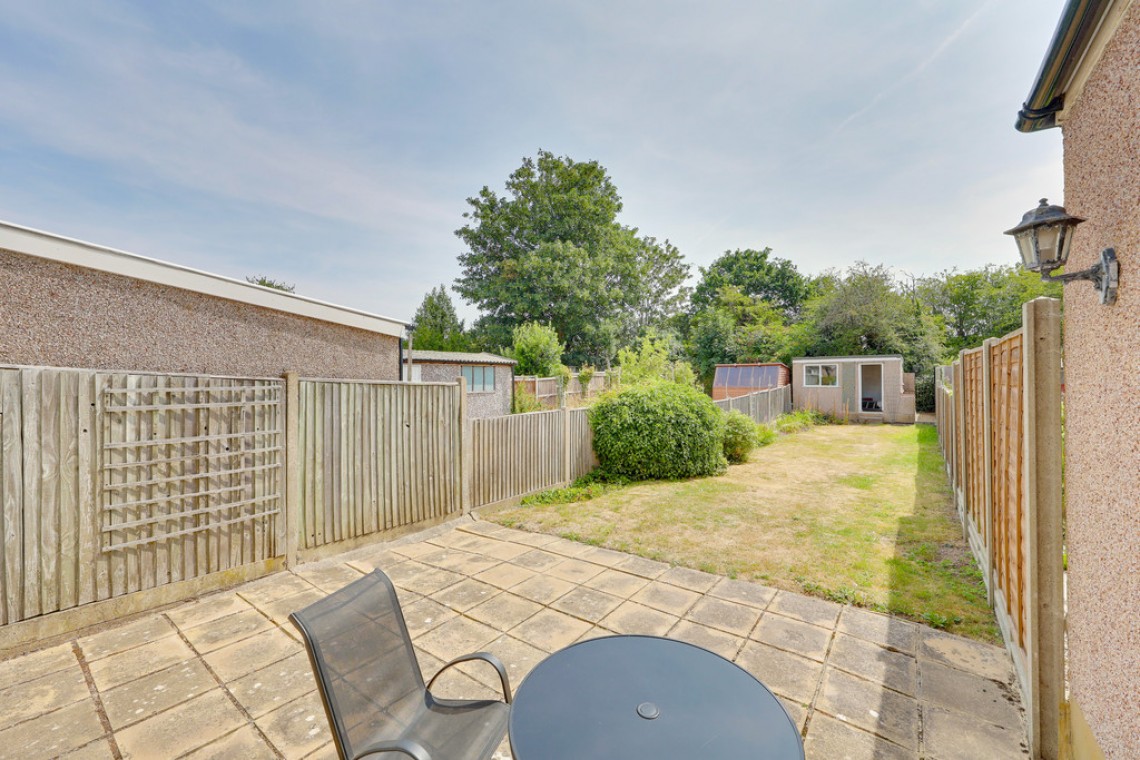
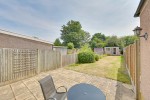
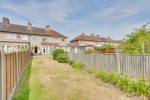
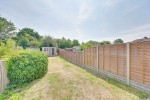
Externally, the property features a generous 85' rear garden, predominantly laid to lawn with a spacious patio area, ideal for outdoor entertaining. To the rear is a substantial workshop offering excellent potential for conversion into a home office, gym, studio or hobby room. To the front, there is a private driveway providing off street parking, with further unrestricted on road parking available.
The property also offers fantastic scope for extension to the rear and/or into the loft space, subject to the necessary planning permissions, as many neighbouring properties have successfully undertaken.
Rutland Way is conveniently located within easy reach of local shops, well-regarded schools, bus routes, and St. Mary Cray Station, providing excellent transport links into London.
Internal viewing is highly recommended. Please contact Thomas Brown Estates in Orpington to arrange your appointment.
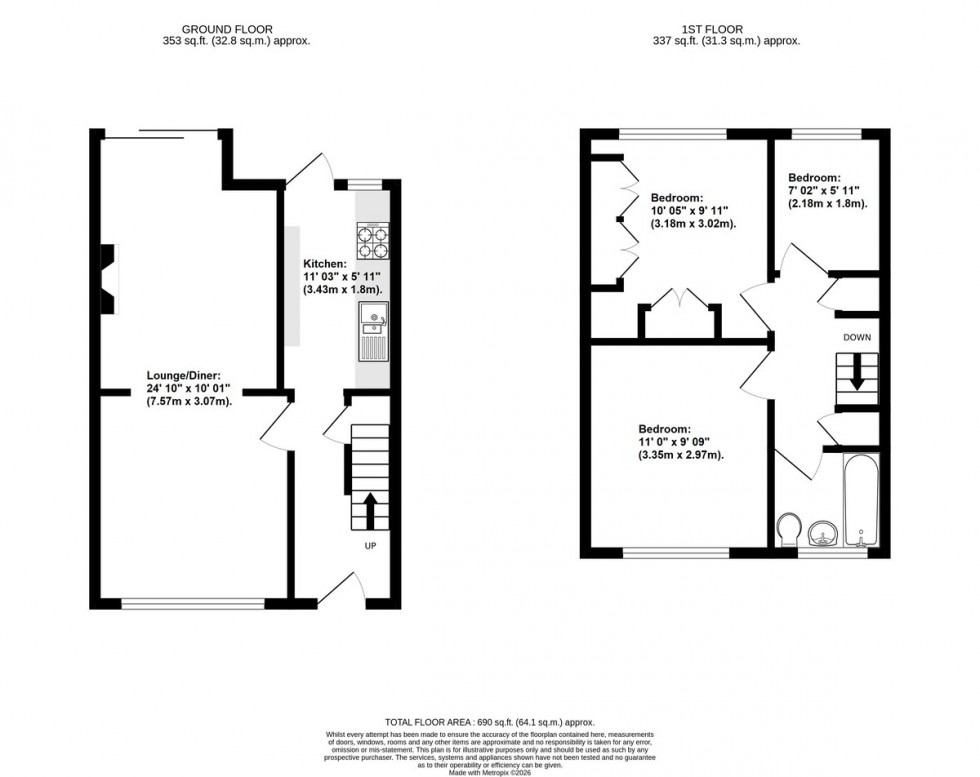
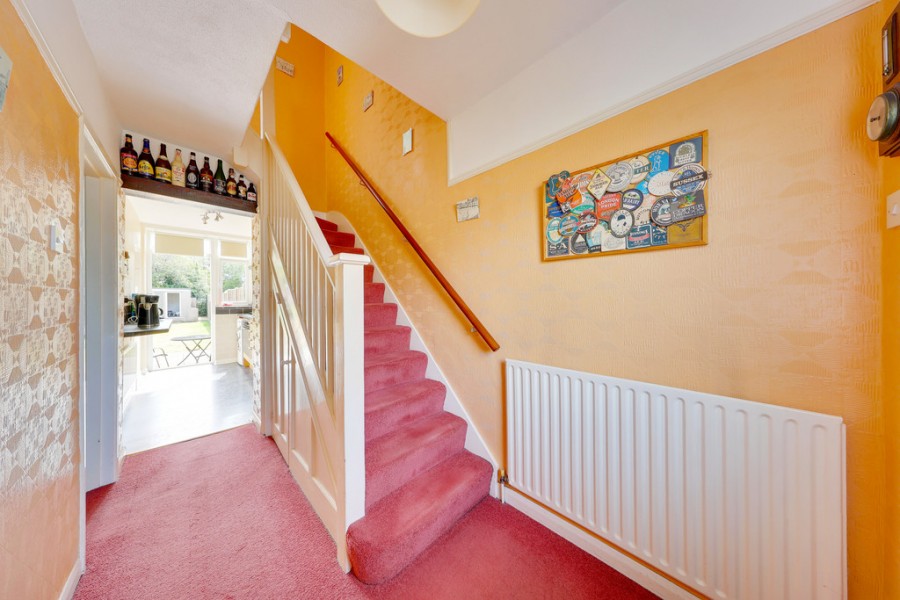
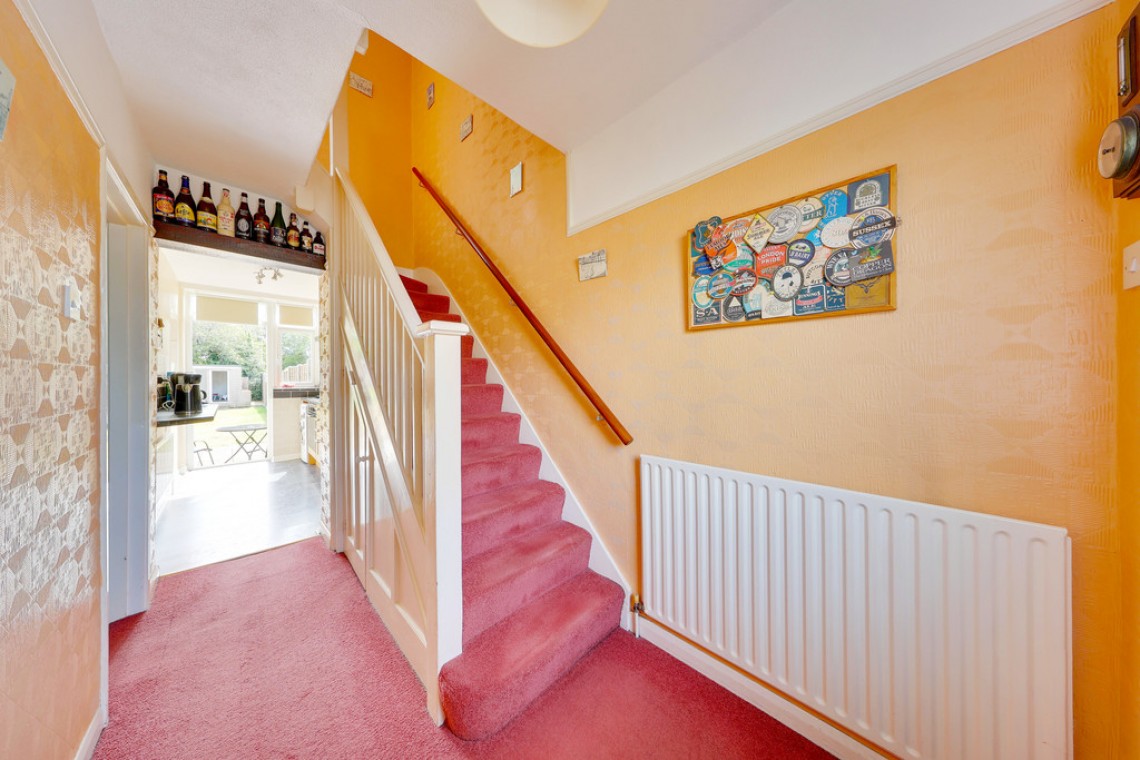
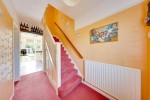
Entrance Hall: Double glazed opaque door to front, carpet, radiator.
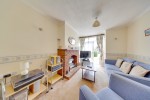
Lounge/Diner: 24' 10" x 10' 01" (7.57m x 3.07m). Fitted storage, double glazed window to front, double glazed French door to rear, carpet, two radiators.
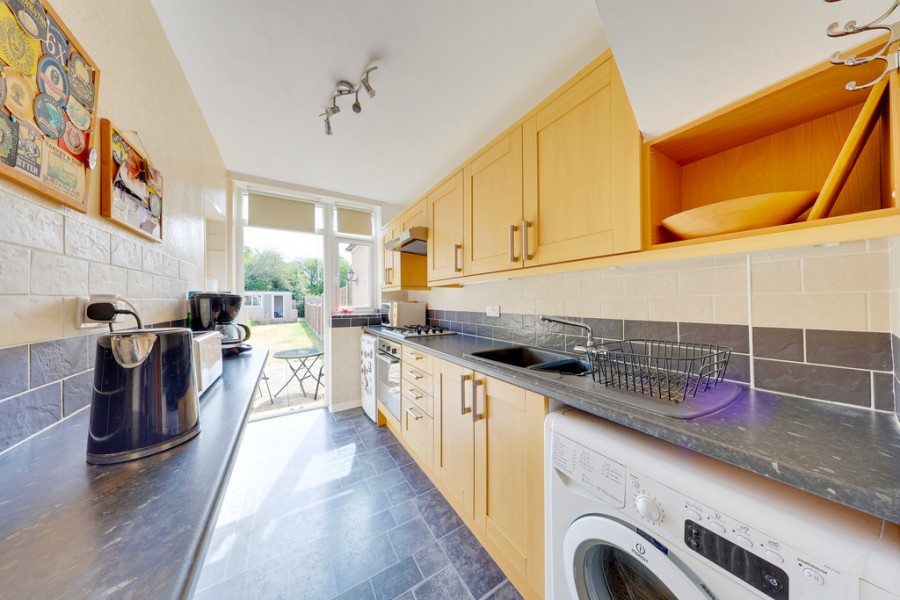
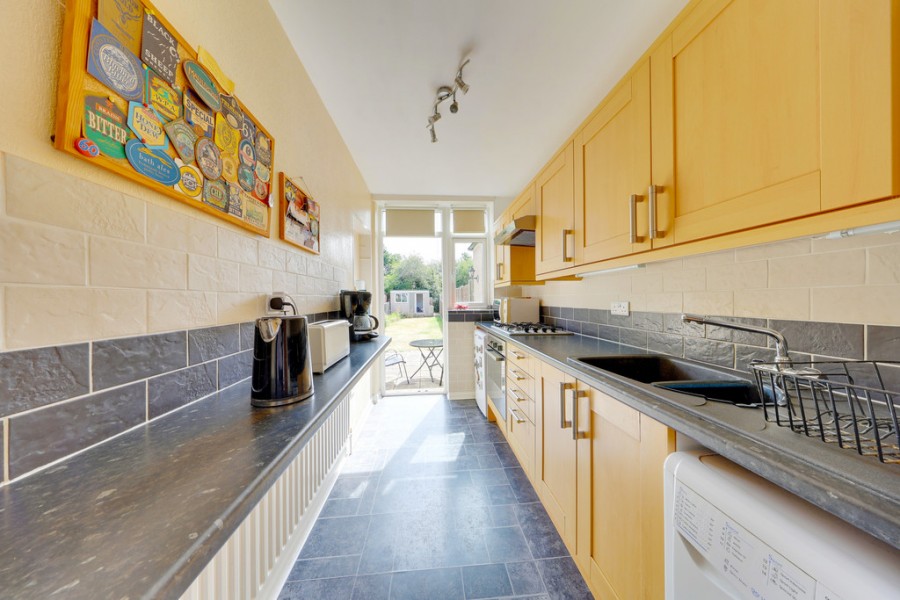
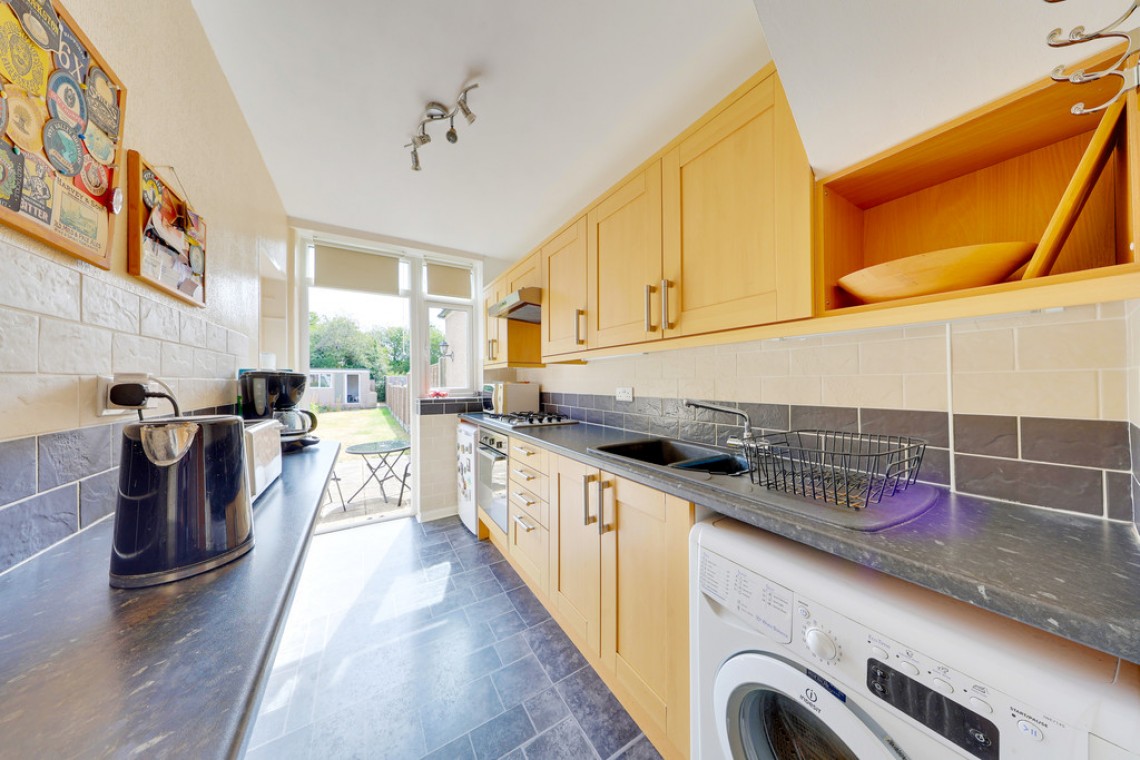
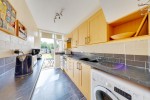
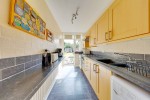
Kitchen: 11' 03" x 5' 11" (3.43m x 1.8m). Range of matching wall and base units with worktops over, one and a half bowl sink and drainer, integrated oven, integrated gas hob with extractor over, space for undercounter fridge, space for washing machine, tiled splashback, double glazed window and double glazed door to rear, tile effect flooring, radiator.
Stairs To First Floor Landing: Carpet.
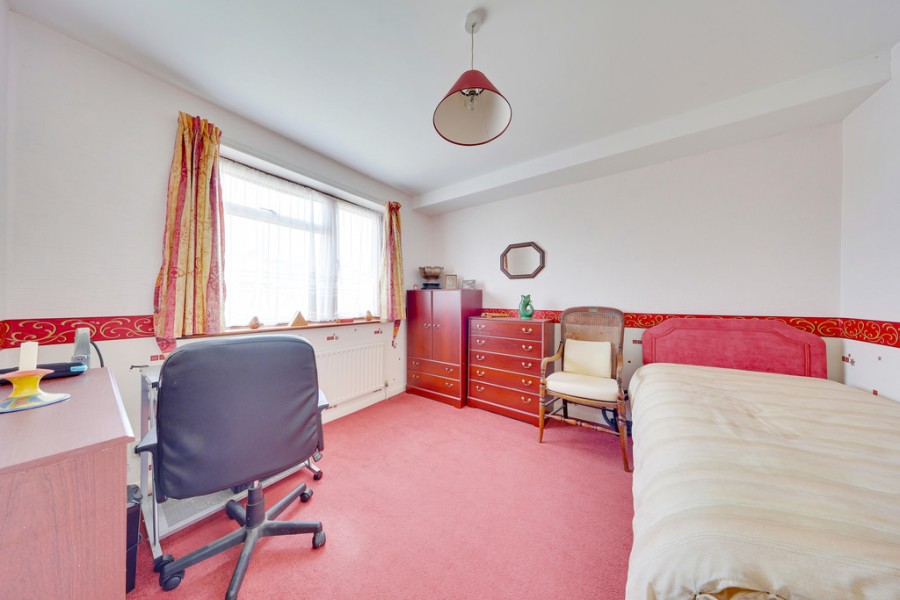
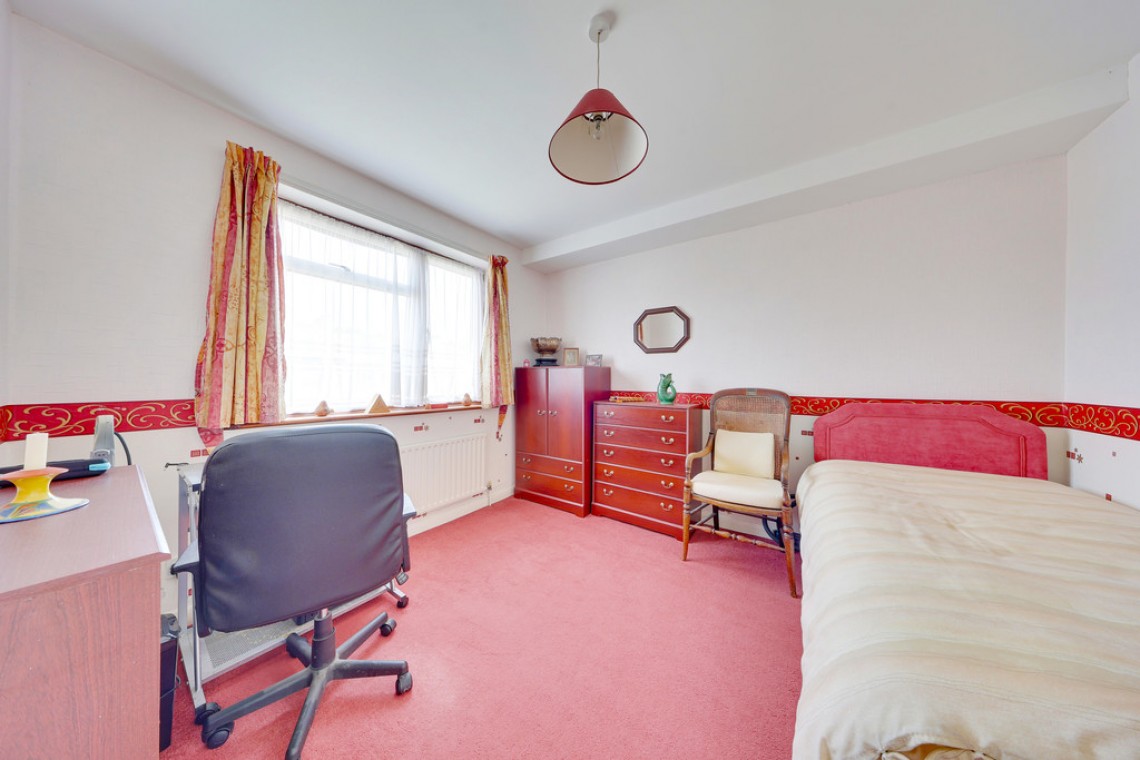
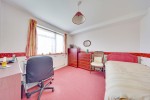
Bedroom 1: 11' 0" x 9' 09" (3.35m x 2.97m). Double glazed window to front, carpet, radiator.
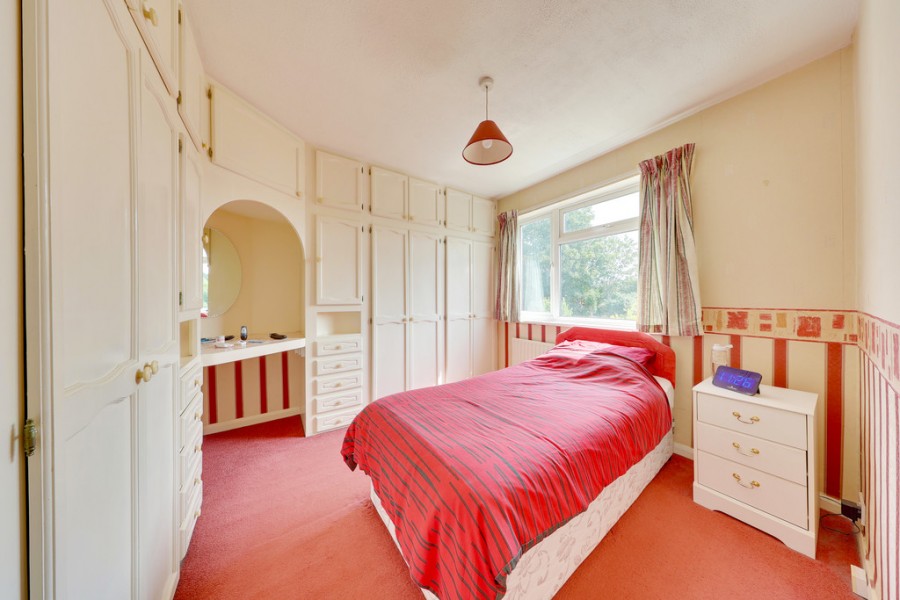
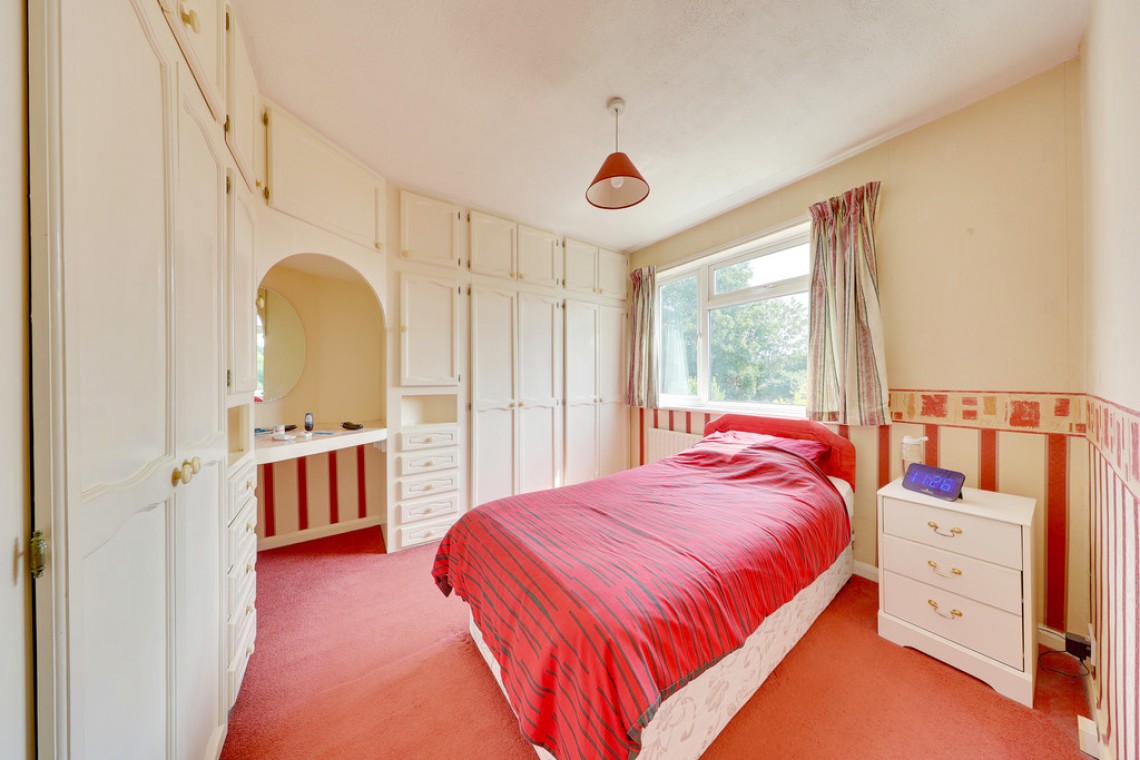
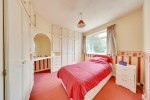
Bedroom 2: 10' 05" x 9' 11" (3.18m x 3.02m). (Measured to back of wardrobes). Fitted wardrobe, double glazed window to rear, carpet, radiator.
Bedroom 3: 7' 02" x 5' 11" (2.18m x 1.8m). Fitted storage, double glazed window to rear, carpet, radiator.
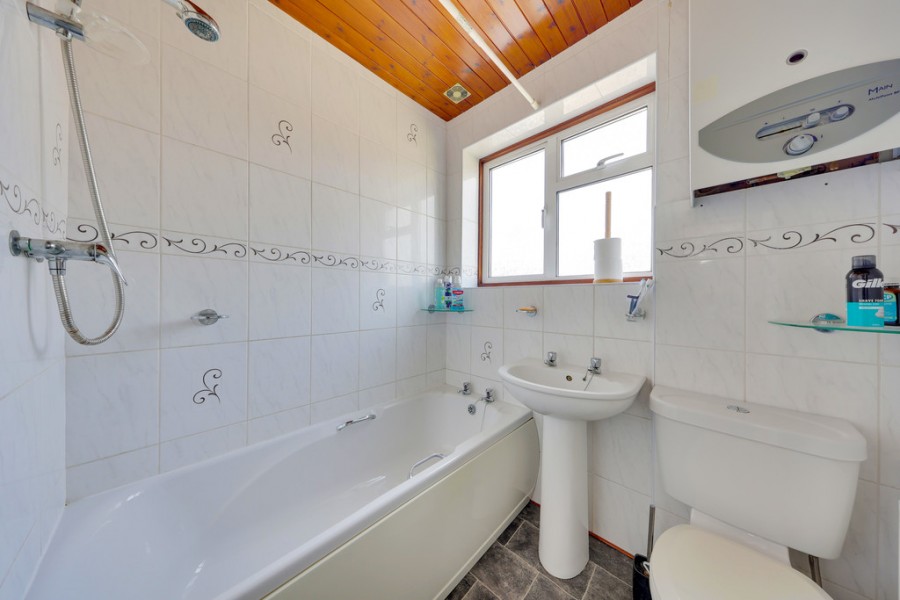
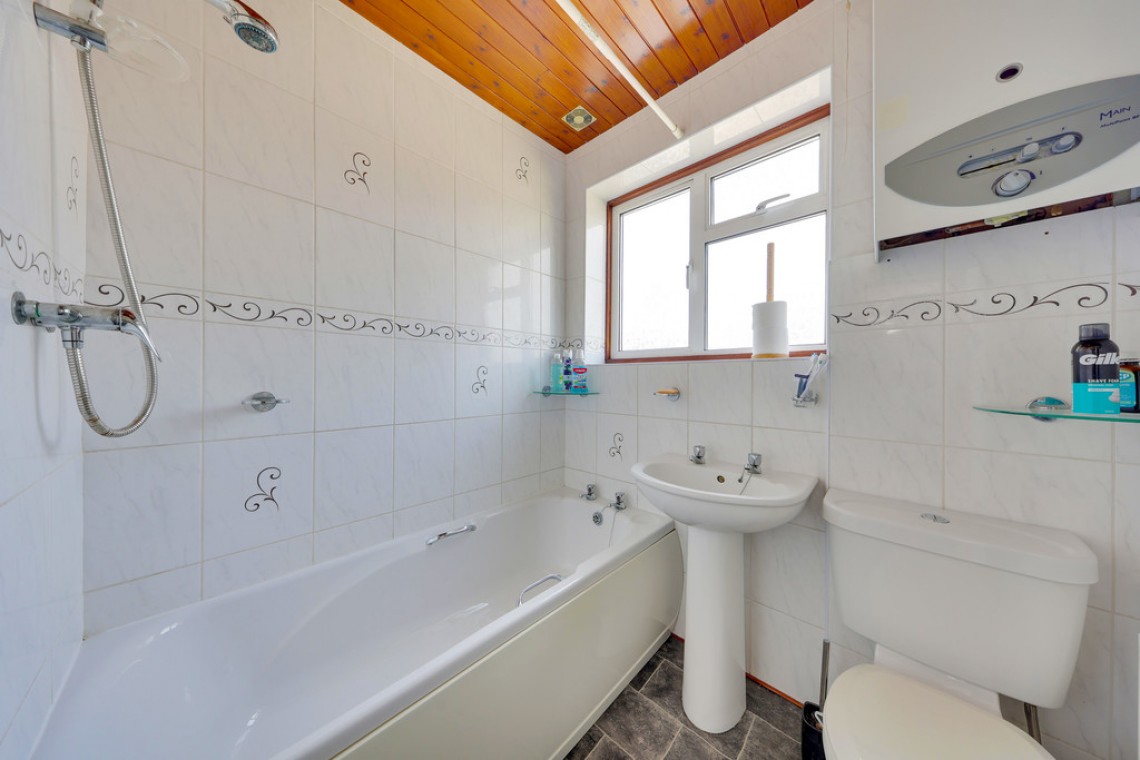
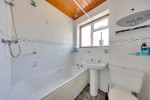
Bathroom: WC, wash hand basin, bath with shower over, double glazed opaque window to front, tiled walls, tile effect flooring, radiator.
Other Benefits Include:
Garden: 85' 0" (25.91m). Patio area with rest laid to lawn, mature shrubs.
Workshop: 11' 07" x 11' 02" (3.53m x 3.4m) Double glazed window to front, double glazed opaque panel to side, power and light.
Off Street Parking: Driveway.
Double Glazing
Central Heating System
Freehold
Council Tax Band: D