Repton Road, South Orpington, BR6 9HU
5 Bedroom Semi-Detached House
Repton Road, South Orpington, BR6 9HU
Asking Price £840,000
Features
- 5 Bedroom Extended Semi-Detached Property
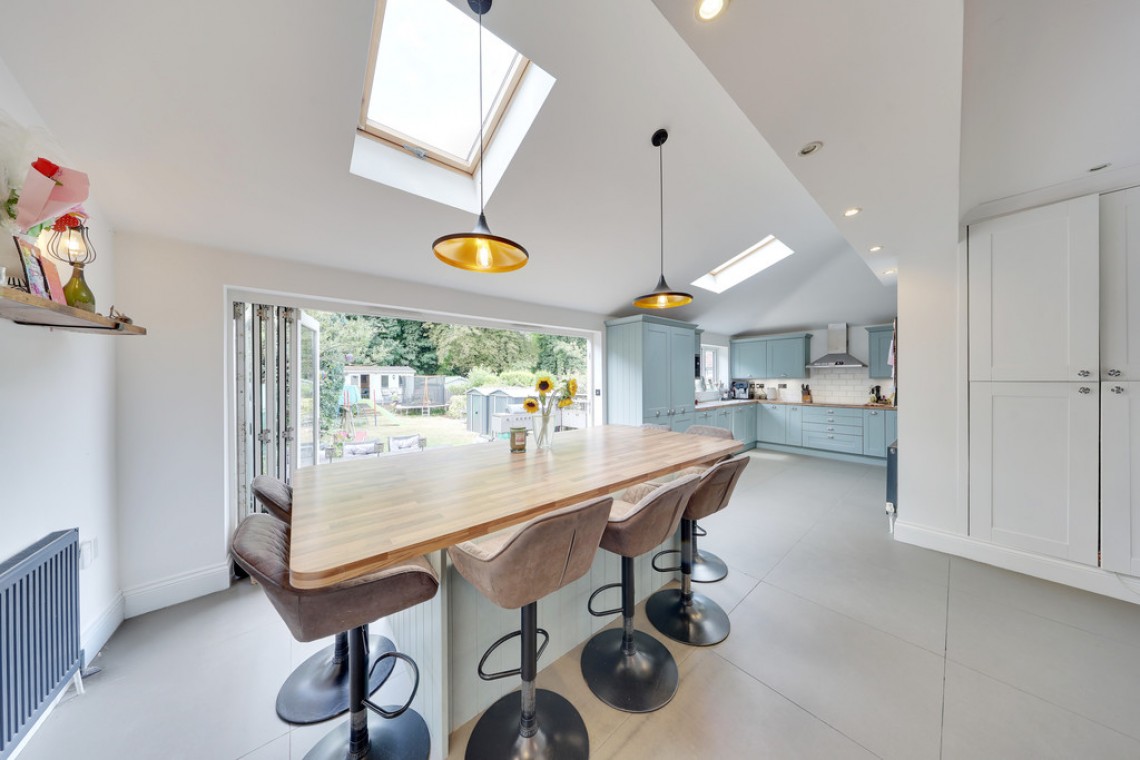
- Fantastic 27'01x22'04 Kitchen/Diner/Family room
- 3 Bathrooms, 22'02x12'04 Cabin
- Highly Sought After Location
Nearest Stations
- Chelsfield Rail Station is 0.66 miles away.
- Orpington Rail Station is 0.80 miles away.
- Knockholt Rail Station is 1.84 miles away.
Description
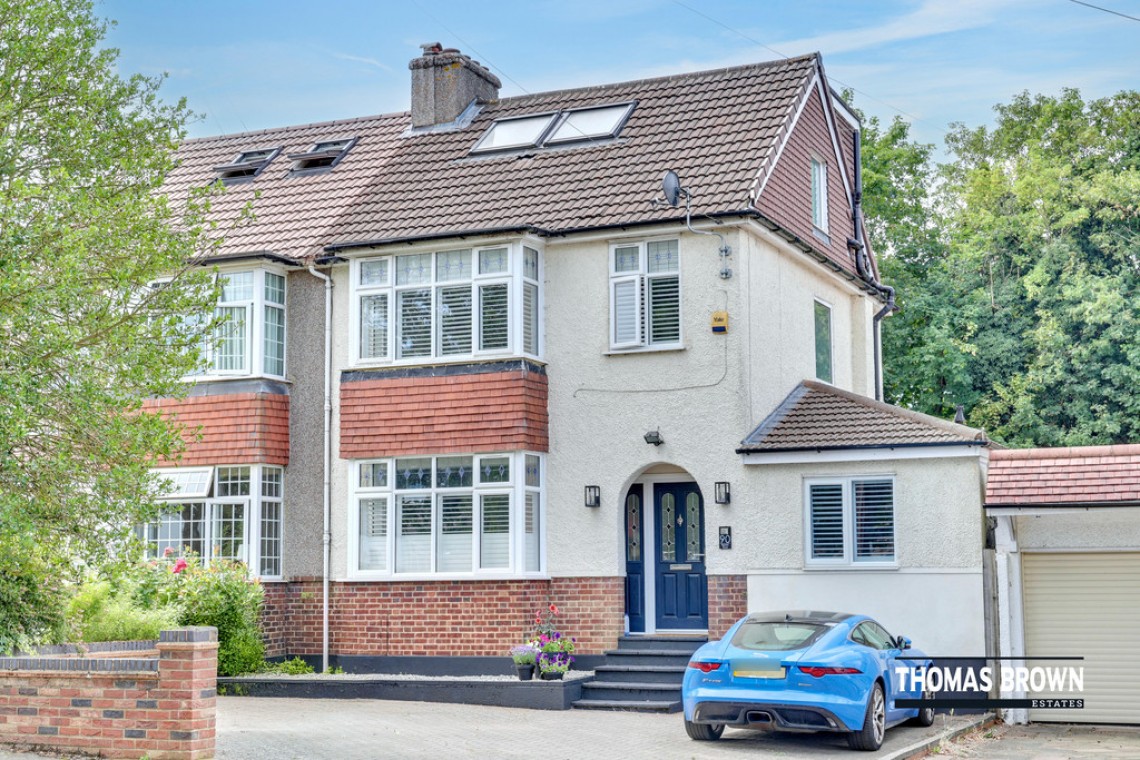
Thomas Brown Estates are delighted to present this beautifully maintained five bedroom, three bathroom semi-detached home on the highly sought after Repton Road in South Orpington. The property has been extensively improved with a loft conversion, rear extension and side extension, creating a spacious and versatile family home. A particular highlight is the impressive 27'1 x 22'4 open-plan kitchen/dining/family room, featuring bi-fold doors that open onto the rear garden.The ground floor accommodation comprises a welcoming entrance hall, a separate lounge, a double bedroom with en-suite shower room, the stunning open-plan kitchen/dining/family room, and a convenient WC.
On the first floor there are three bedrooms, including two generous doubles, together with a well appointed family bathroom offering both a separate bath and shower.
The second floor is dedicated to the superb master suite, which benefits from a Juliet balcony overlooking the rear garden and a private en-suite bathroom.
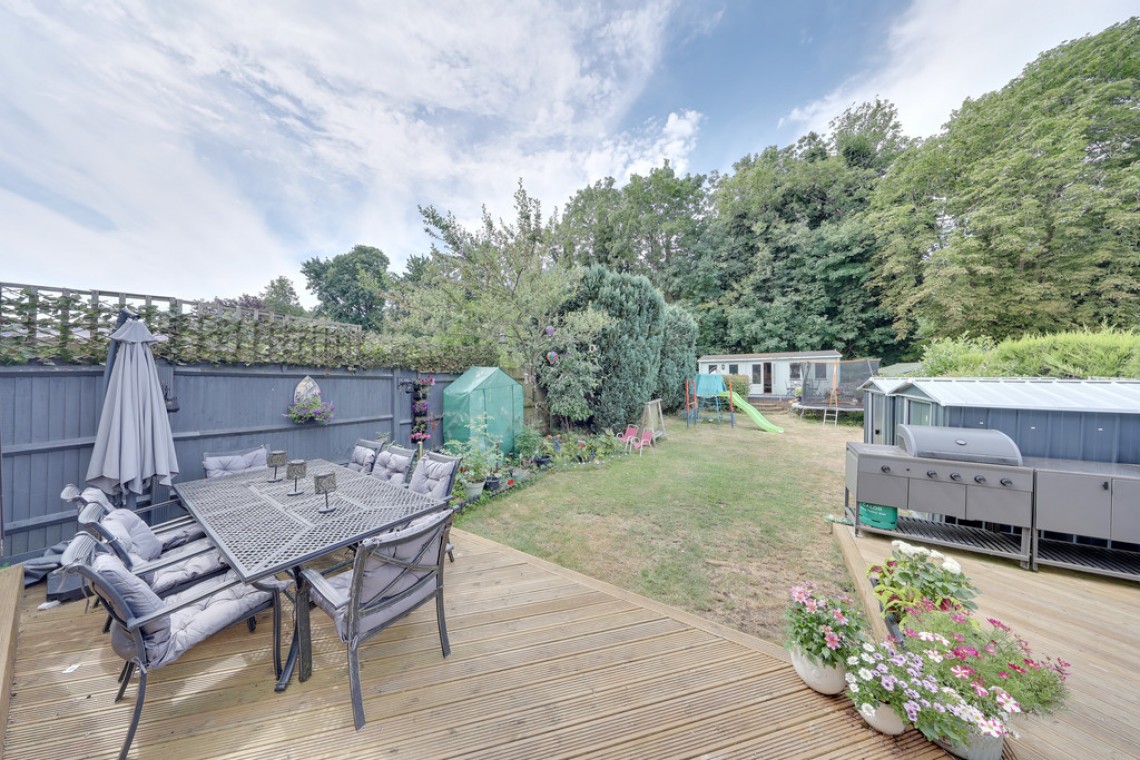
Outside, the property enjoys a large rear garden, mainly laid to lawn, with a recently installed decked seating area ideal for entertaining and al fresco dining. In addition, there is an excellent 22'2 x 12'4 garden cabin, perfectly suited for use as a home office, gym, studio or entertainment space.
To the front, a block paved driveway provides off street parking for several vehicles.
Repton Road is conveniently positioned for well-regarded local schools, Orpington Station and Chelsfield Station, as well as nearby shops and bus routes.
Viewing is highly recommended to fully appreciate the quality of the location, the generous accommodation and the high specification this outstanding family home has to offer. Please contact Thomas Brown Estates to arrange an appointment.
Entrance Hall: Double glazed door to front, understairs storage cupboard, tile effect flooring.
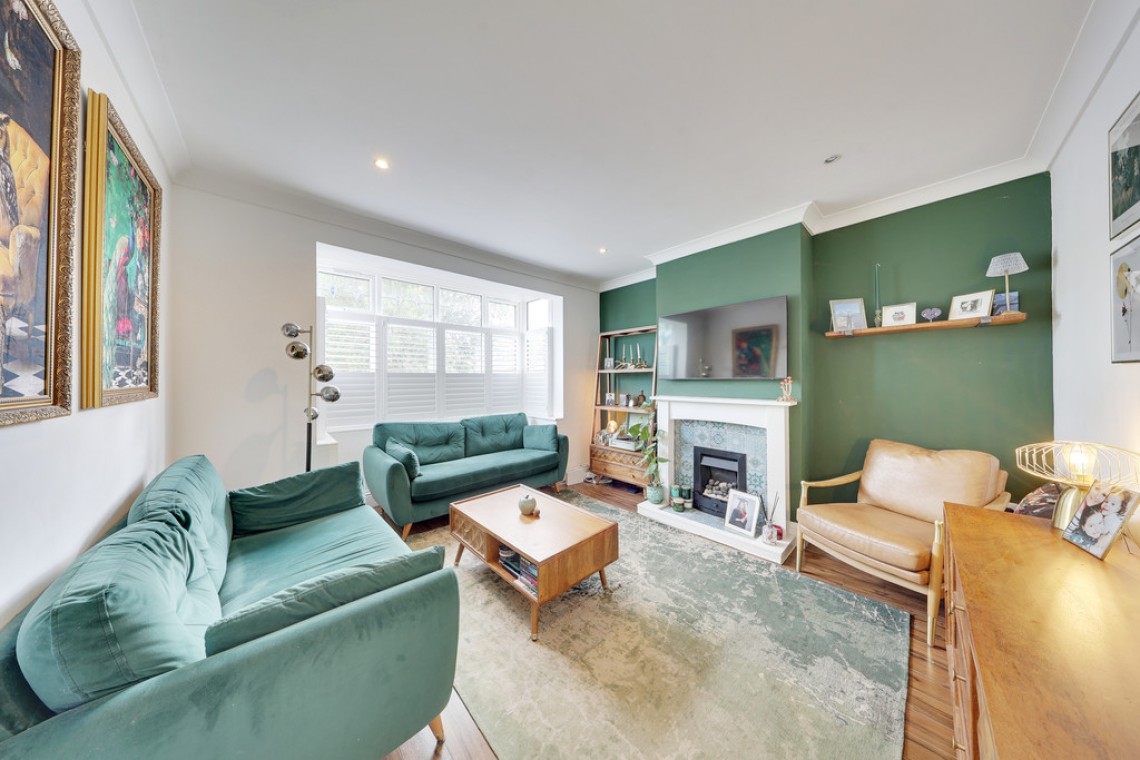
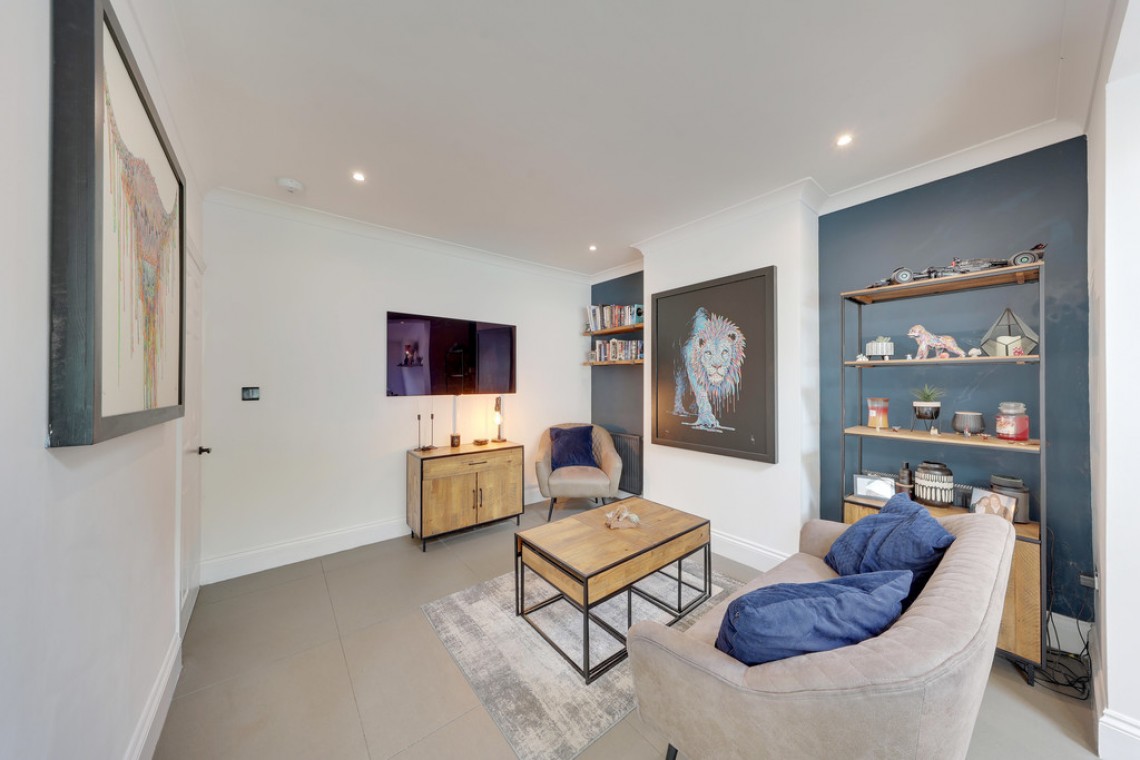
Lounge: 13' 09" x 12' 05" (4.19m x 3.78m). Double glazed bay window with shutters to front, wood effect flooring, radiator.
Kitchen/Diner/Family Room: 27' 01" x 22' 04" (8.25m x 6.81m) (L-shaped). Range of matching wall and base units with worktops over, sink and drainer with instant hot tap, integrated double oven, integrated induction hob with extractor over, integrated washing machine, integrated dishwasher, integrated microwave, integrated tower fridge, integrated tower freezer, wine fridge, central island/breakfast bar, tiled splashback, understairs storage, double glazed window to rear, bi-folding doors to rear, two Velux windows, tiled flooring, three radiators.
Bedroom 5: 16' 01" x 8' 04" (4.9m x 2.54m). Double glazed window with shutters to front, carpet, radiator.
En-Suite: WC, wash hand basin in vanity unit, double walk-in shower cubicle with rainforest head and shower attachment, tiled walls, tiled flooring, heated towel rail.
Cloakroom: WC, wash hand basin, tile effect flooring.
Stairs To First Floor Landing: Double glazed opaque window to side, carpet.
Bedroom 1: 14' 02" x 11' 05" (4.32m x 3.48m). Double glazed bay window with shutters to front, carpet, radiator.
Bedroom 3: 11' 05" x 9' 11" (3.48m x 3.02m). Double glazed window to rear, carpet, radiator.
Bedroom 4: 8' 04" x 7' 01" (2.54m x 2.16m). Double glazed window with shutters to front, carpet, radiator.
Bathroom: WC, wash hand basin in vanity unit, bath, shower cubicle, double glazed opaque window to rear, tiled walls, tiled flooring, heated towel rail.
Stairs To Second Floor: Access to eaves storage, double glazed opaque panel to side, carpet.
Bedroom 2: 15' 09" x 10' 0" (4.8m x 3.05m). Built in wardrobe, eaves storage, double glazed French doors to Juliet balcony, two Velux style windows to front, carpet, radiator.
En-Suite: WC, wash hand basin in vanity unit, bath with shower over, double glazed opaque window to side, tiled walls, tiled flooring, electric point for TV, heated towel rail.
Other Benefits Include:
Garden: 90' 0" (27.43m). Large decked area with rest laid to lawn, mature flowerbeds,
Cabin: 22' 02" x 12' 04" (6.76m x 3.76m). Decked area, air conditioning/heating unit, four double glazed windows to front, double glazed door to front, laminate flooring.
Off Street Parking Block paved drive for multiple vehicles.
Double Glazing
Central Heating System
Freehold
Council Tax Band: E