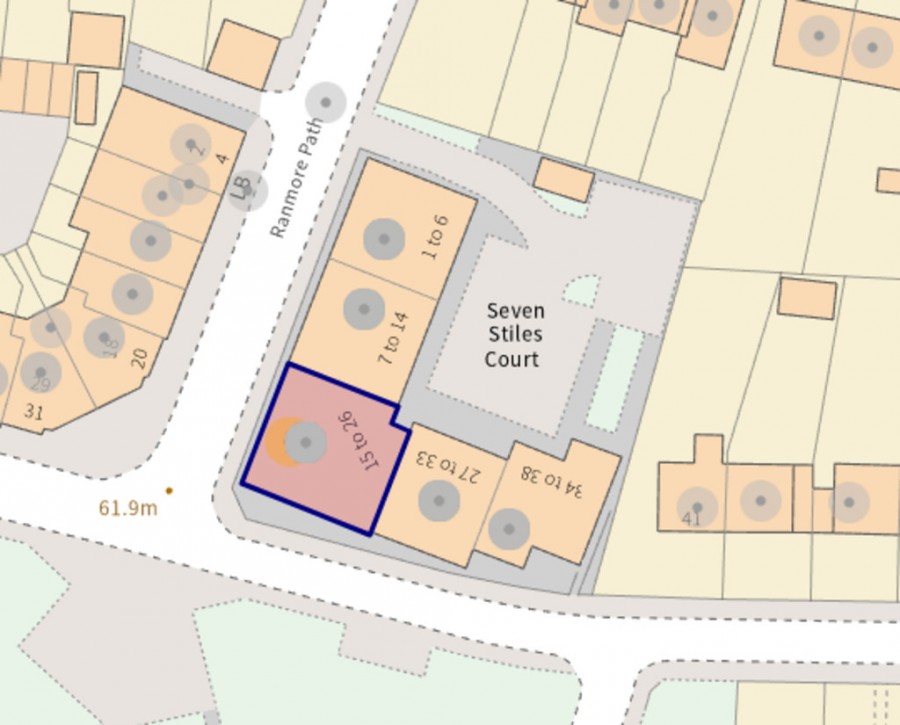
Ranmore Path, Orpington, BR5 2GY
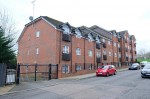
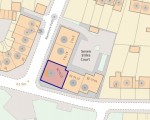
2 Bedroom Flat
Ranmore Path, Orpington, BR5 2GY
Asking Price £269,500
Features
- 2 Double Bedroom Second Floor Apartment
- Short Walk to St. Mary Cray Station
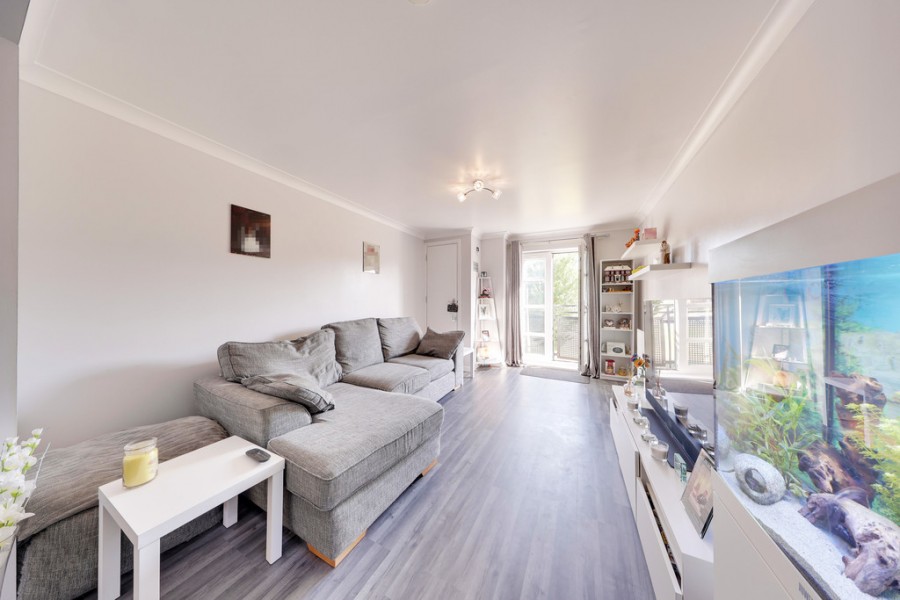
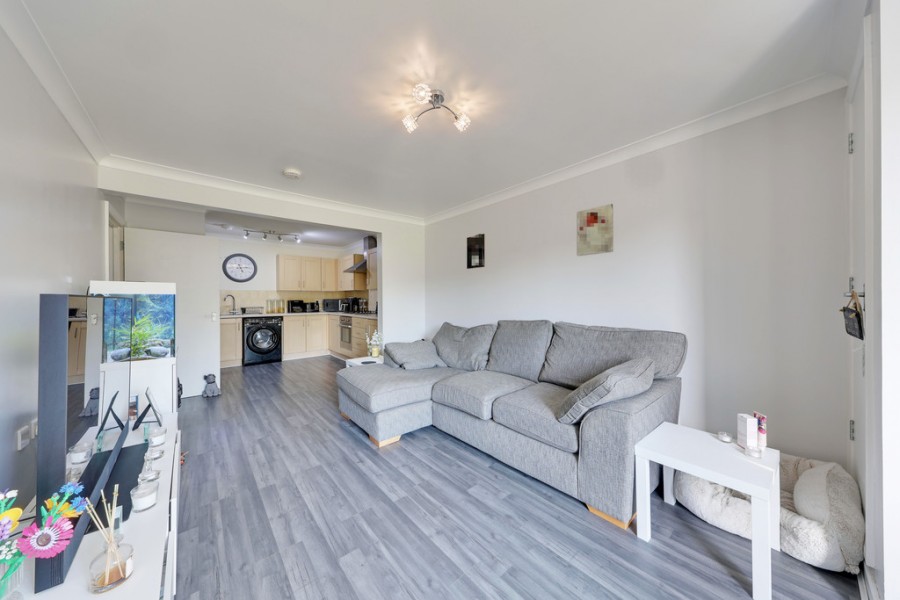
- Open Plan Lounge/Kitchen
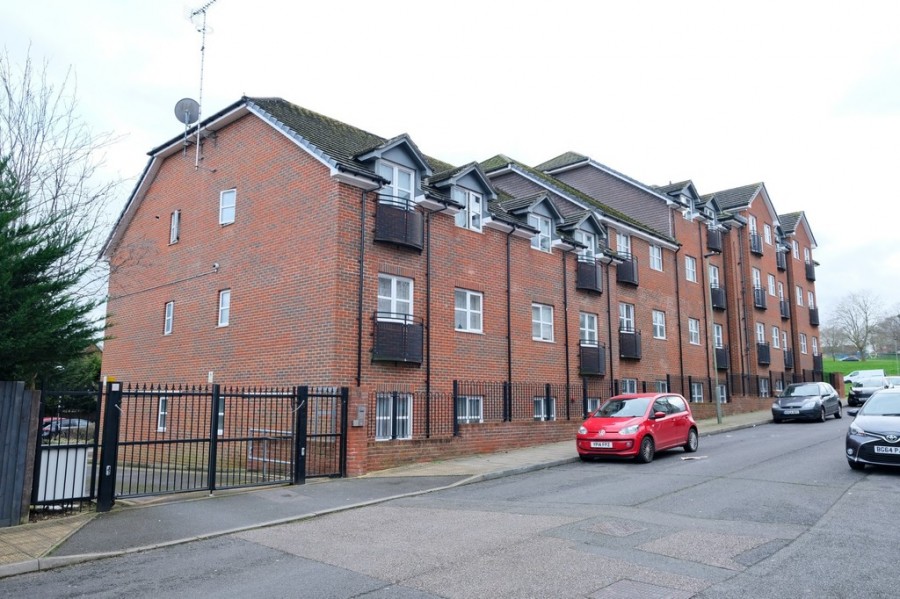
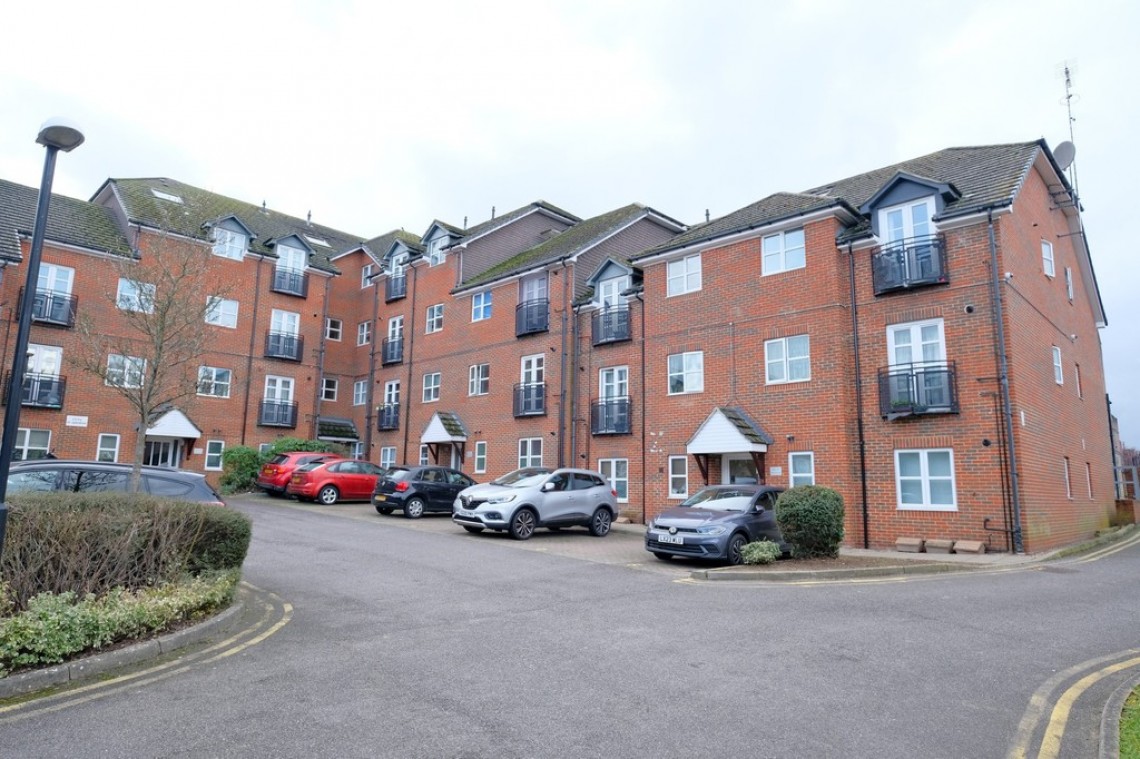
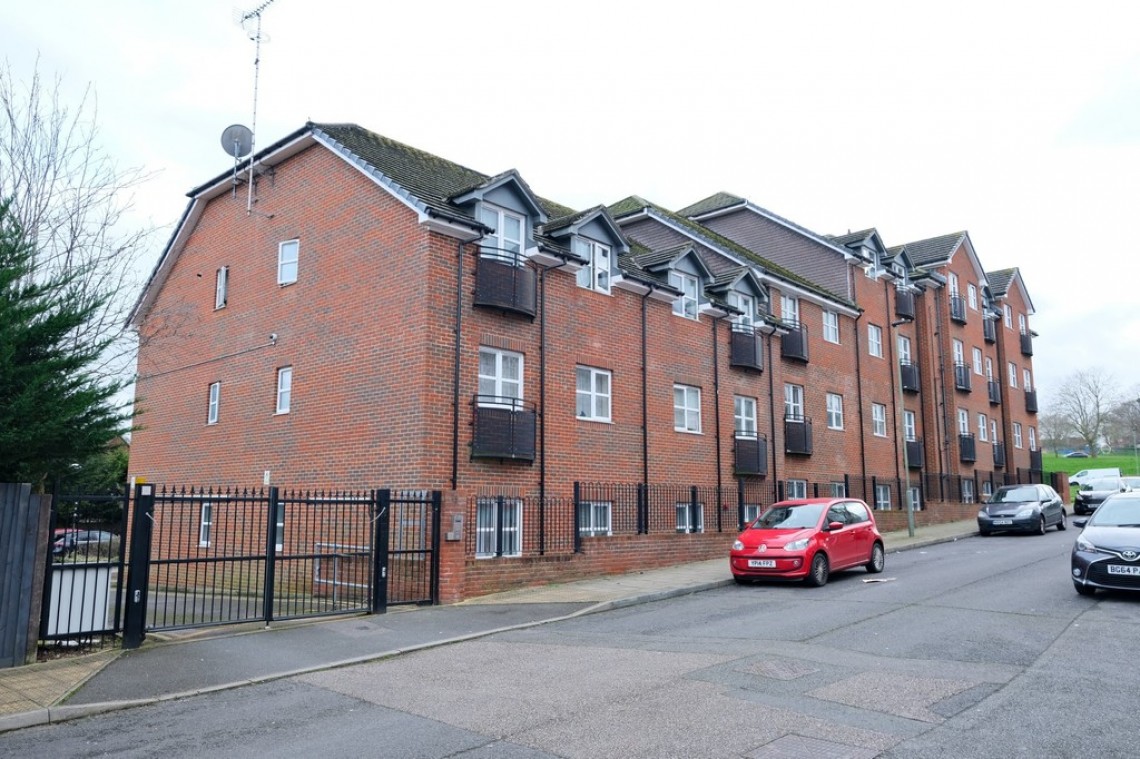
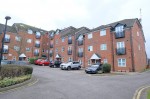
- Modern Gated Development
Nearest Stations
- St Mary Cray Rail Station is 0.35 miles away.
- Petts Wood Rail Station is 1.09 miles away.
- Orpington Rail Station is 1.45 miles away.
Description
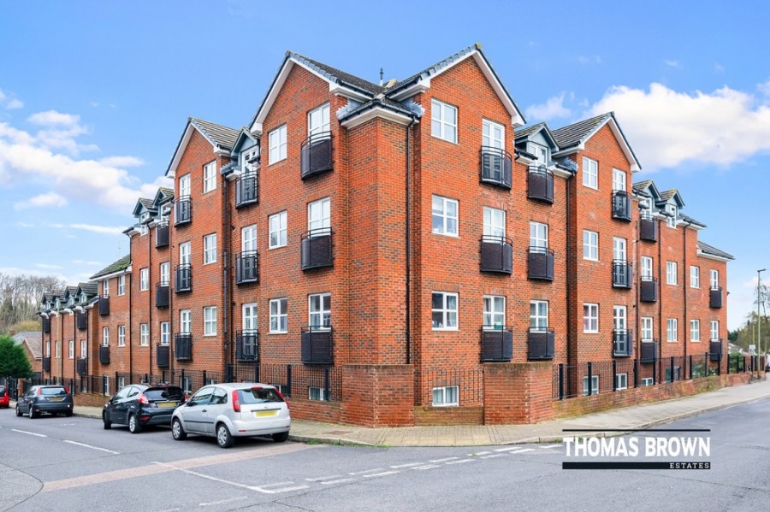
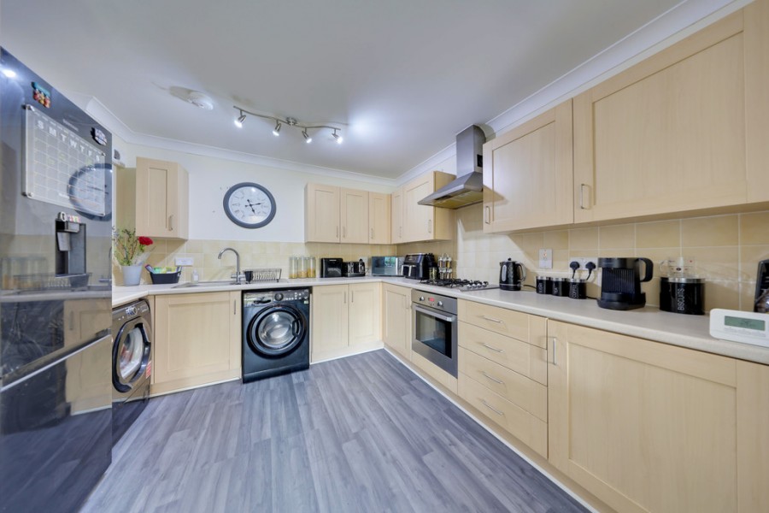
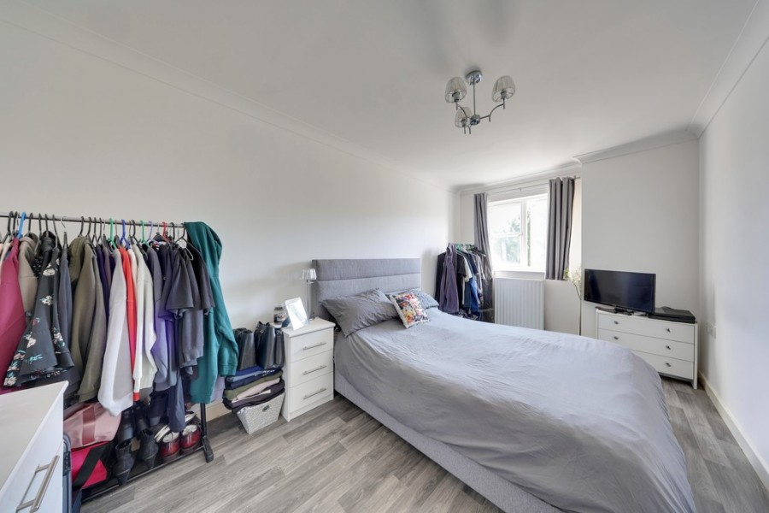
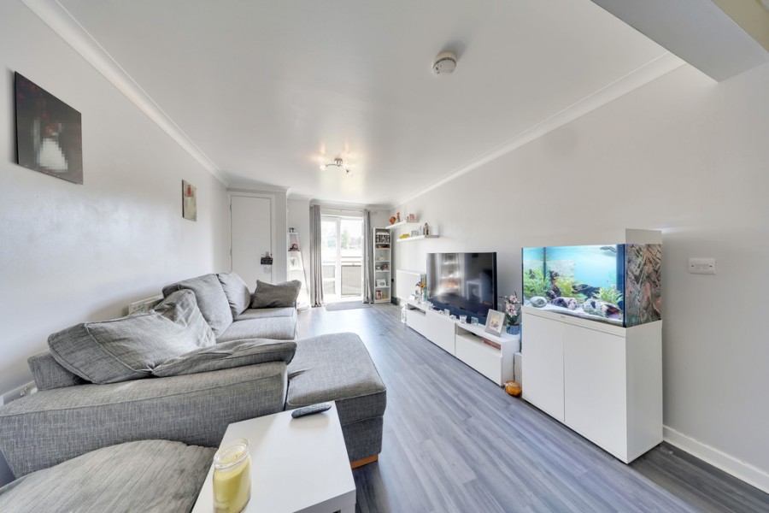
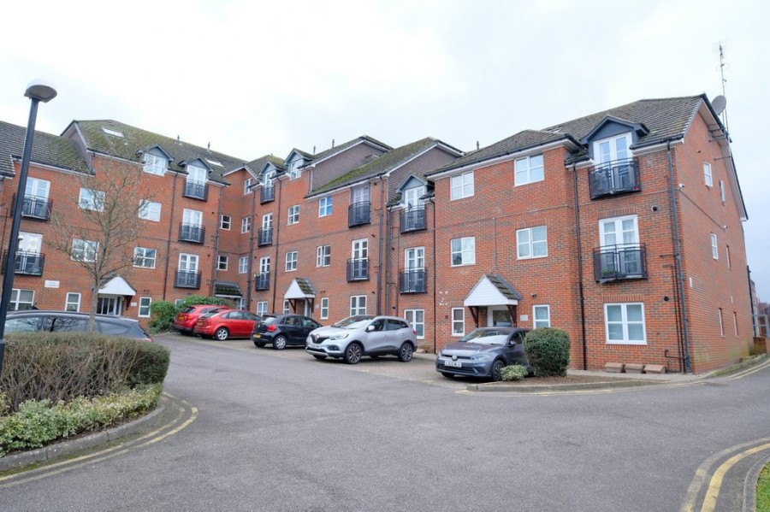
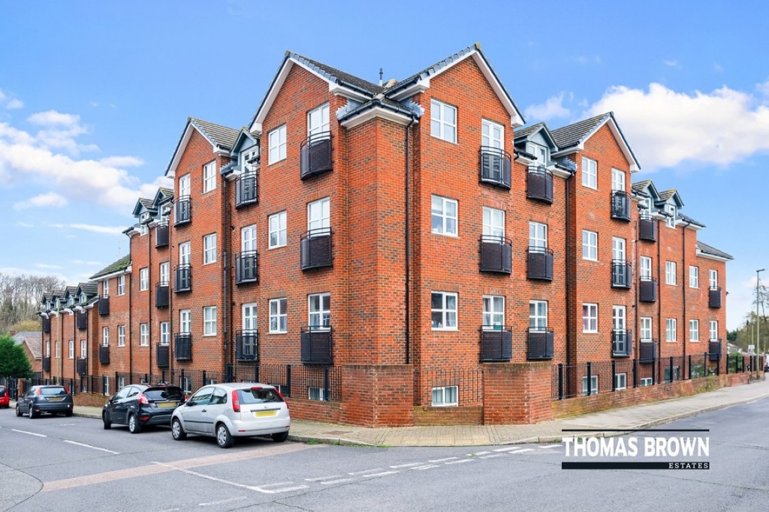
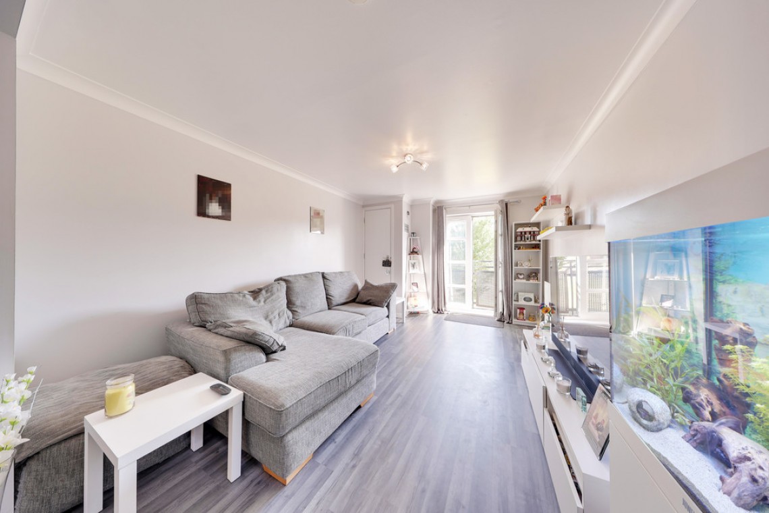
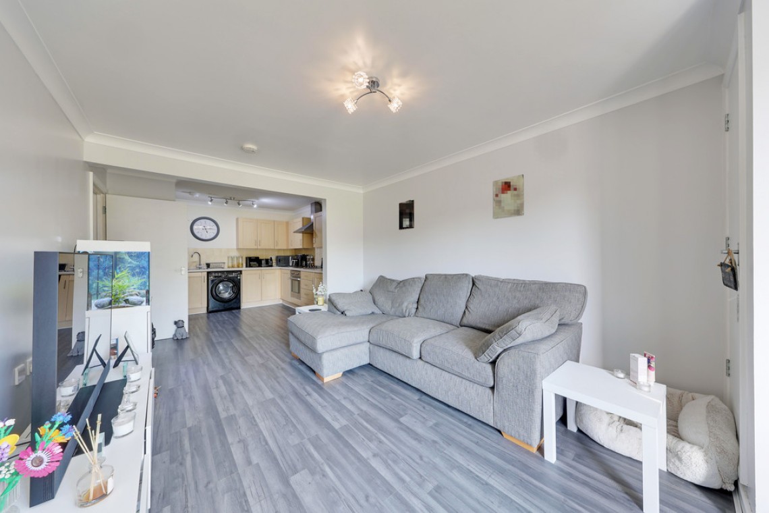
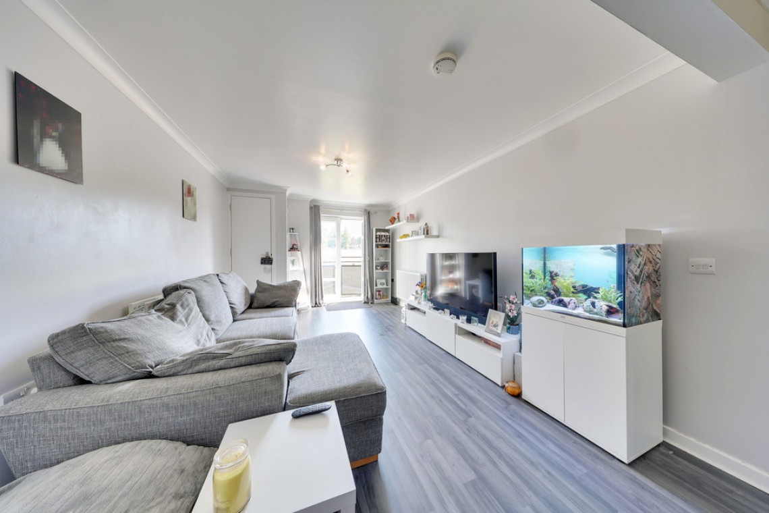
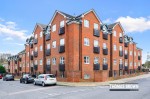
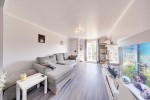
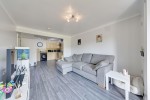
Thomas Brown Estates are delighted to offer this well presented, two double bedroom second floor apartment, situated within a modern gated development just a short walk from St. Mary Cray Station, local shops, and the Nugent Shopping Centre.The accommodation comprises a communal entrance, spacious private entrance hall, impressive open plan lounge/dining room with Juliet balcony, modern fitted kitchen, two double bedrooms, and a contemporary family bathroom.
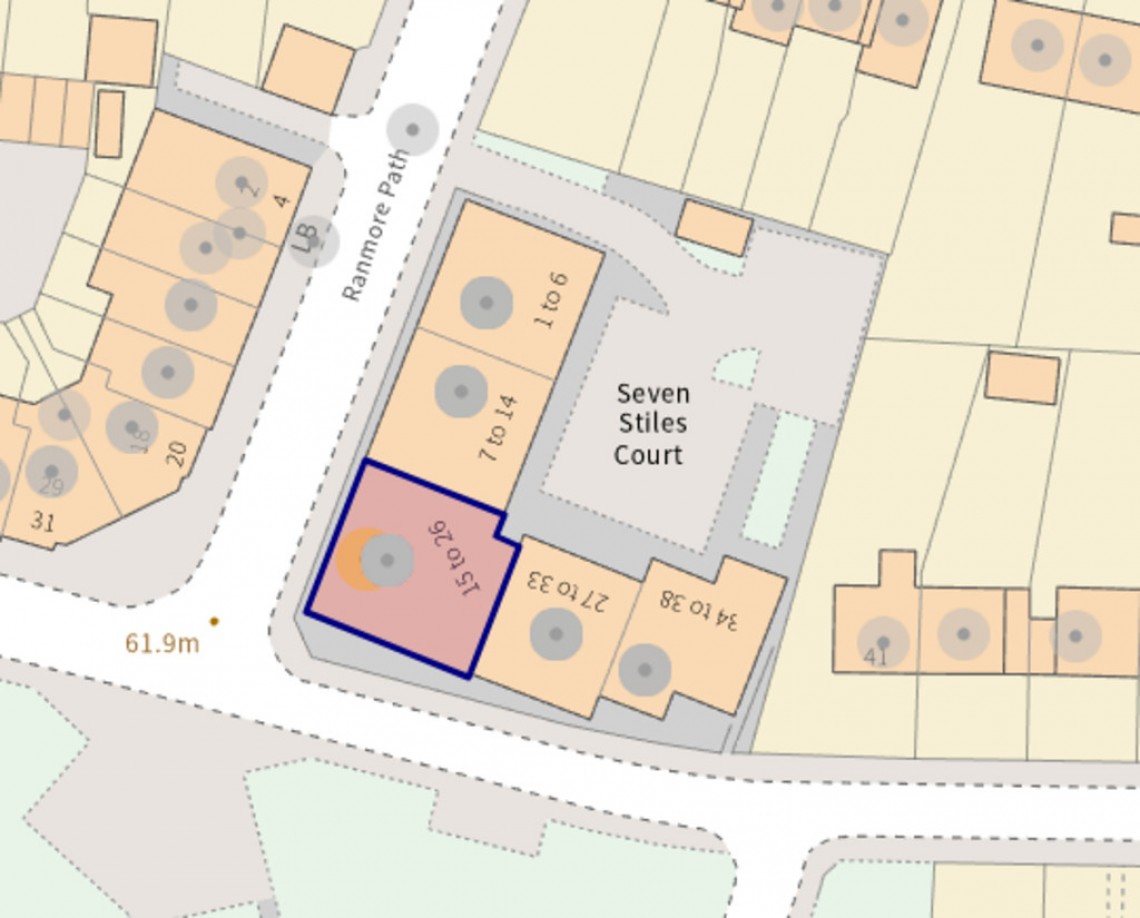
Externally, the property benefits from an allocated parking space located behind secure electronic gates.
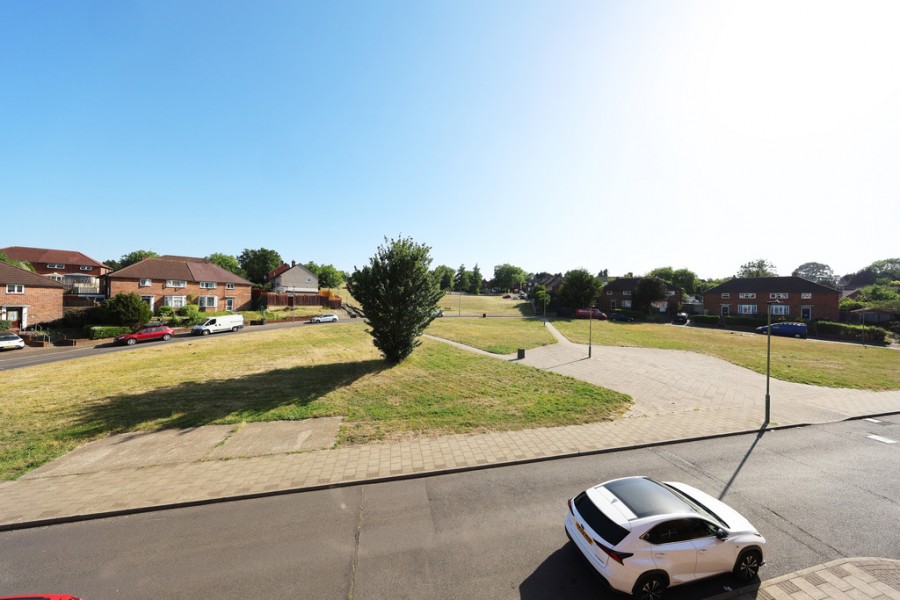
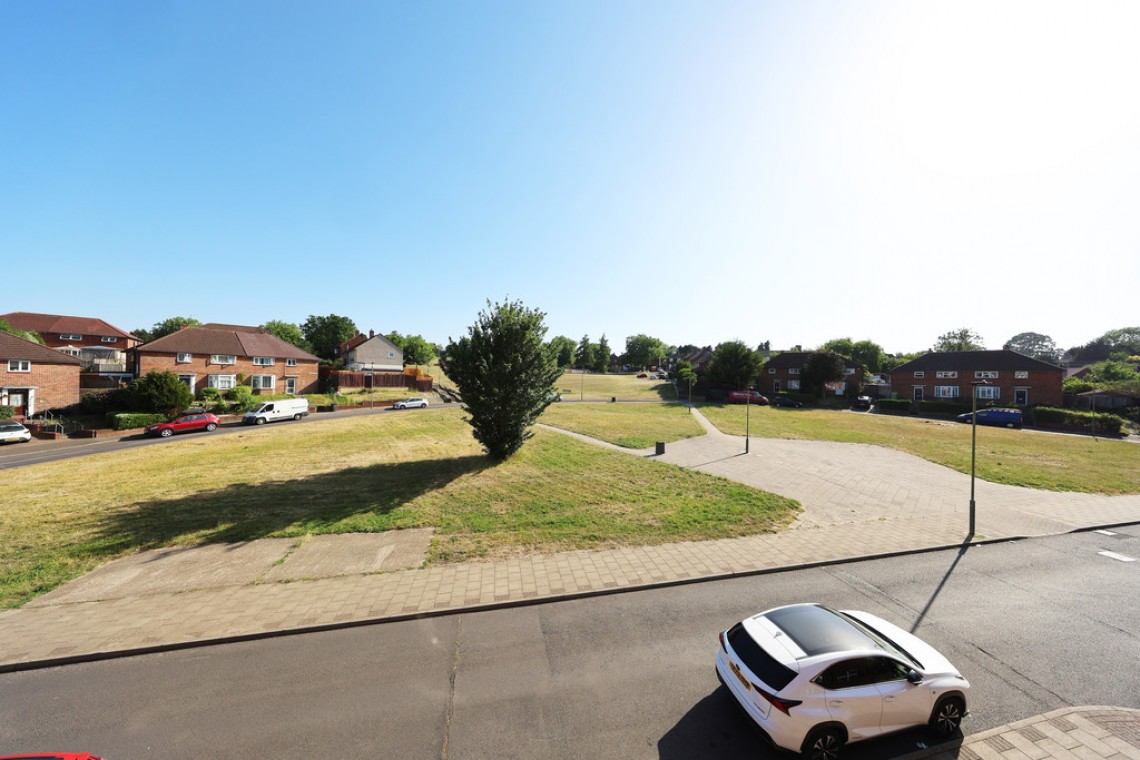
Seven Stiles Court is ideally positioned for a range of local schools, shops, bus routes, and excellent transport links, including St. Mary Cray and Petts Wood mainline stations.
Internal viewing is highly recommended to fully appreciate the generous floor space and convenient location on offer.
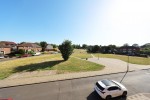
Front: Gated development, allocated parking space, communal entrance, stairs to second floor.
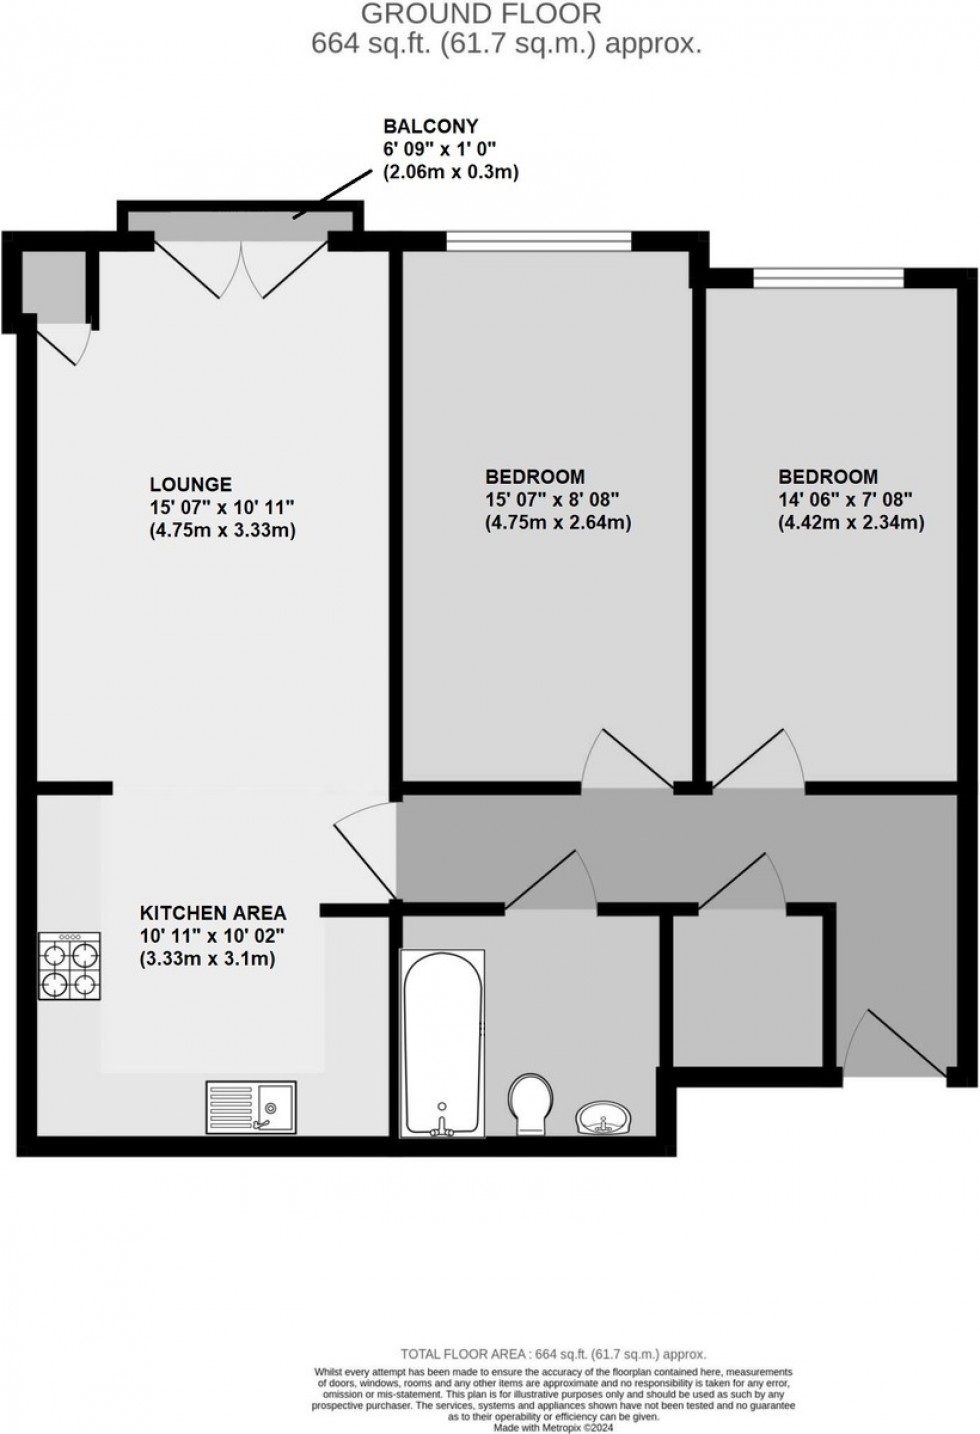
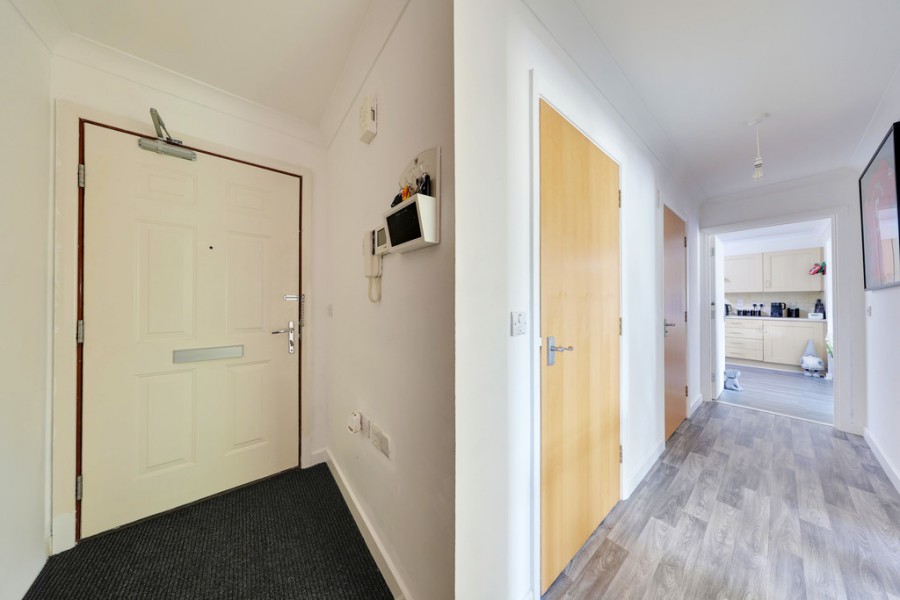
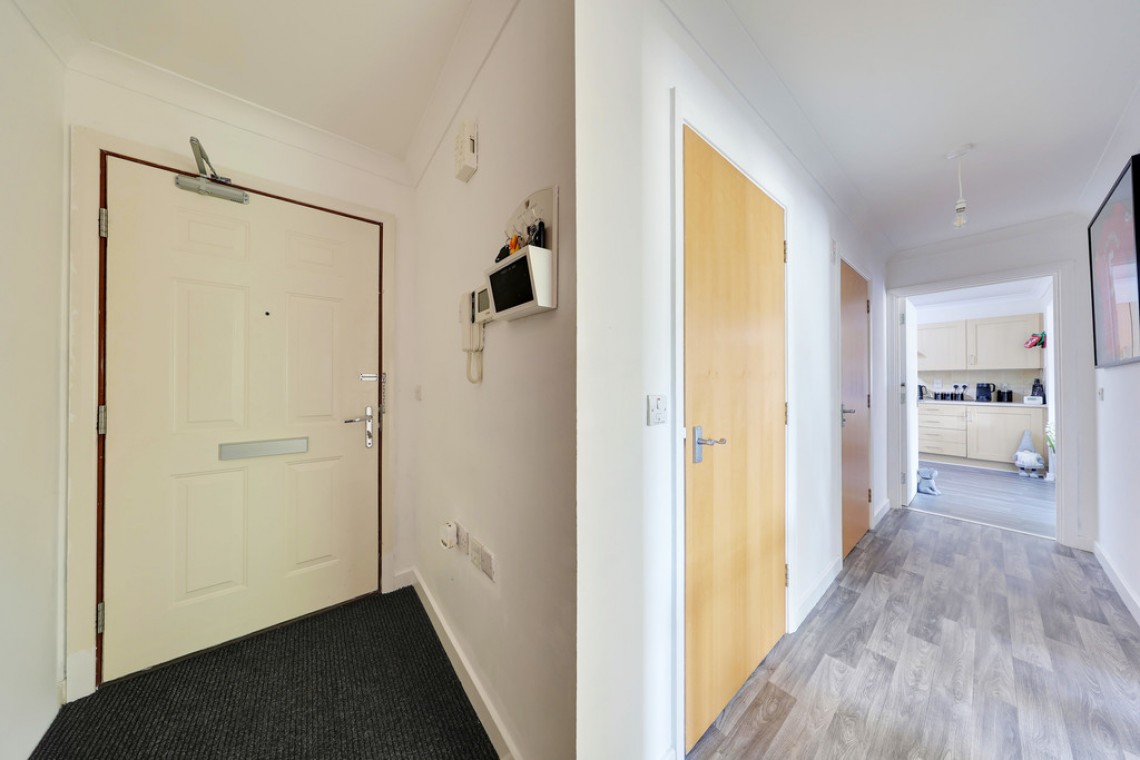
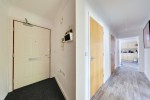
Private Entrance Hall: Intercom system, storage cupboard, wood effect flooring, radiator.
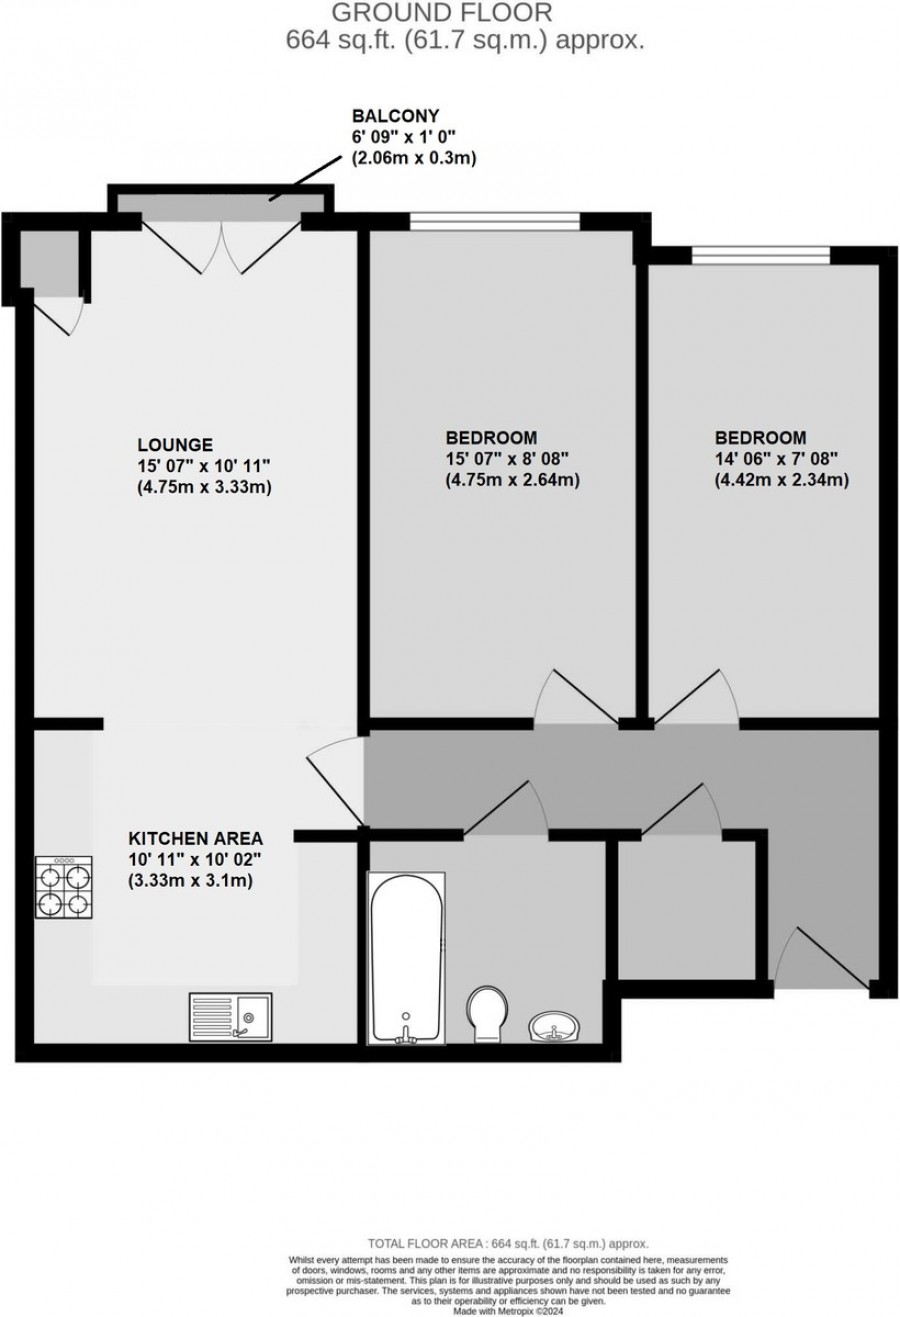
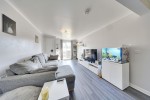
Lounge: 15' 07" x 10' 11" (4.75m x 0m). French doors to Juliet balcony, cupboard housing boiler, laminate flooring, radiator.
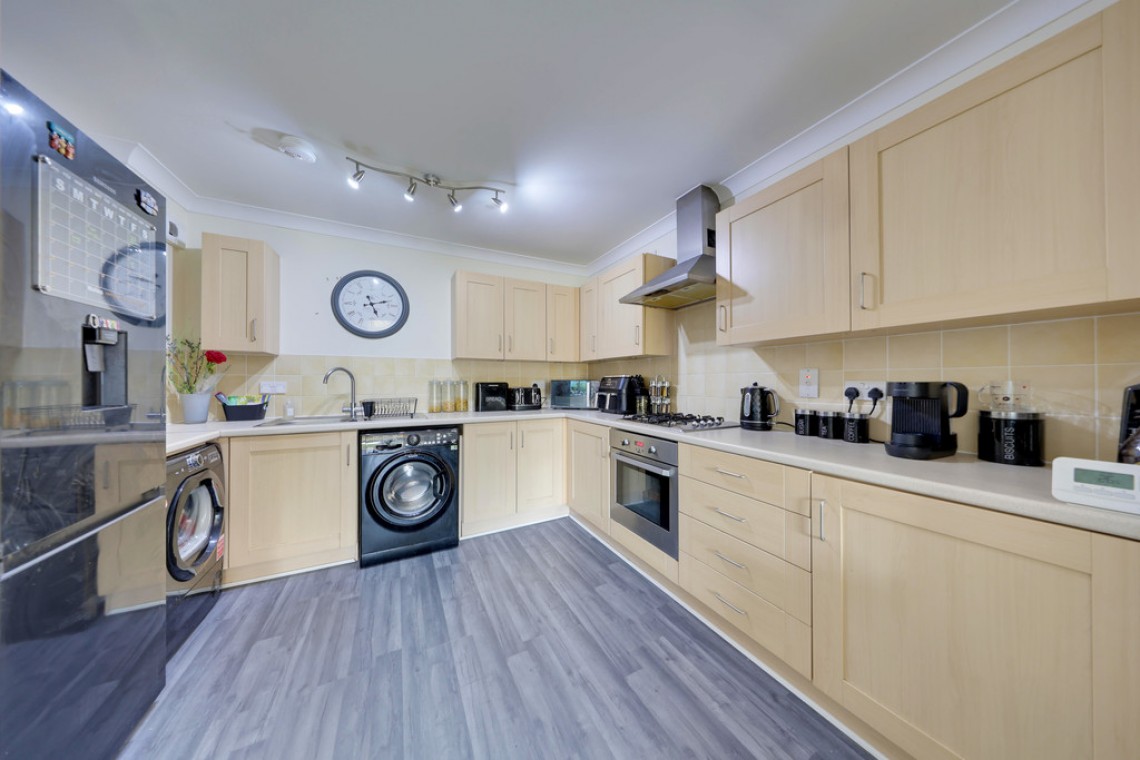
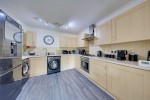
Kitchen Area: 10' 11" x 10' 02" (3.33m x 3.1m). Range of matching wall and base units with worktops over, stainless steel sink and drainer, integrated gas hob with extractor over, integrated oven, space for fridge/freezer, space for washing machine, tiled splashback, laminate flooring.
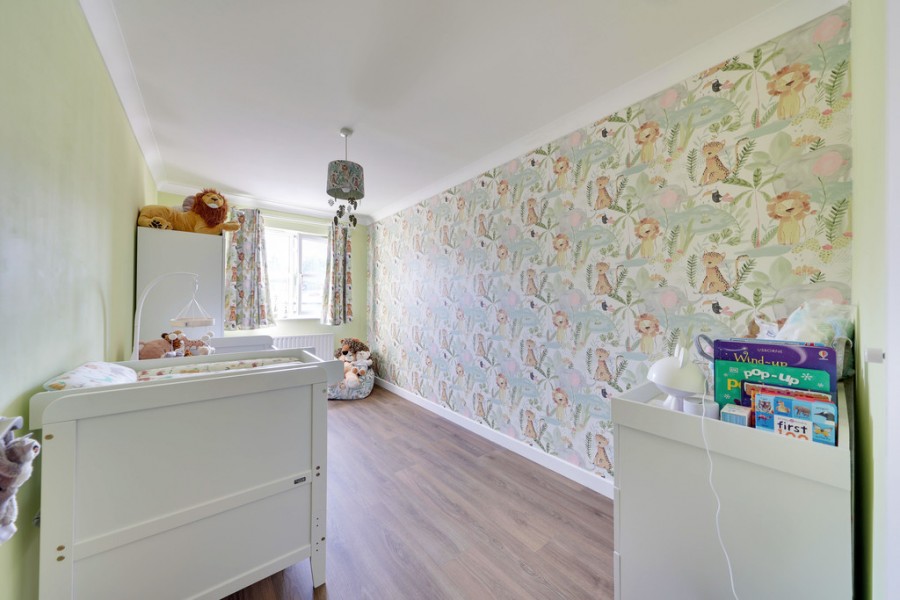
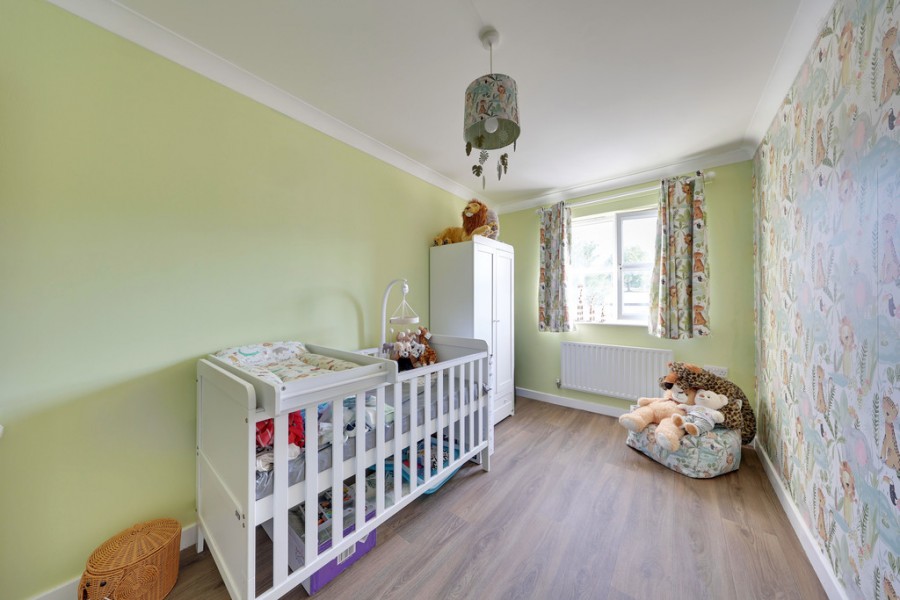
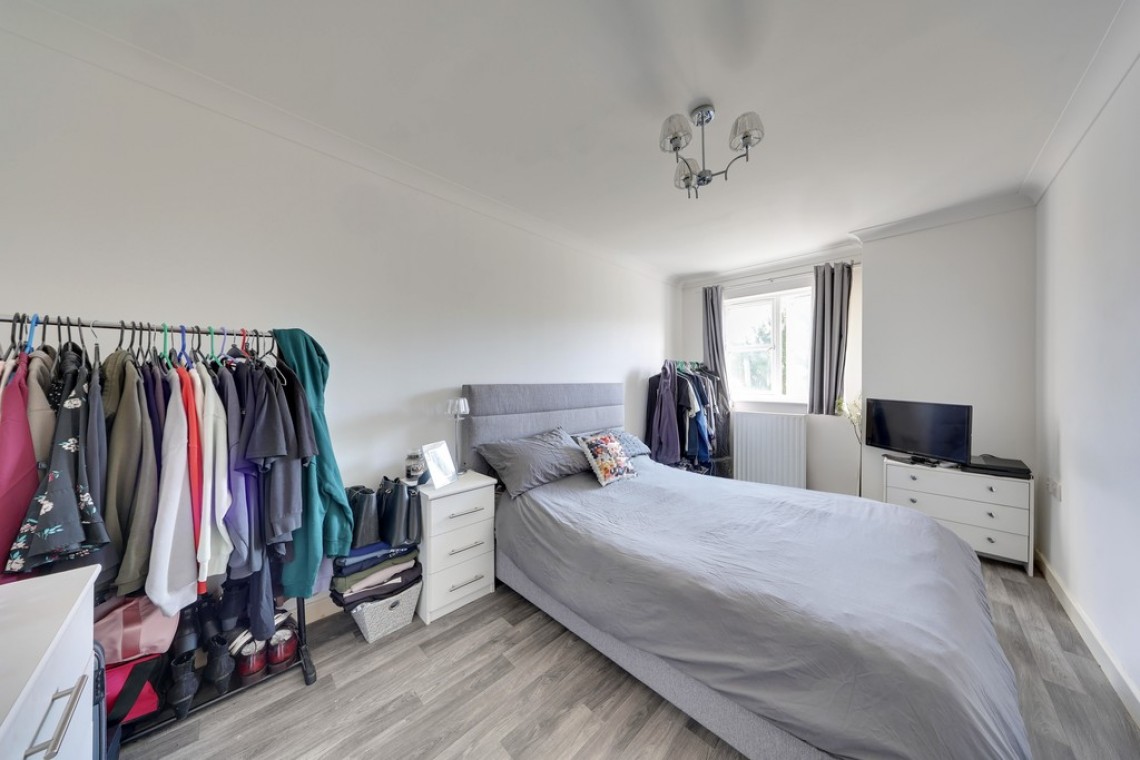
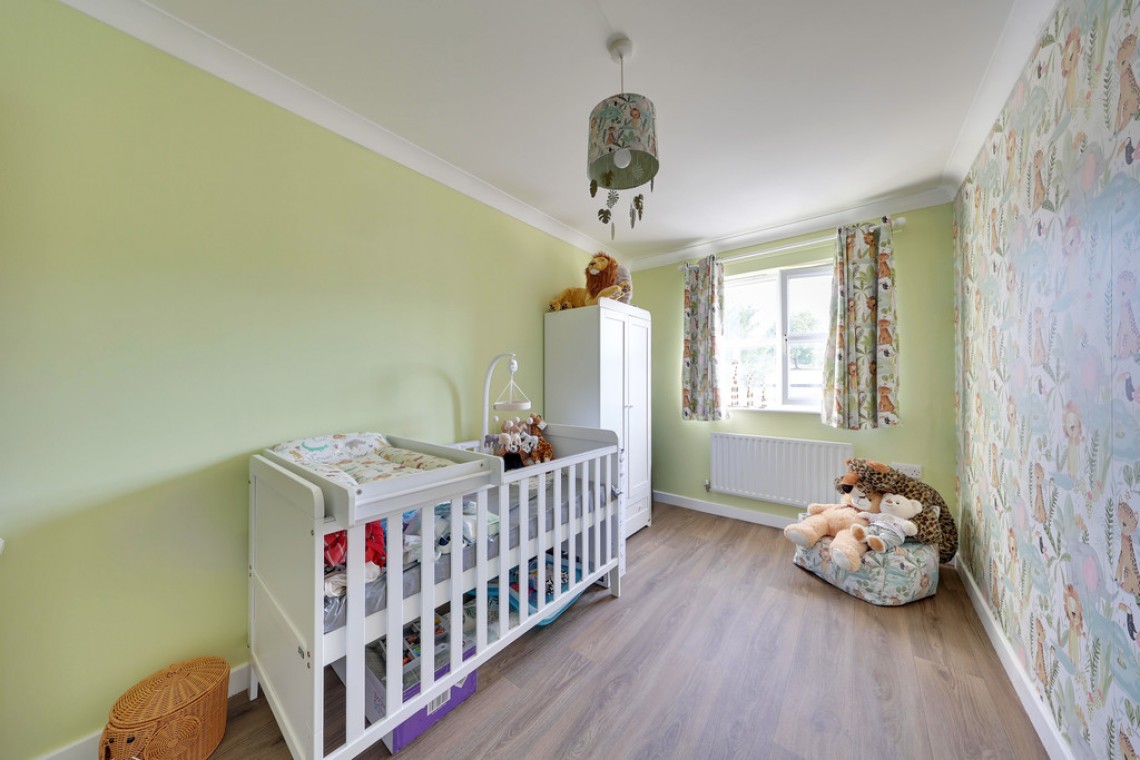
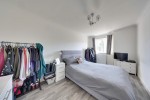
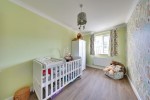
Bedroom 1: 15' 07" x 8' 08" (4.75m x 2.64m). Double glazed window, wood effect flooring, radiator.
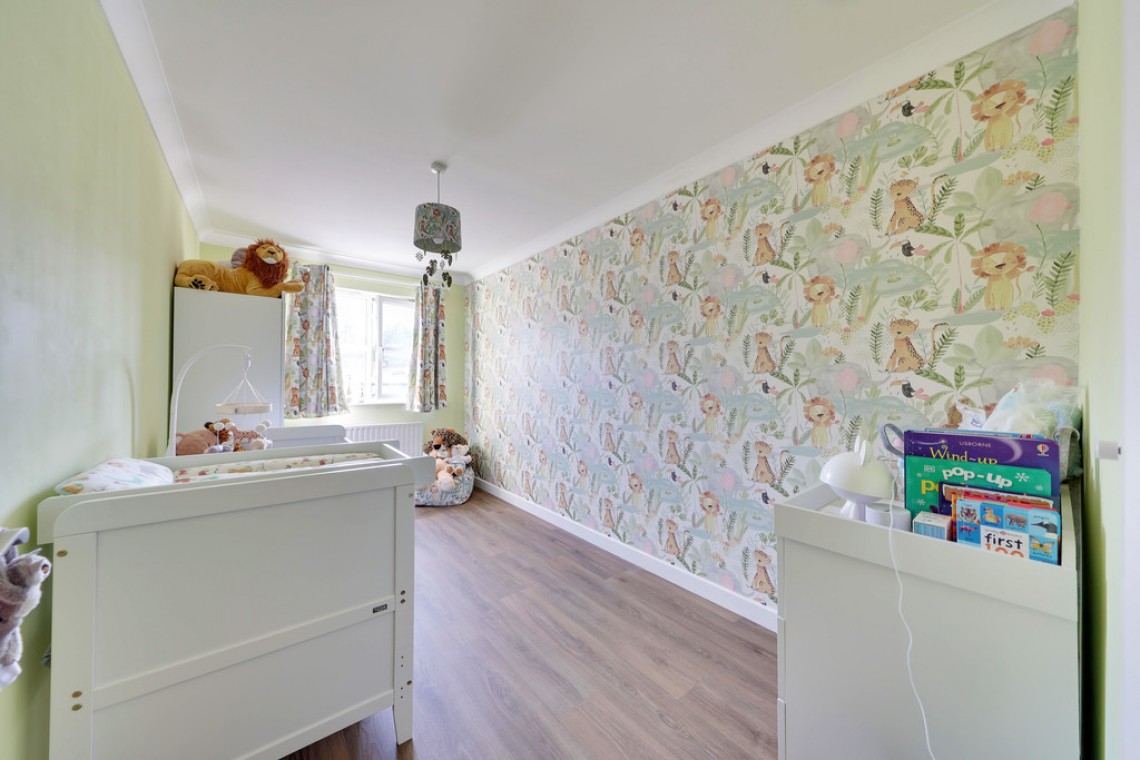
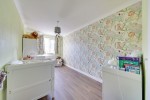
Bedroom 2: 14' 06" x 7' 08" (4.42m x 2.34m). Double glazed window, wood effect flooring, radiator.
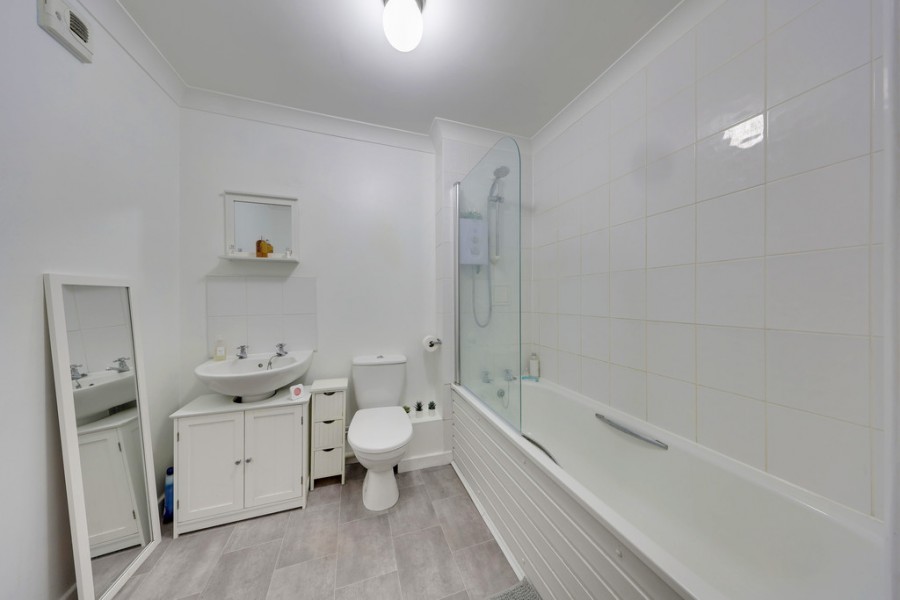
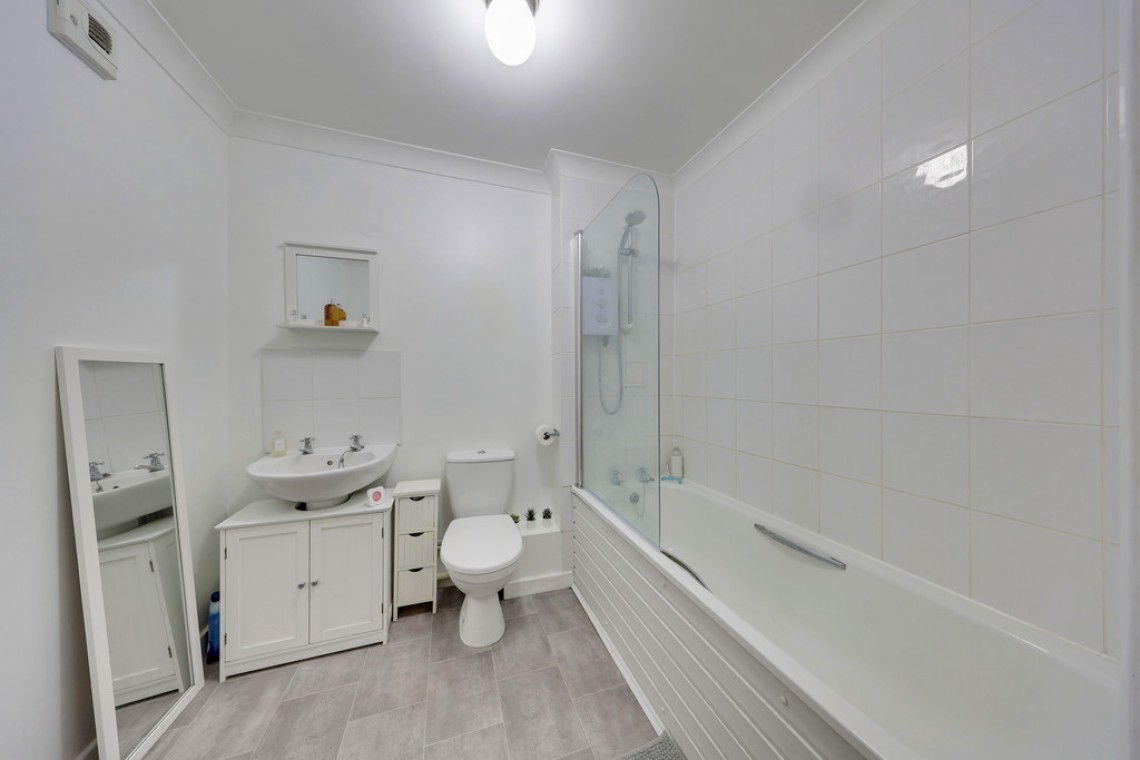
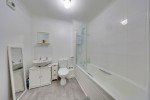
Bathroom: Low level WC, wash hand basin, bath with shower over, vinyl flooring, radiator.
Other Benefits Include:
Double Glazing
Central Heating System
Allocated Parking Space
Gated Development
Leasehold: 106 years remaining.
Service Charge & Ground Rent: Service charge: £142 PM (£1704 PA). Sinking fund: £15.91 PM (£190.92 PA). **Please note these charges may be subject to reviews and this should be verified by your solicitor.
Council Tax Band: C
Please note: this property is owned by a member of staff at Thomas Brown Estates.
Balcony: 6' 09" x 1' 0" (2.06m x 0.3m).