Holywell Close, Orpington, BR6 9XP
4 Bedroom Detached House
Holywell Close, Orpington, BR6 9XP
Offers In Excess Of £850,000
Features
- 4 Bedroom Extended Detached House
- Highly Sought After Maples Development
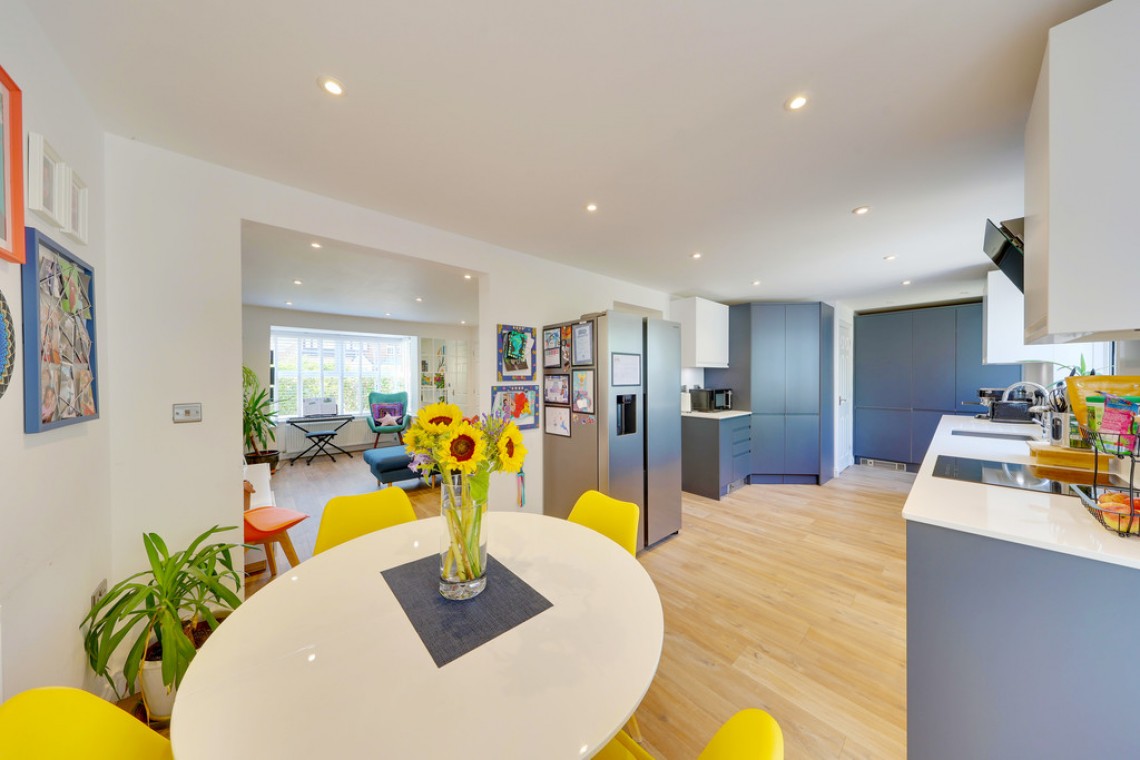
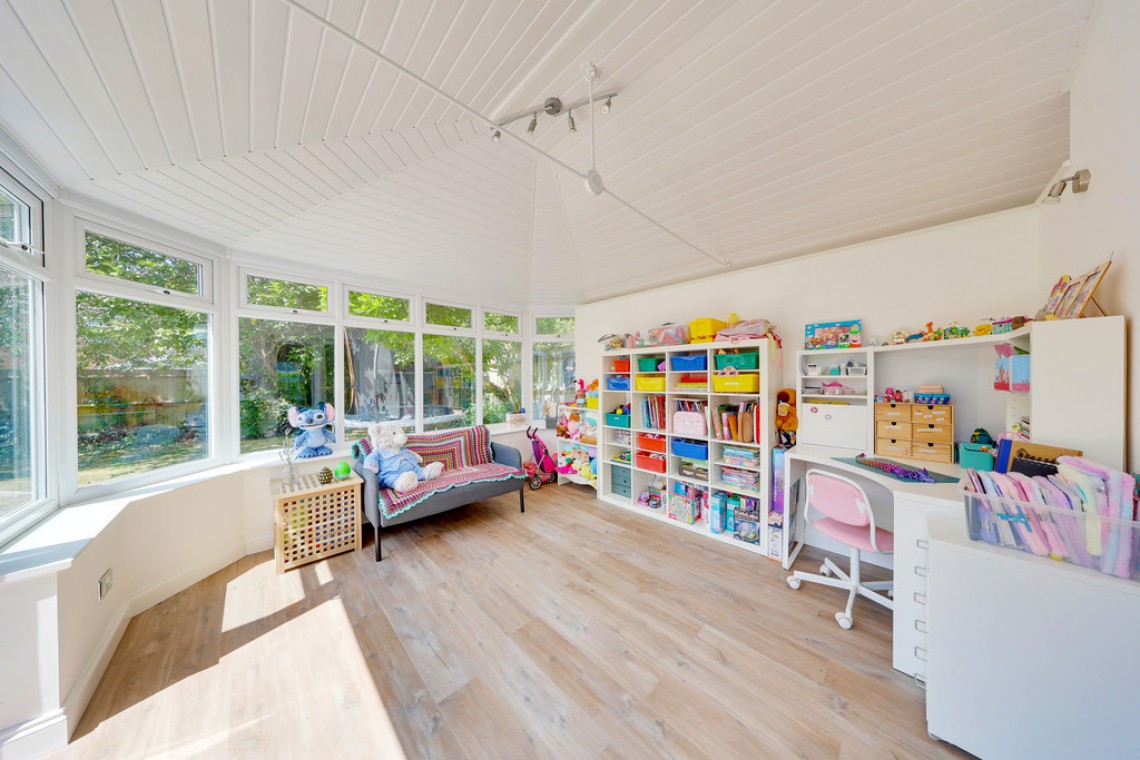
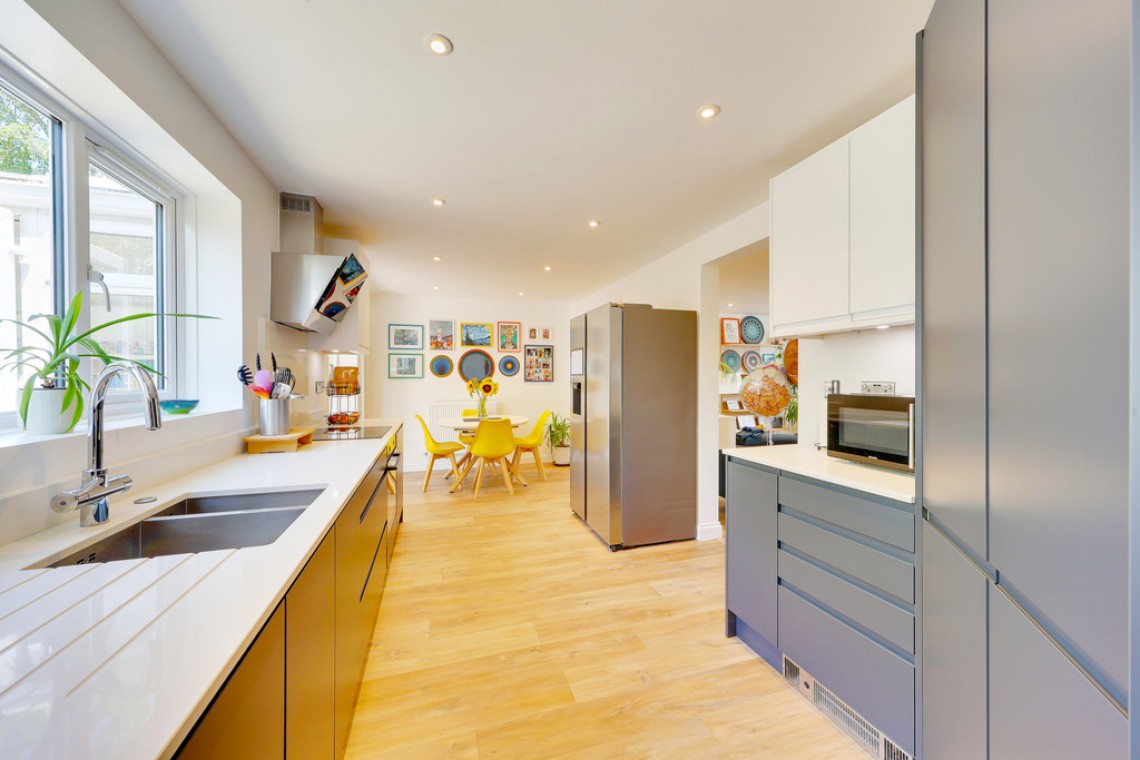
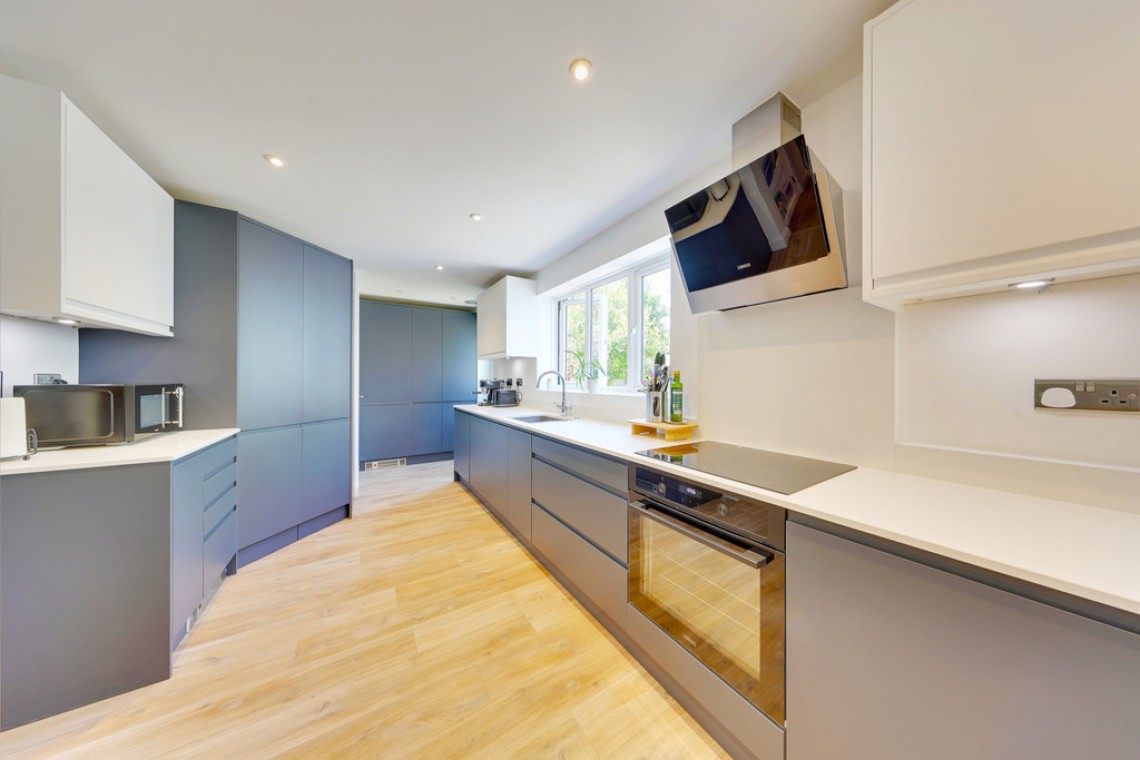
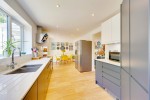
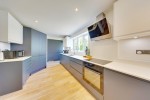
- 25' Kitchen/Diner, 2 Bathroom, Conservatory
- No Forward Chain, Immaculately Presented
Nearest Stations
- Chelsfield Rail Station is 0.57 miles away.
- Orpington Rail Station is 0.91 miles away.
- Knockholt Rail Station is 1.76 miles away.
Description
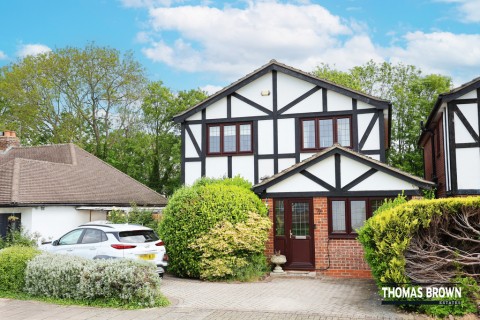
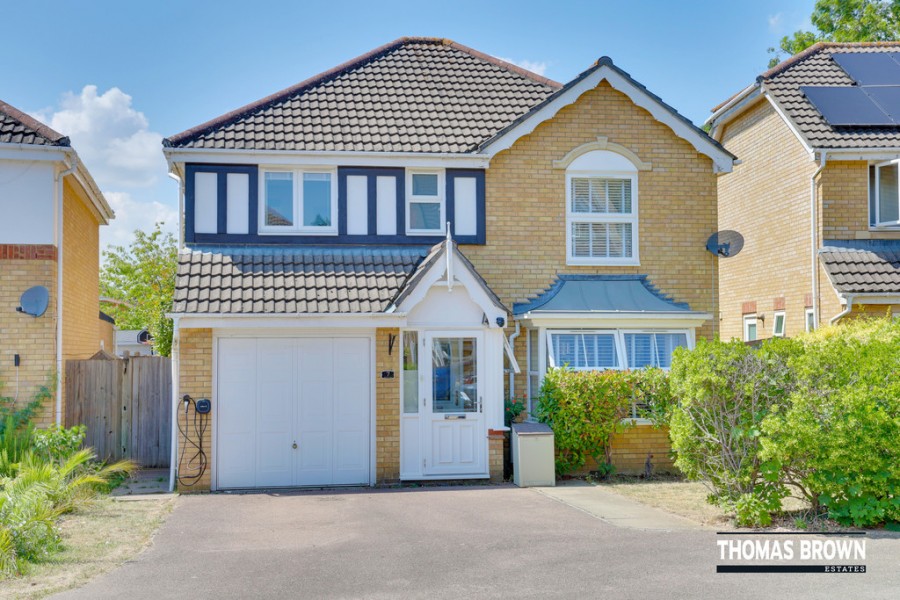
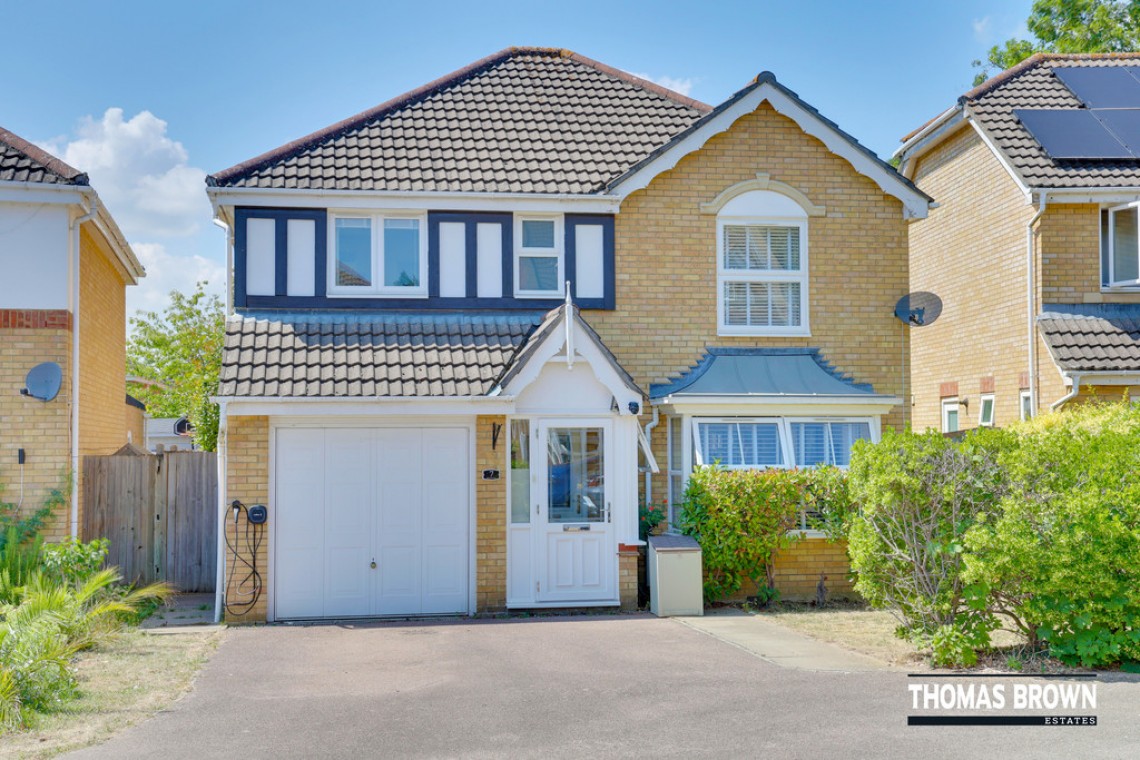
Thomas Brown Estates are delighted to offer this extended and impeccably presented four bedroom two bathroom detached family home, finished to an exceptional standard throughout with the added benefit of being offered to the market with no forward chain.Set within a peaceful cul-de-sac on the highly sought after Maples Development in South Orpington, this impressive property provides generous and stylish living, perfectly suited to modern family life.
The location is ideal, being within easy walking distance of Warren Road Primary School and Orpington Station, offering excellent convenience while enjoying a quiet residential setting.
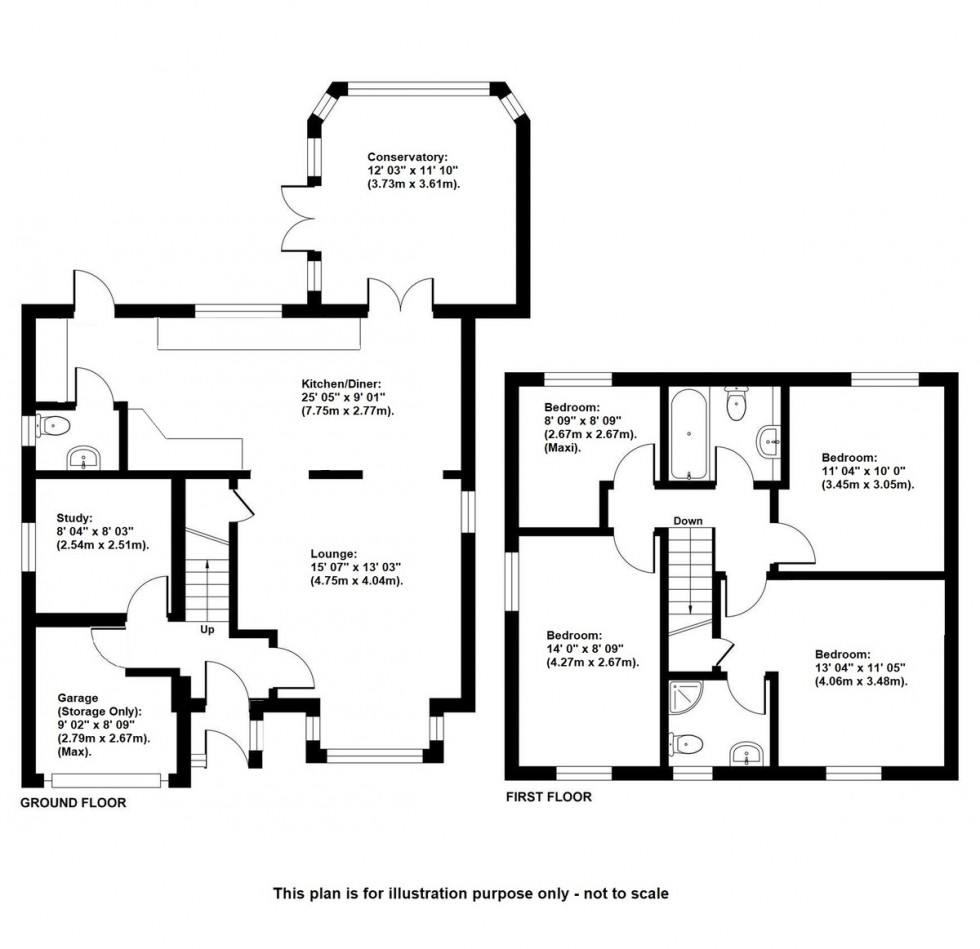
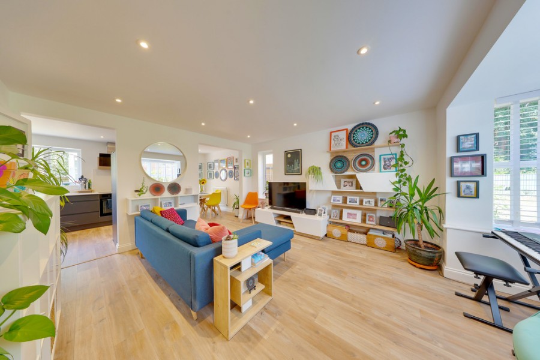
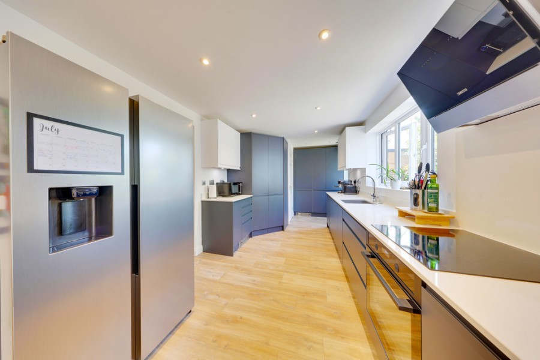
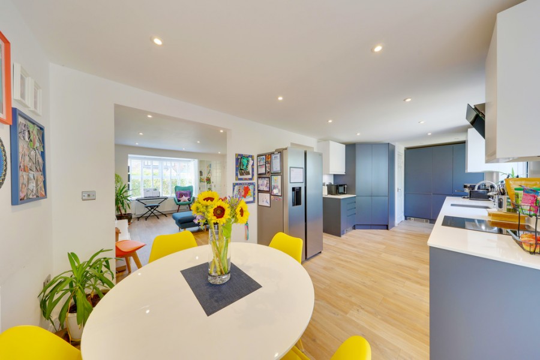
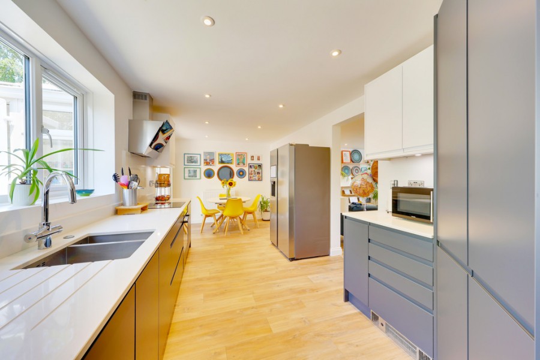
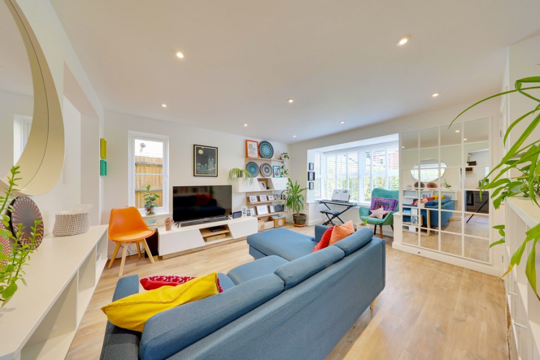
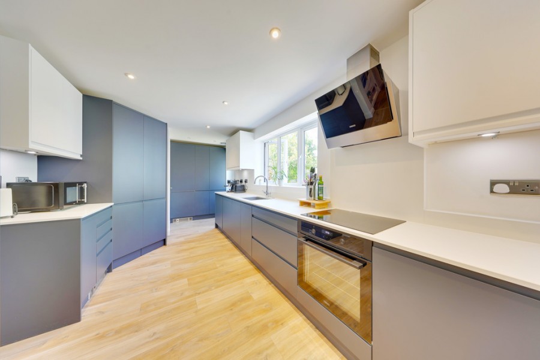
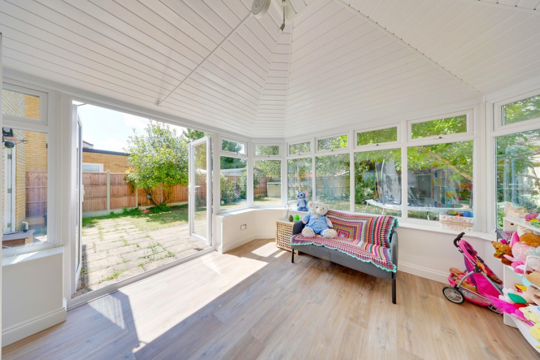
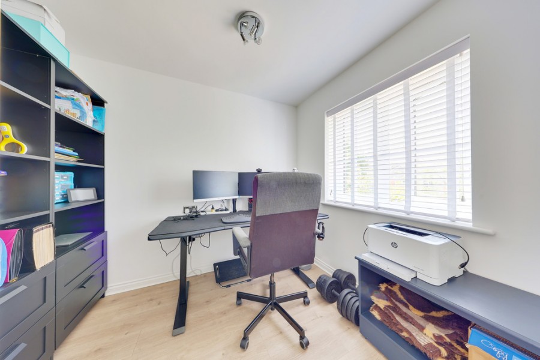
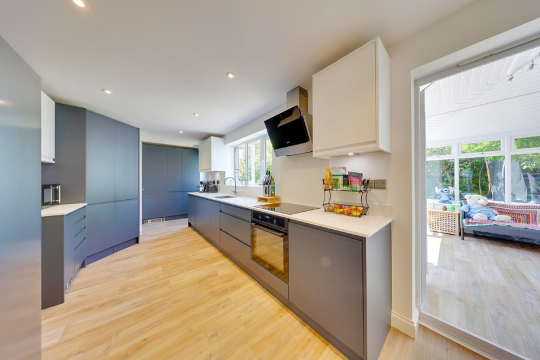
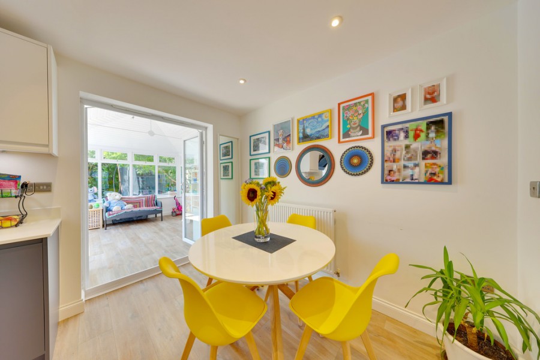
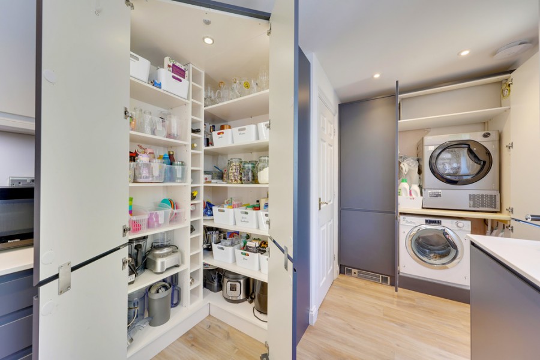
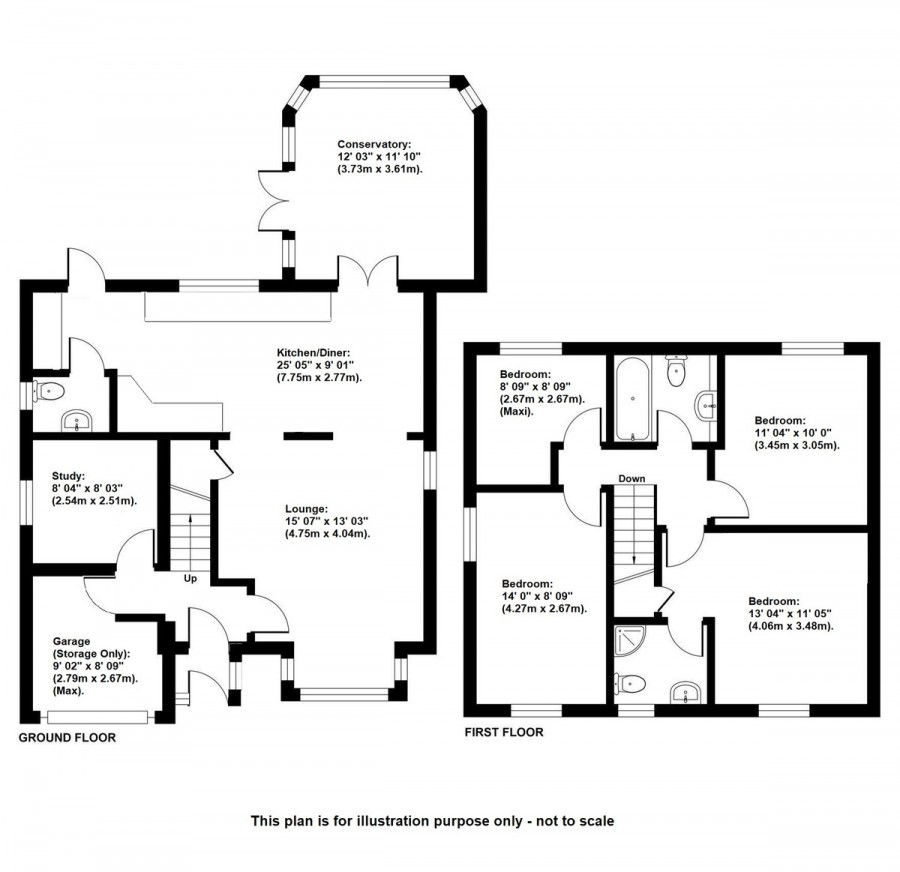
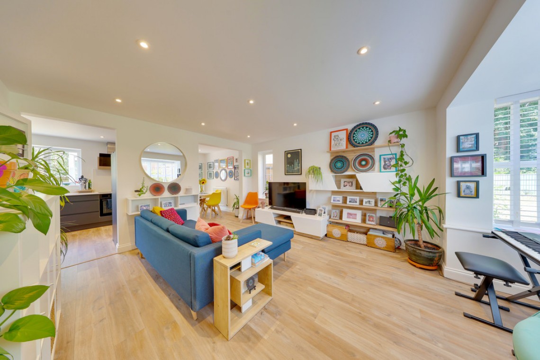
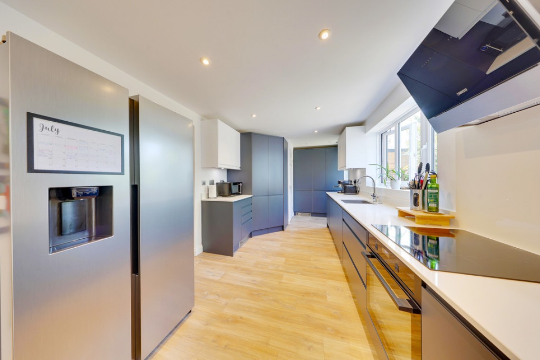
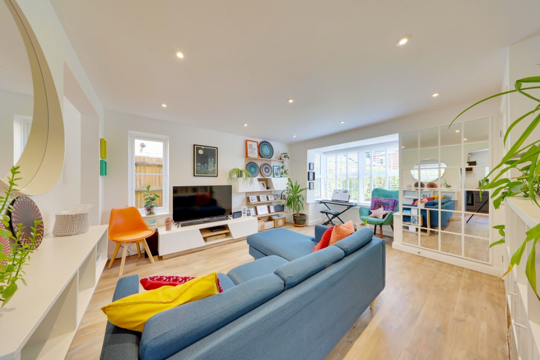
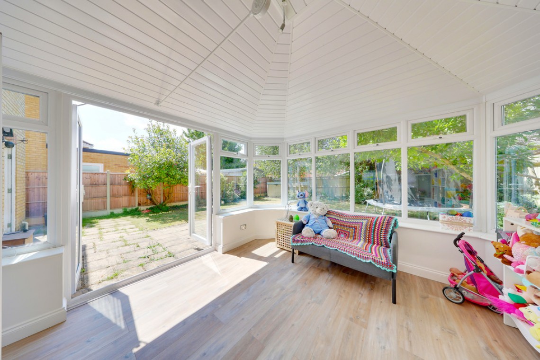
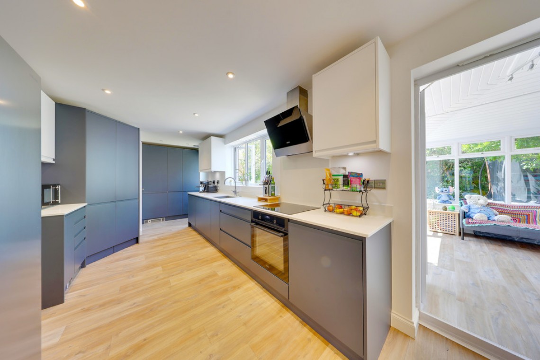
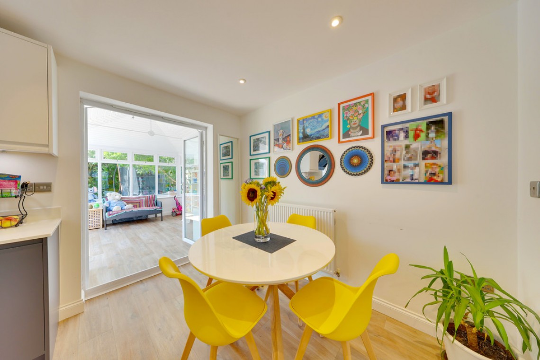
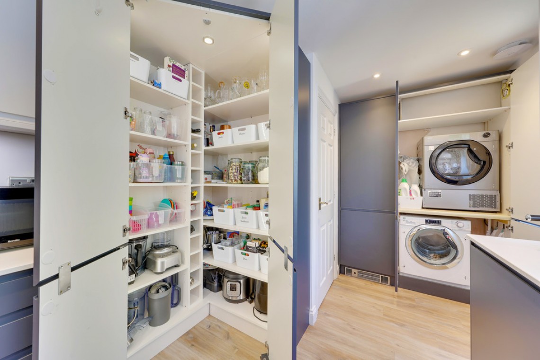
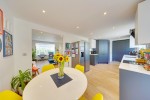
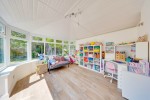
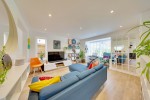
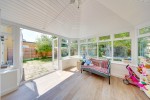
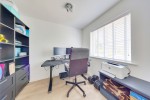
The ground floor features a welcoming entrance porch and hallway, a bright lounge with a feature bay window, and a superb 25ft kitchen/dining room complete with granite worktops, a pantry, and utility cupboard. A conservatory opens directly onto the rear garden, while a separate study, a ground floor WC, and an integral garage (storage only) further enhance the accommodation.
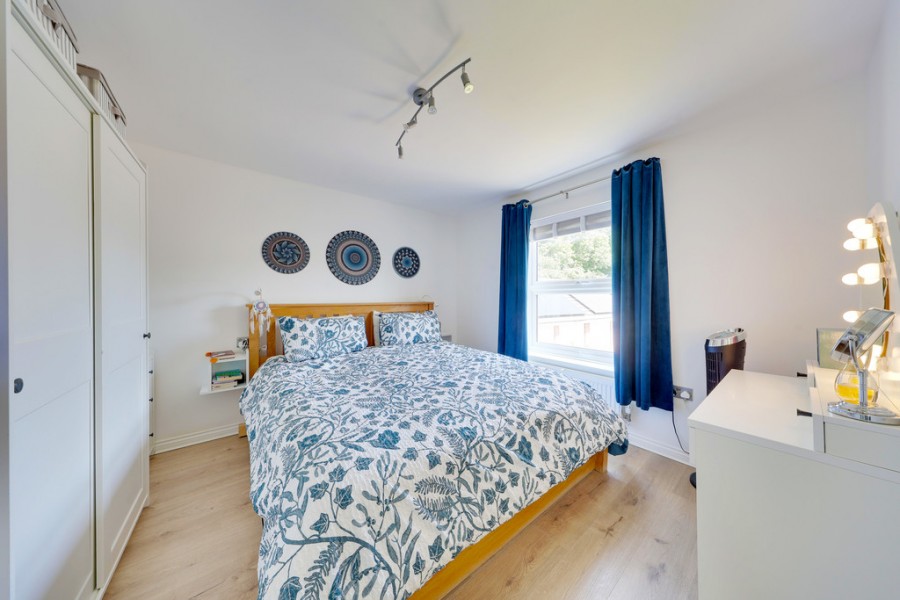
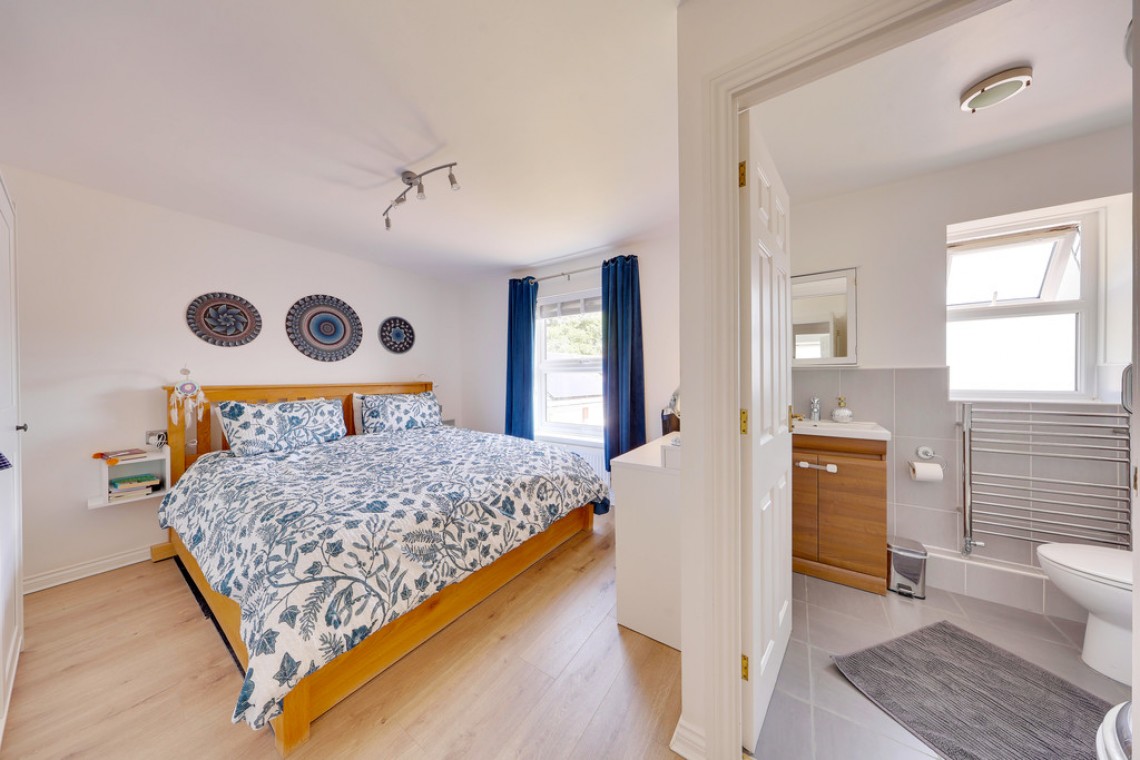
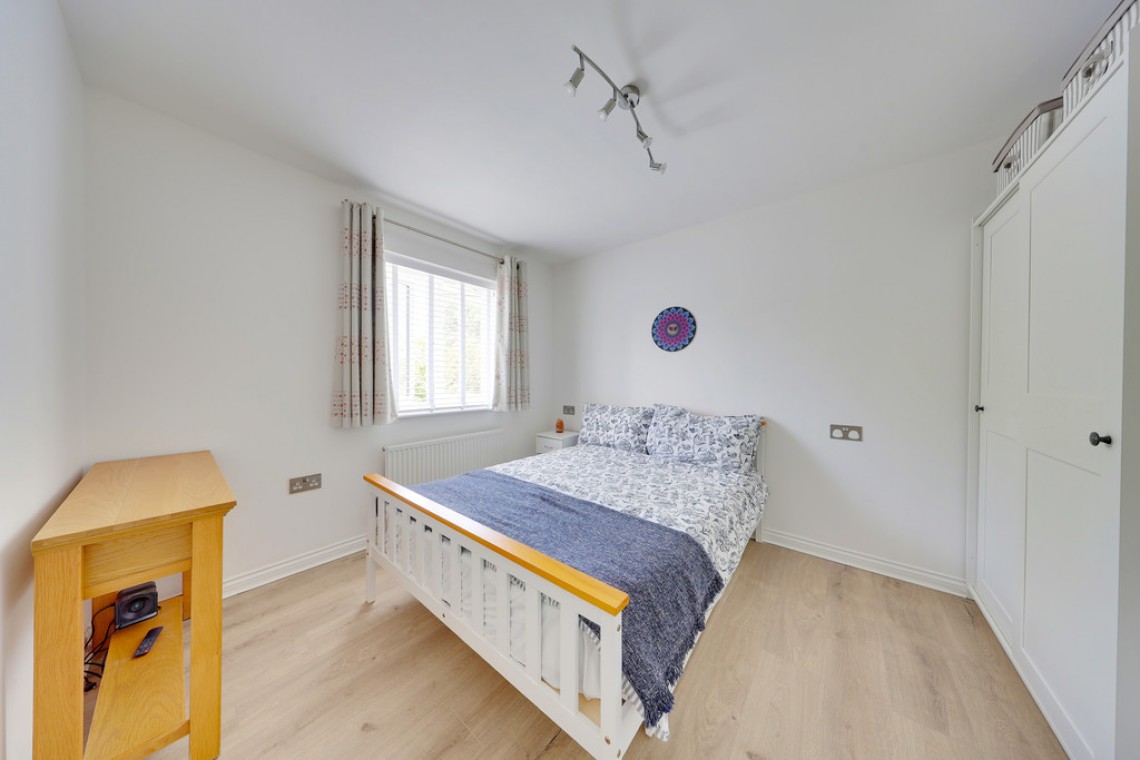
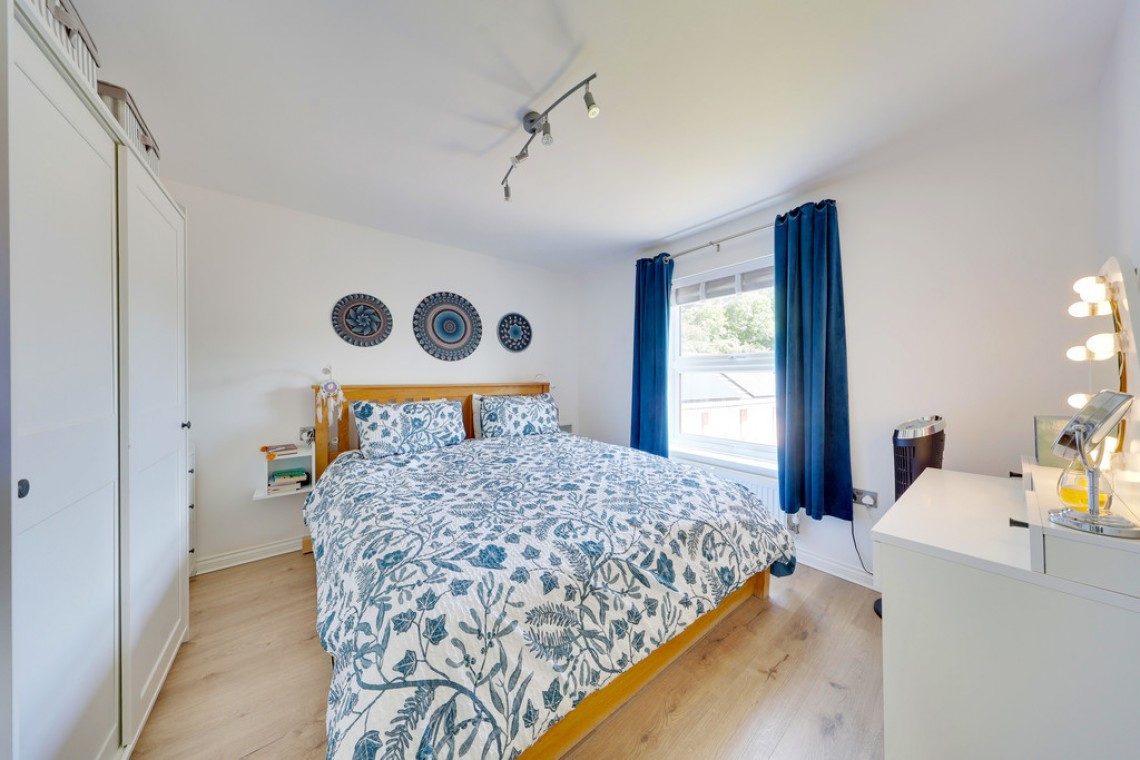
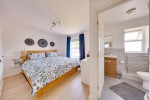
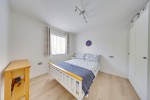
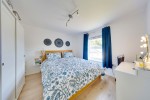
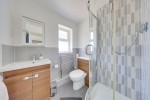
On the first floor are four well proportioned bedrooms, including a principal bedroom with an en-suite shower room, together with a contemporary family bathroom.
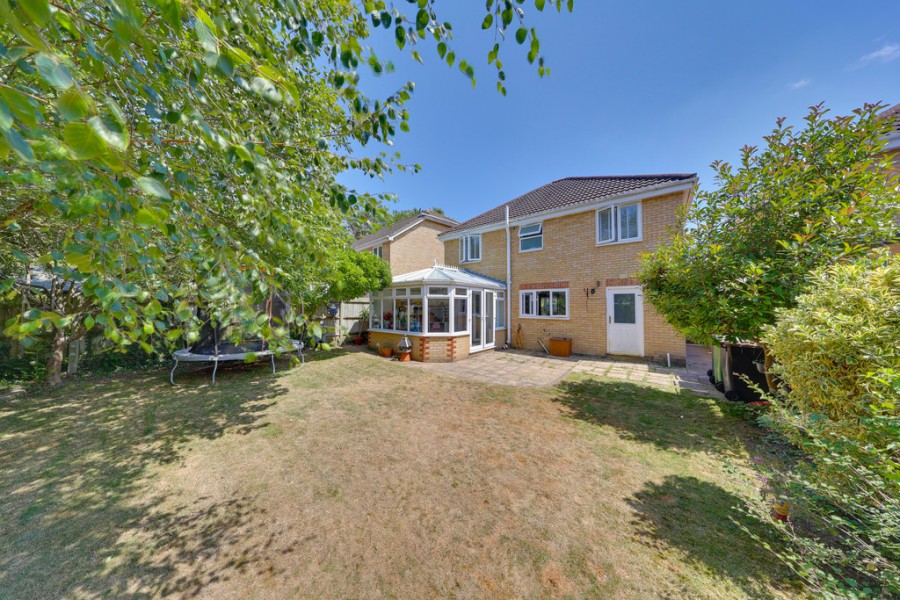
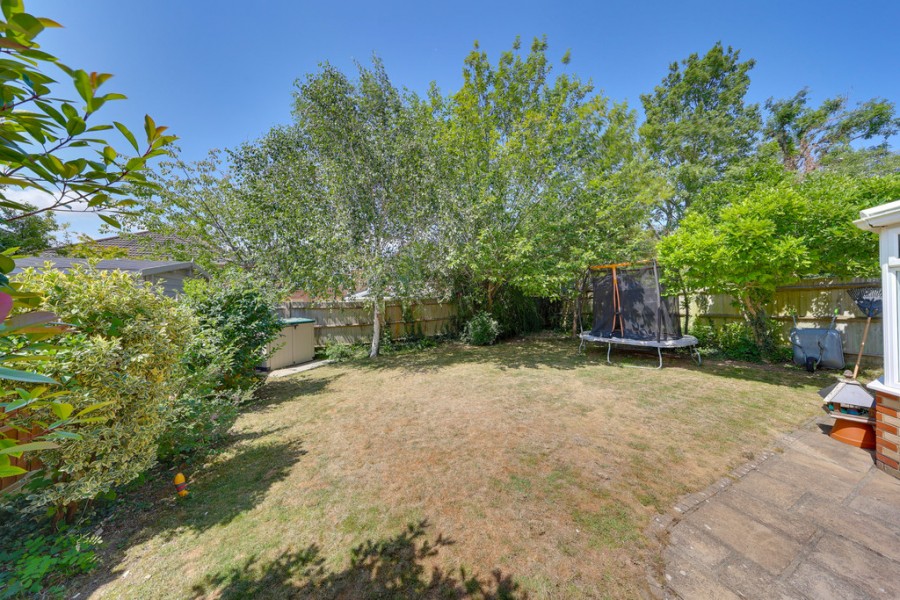
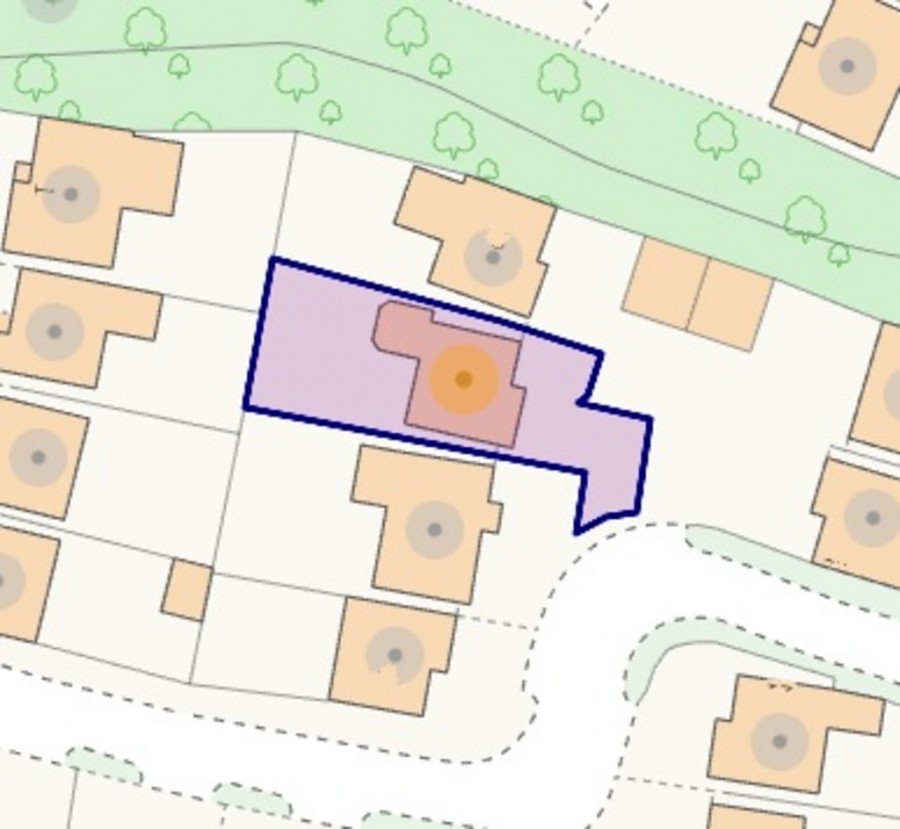
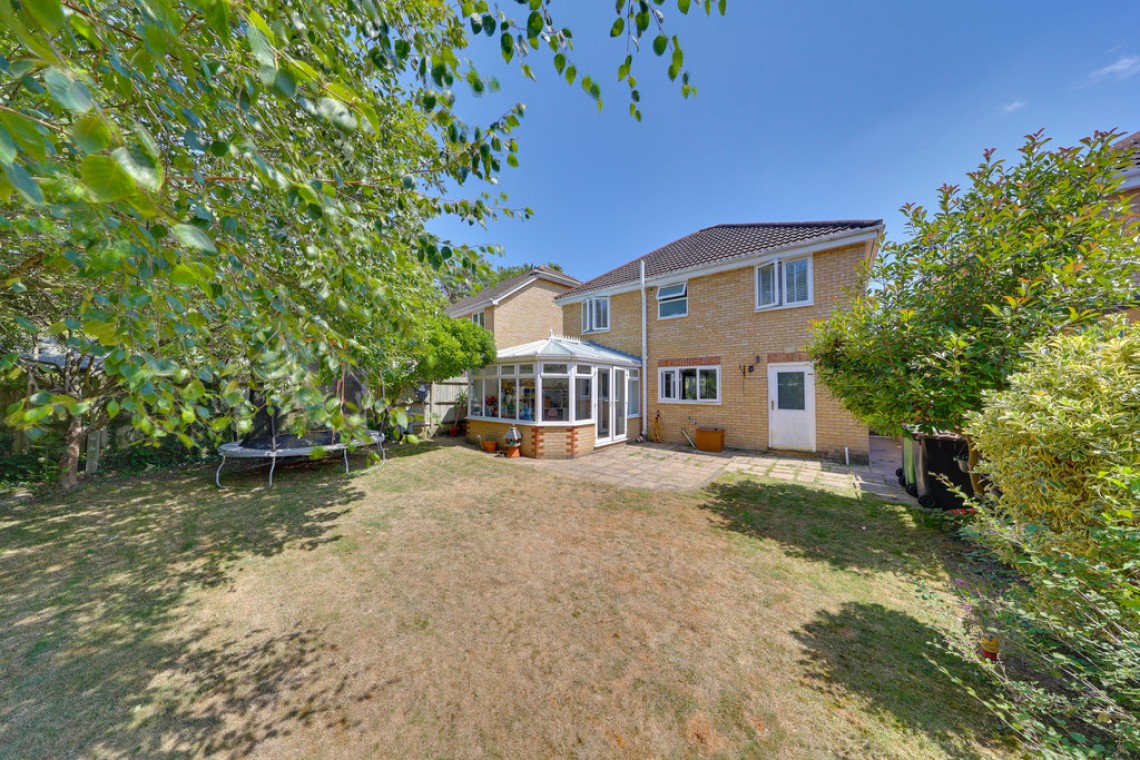
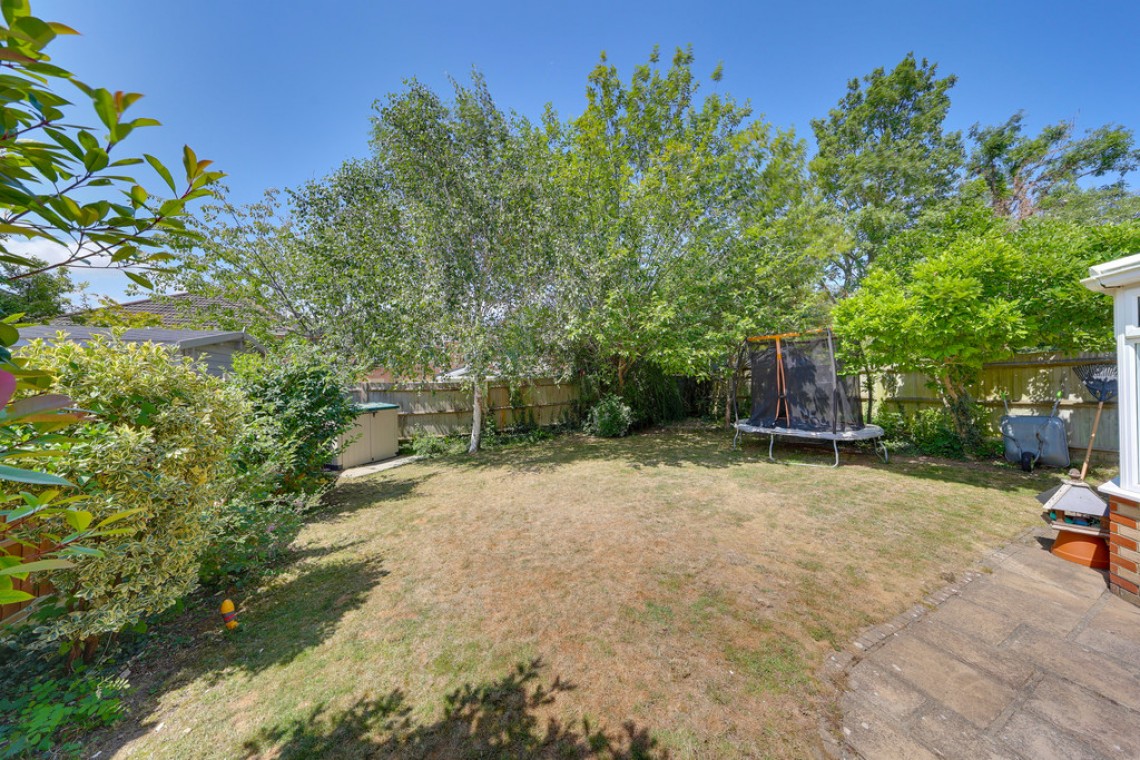
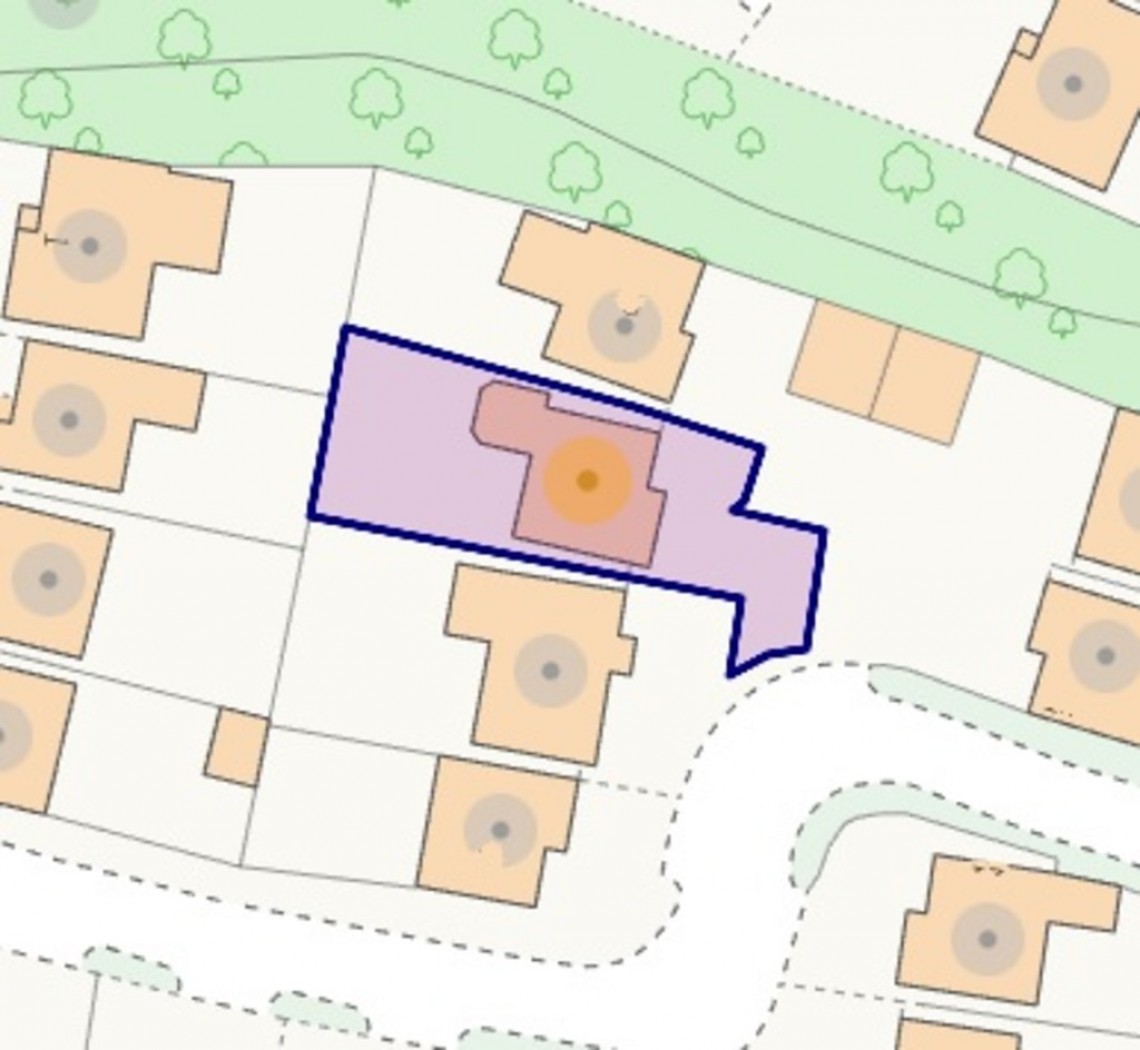
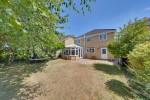
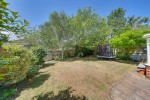
Outside, the secluded rear garden is mainly laid to lawn and benefits from a patio area ideal for outdoor dining and entertaining. To the front, a private driveway provides off street parking for two vehicles.
Early viewing is highly recommended to fully appreciate the quality, specification, and desirable location of this exceptional home, with its excellent access to respected schools, transport links, and local amenities. Please contact Thomas Brown Estates to arrange your viewing.
Entrance Porch: Double glazed door to front, double glazed window to side, laminate flooring.
Entrance Hall: Door to front, LVT flooring, radiator.
Lounge: 15' 07" x 13' 03" (4.75m x 4.04m). Double glazed bay window to front, double glazed window to side, understairs storage cupboard, LVT flooring.
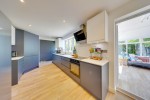
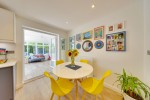
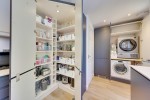
Kitchen/Diner: 25' 05" x 9' 01" (7.75m x 2.77m). Range of matching wall and base units with quartz worktops over, one and a half bowl stainless steel sink and drainer, integrated oven, integrated induction hob with extractor over, integrated dishwasher, space for American fridge/freezer, feature pantry cupboard, utility cupboard for washing machine and tumble dryer, double glazed window to rear, double glazed door to rear, double glazed French doors to conservatory, LVT flooring, radiator.
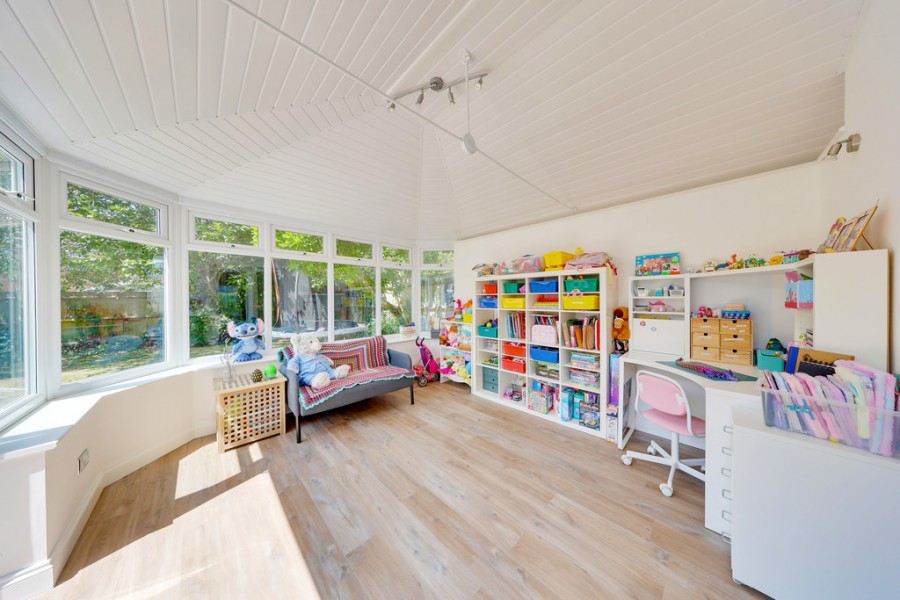
Conservatory: 12' 03" x 11' 10" (3.73m x 3.61m). Brick base, double glazed windows to side and rear, double glazed French doors to side, LVT flooring.
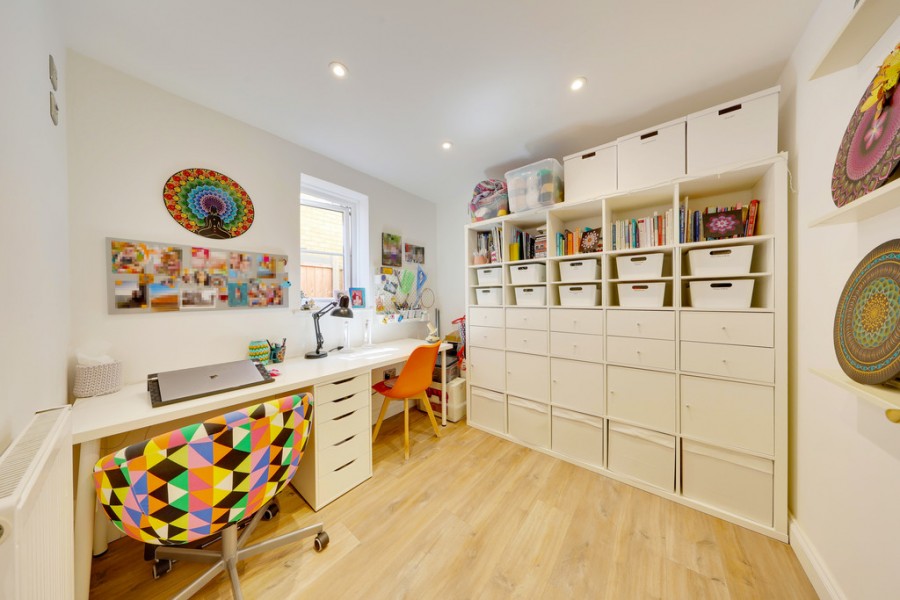
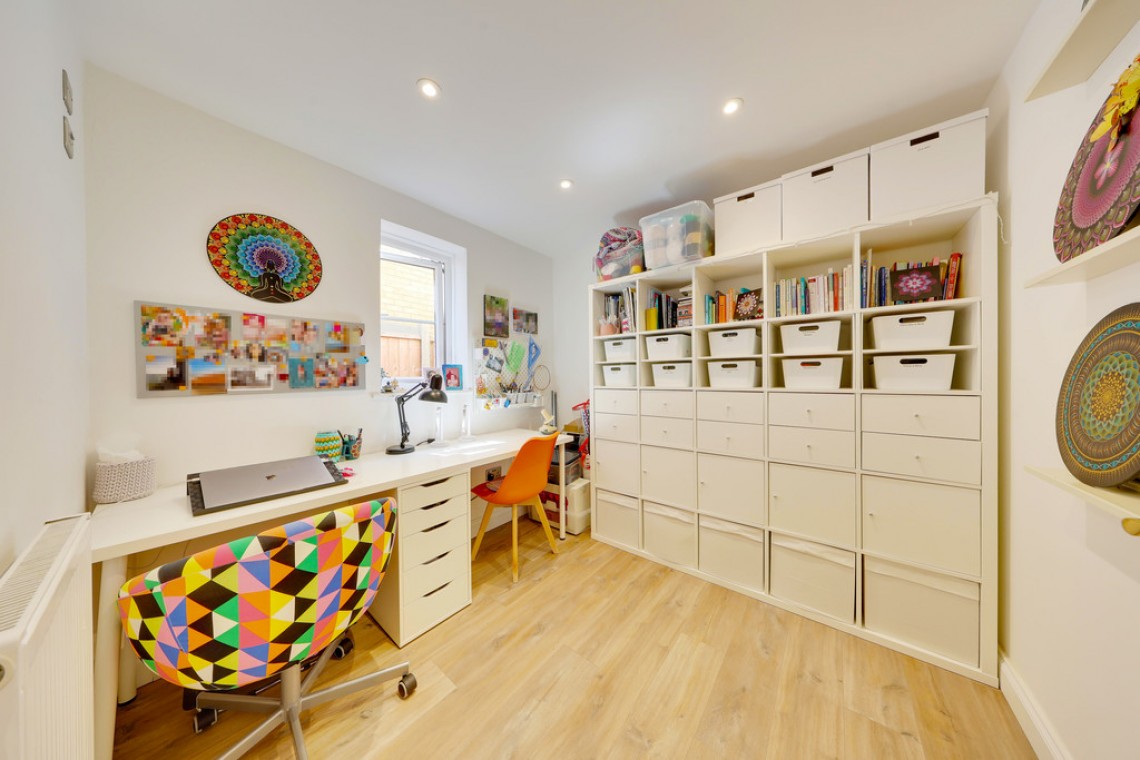
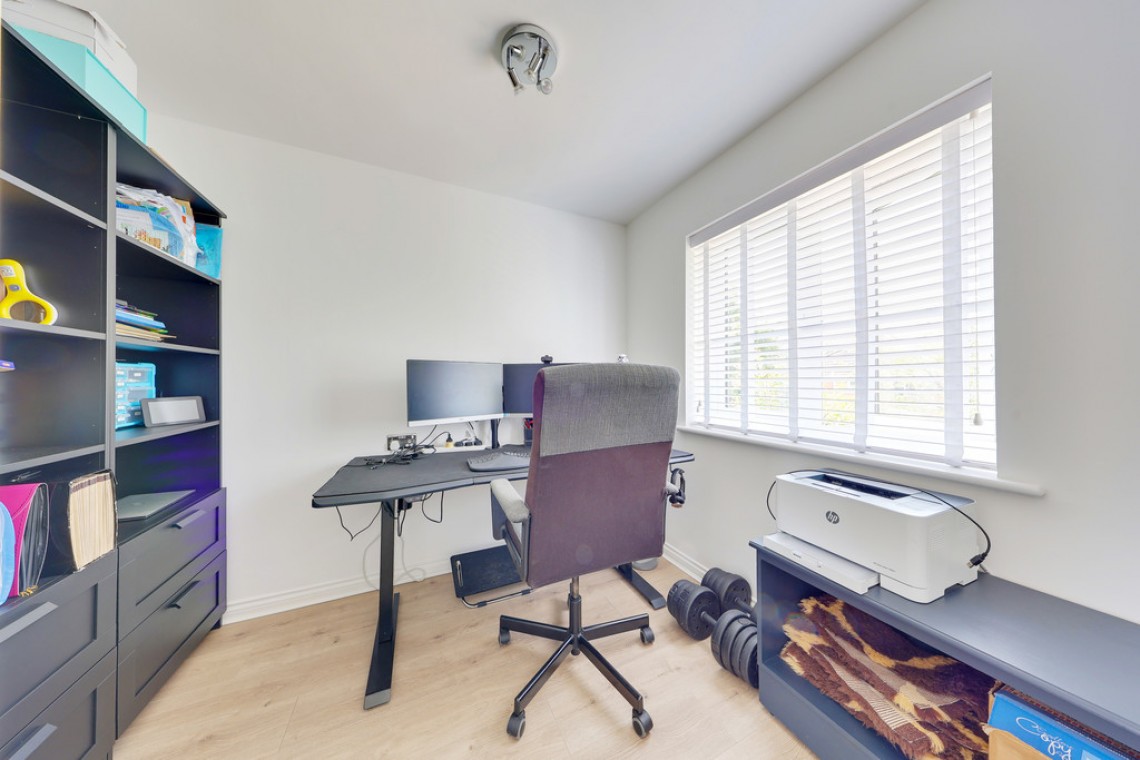
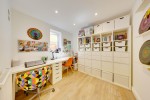
Study: 8' 04" x 8' 03" (2.54m x 2.51m). Double glazed window to side, LVT flooring, radiator.
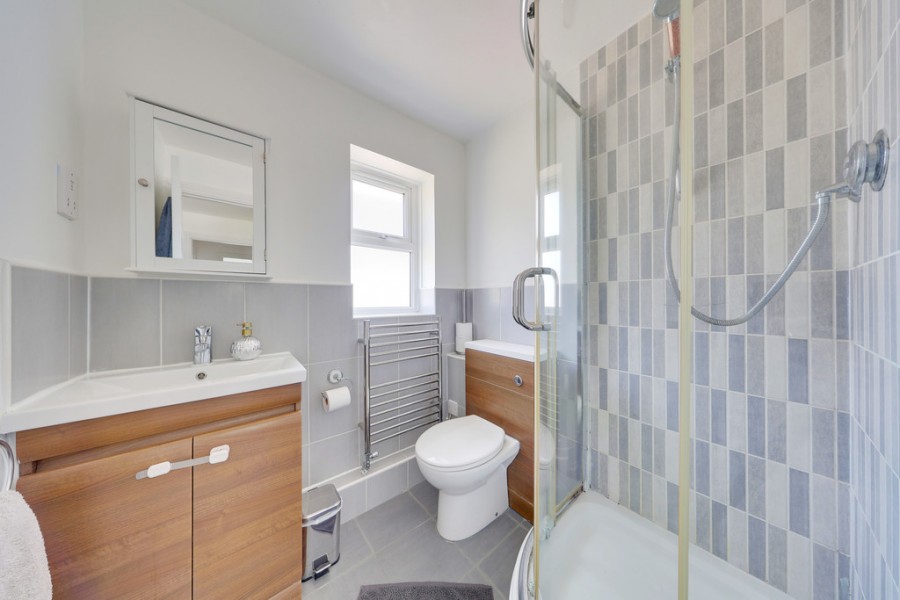
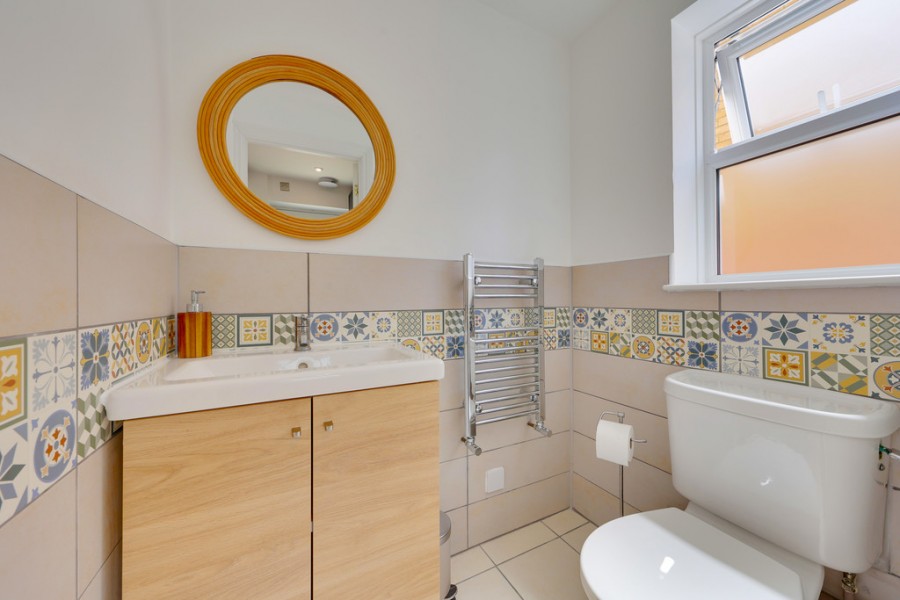
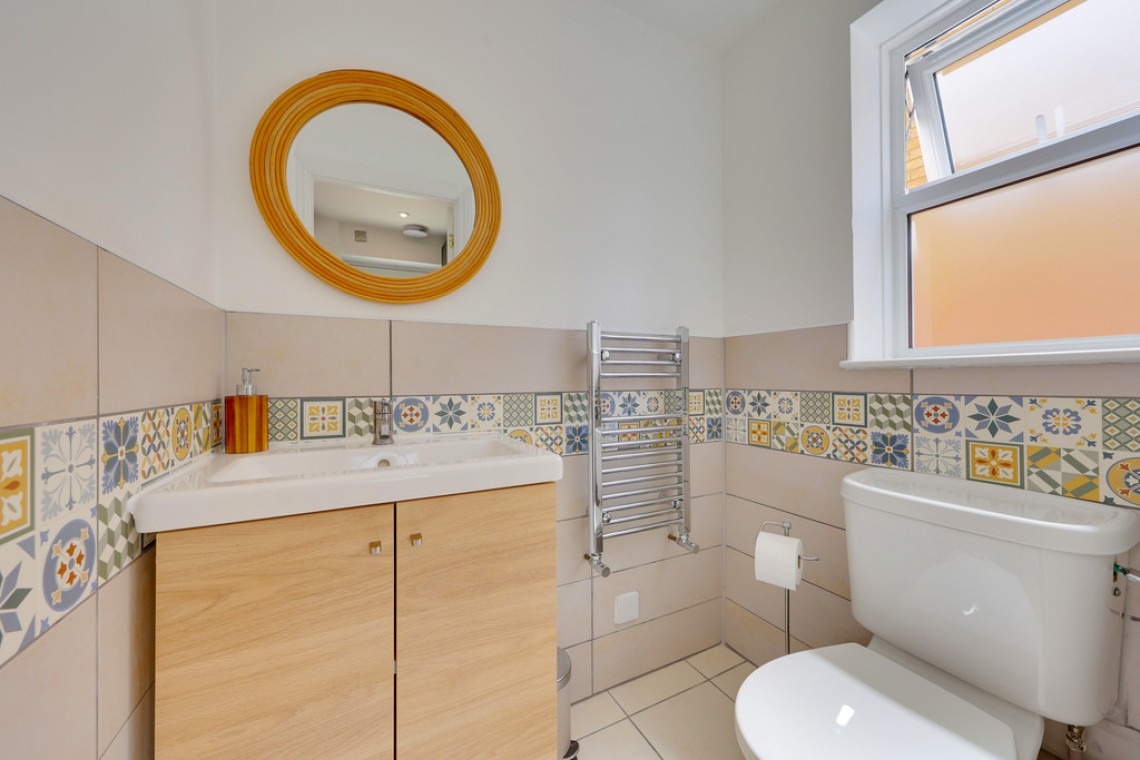
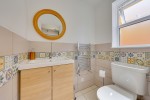
Cloakroom: WC, wash hand basin, double glazed opaque window to side, part tiled walls, tiled flooring, heated towel rail.
Stairs To First Floor Landing: Wooden stairs with carpet runner, laminate flooring to landing.
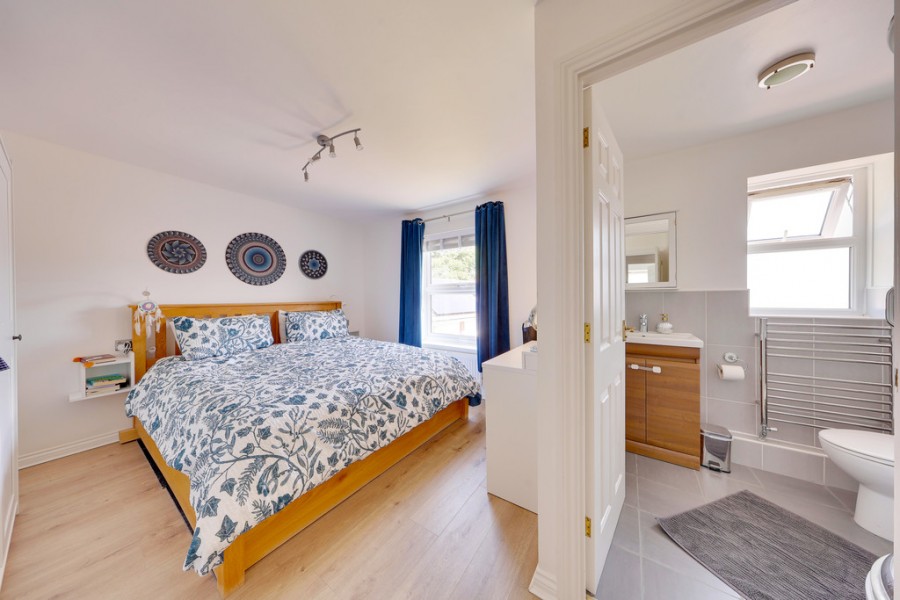
Bedroom 1: 13' 04" x 11' 05" (4.06m x 3.48m). Double glazed window to front, laminate flooring, radiator.
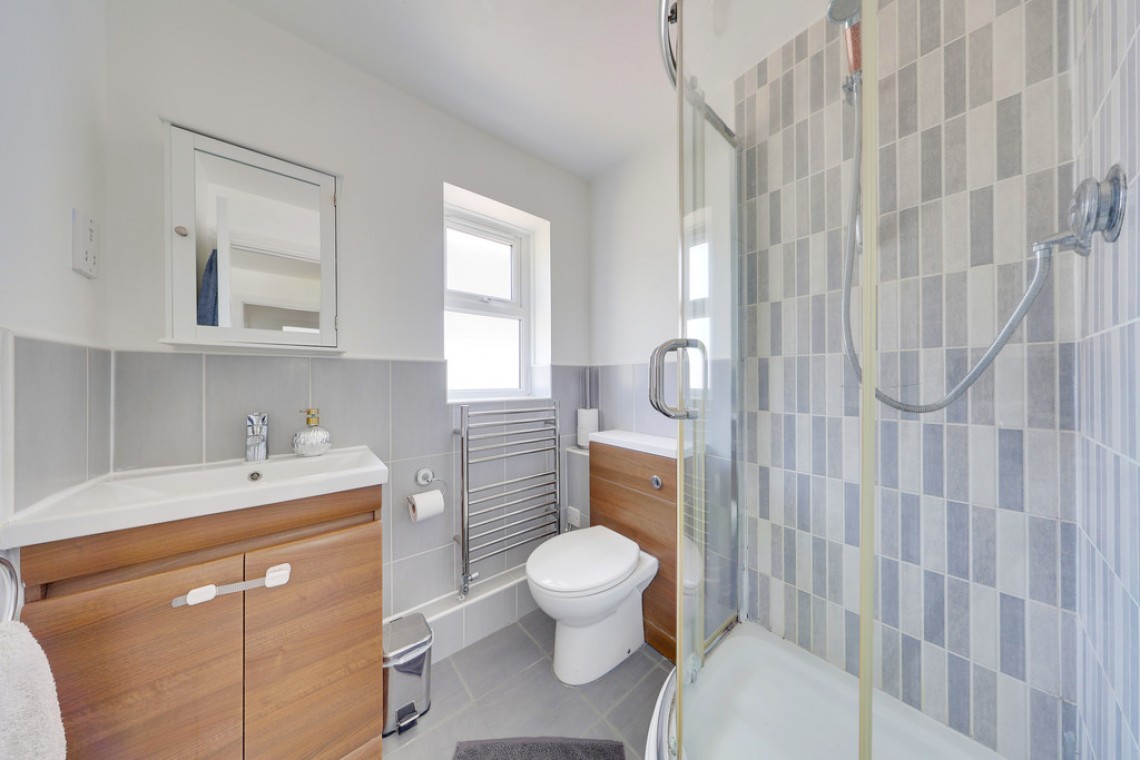
En-Suite: WC, wash hand basin, shower cubicle, double glazed opaque window to front, part tiled walls, tiled flooring, heated towel rail.
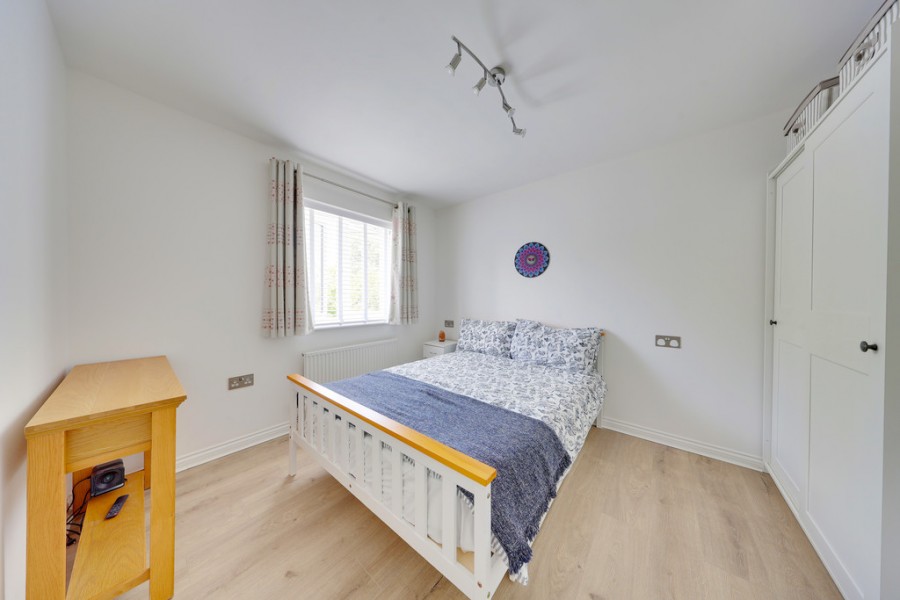
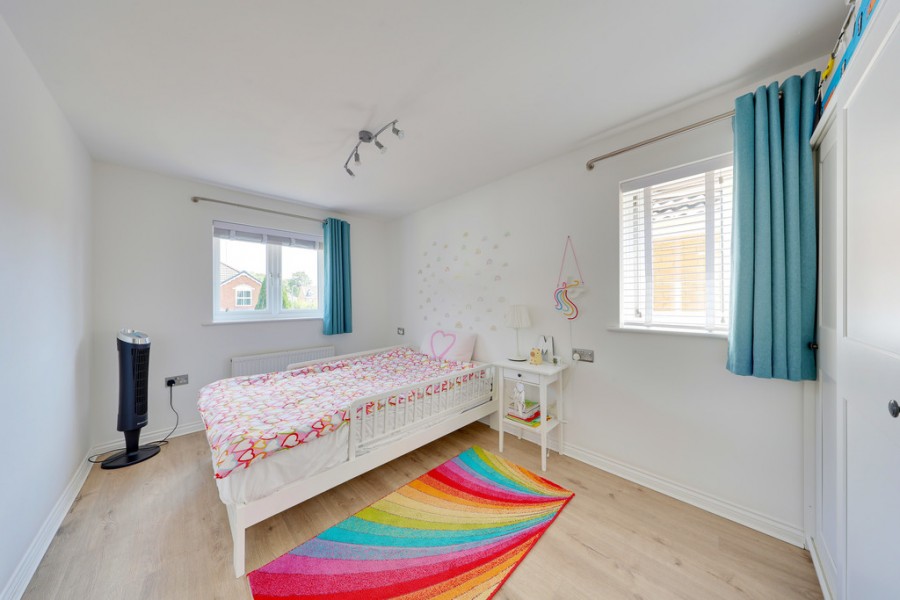
Bedroom 2: 14' 0" x 8' 09" (4.27m x 2.67m). Double glazed window to front and side, laminate flooring, radiator.
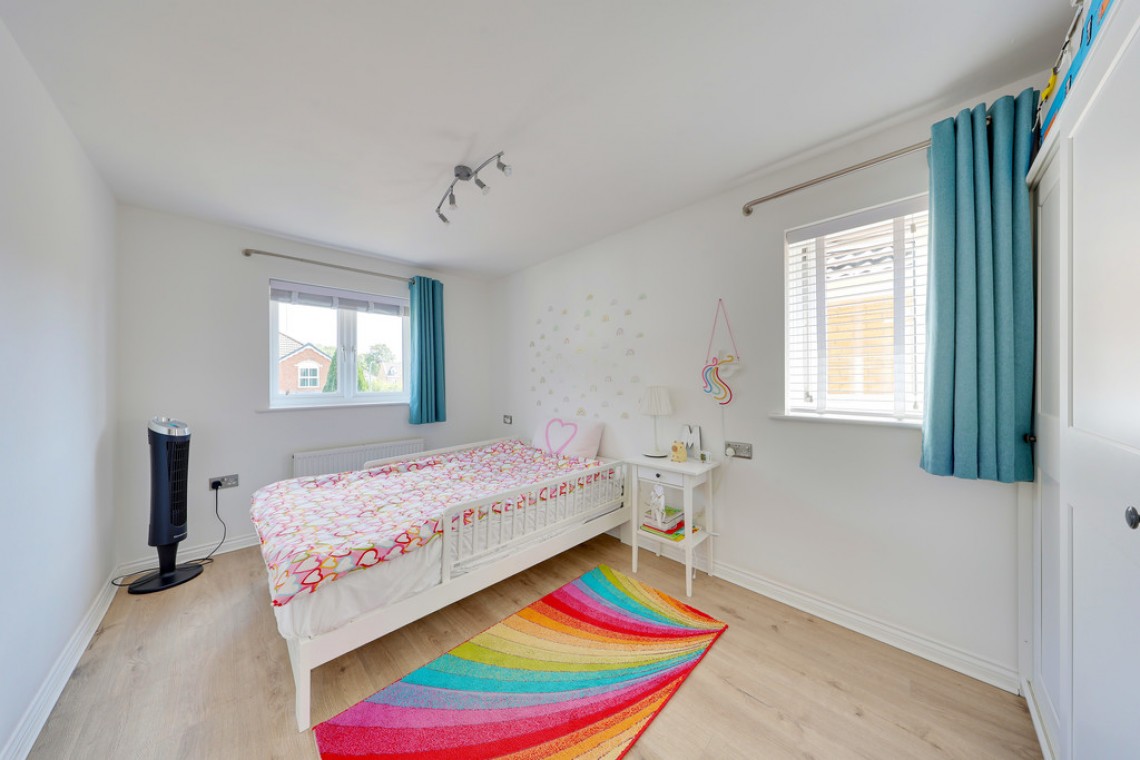
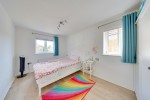
Bedroom 3: 11' 04" x 10' 0" (3.45m x 3.05m). Double glazed window to rear, laminate flooring, radiator.
Bedroom 4: 8' 09" x 8' 09" (2.67m x 2.67m). (Measured at maximum). Double glazed window to rear, laminate flooring, radiator.
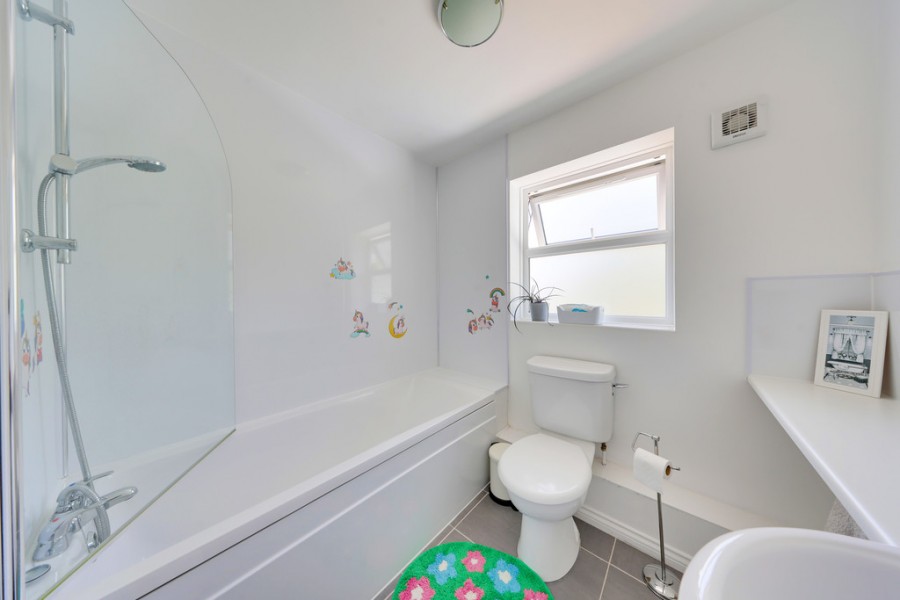
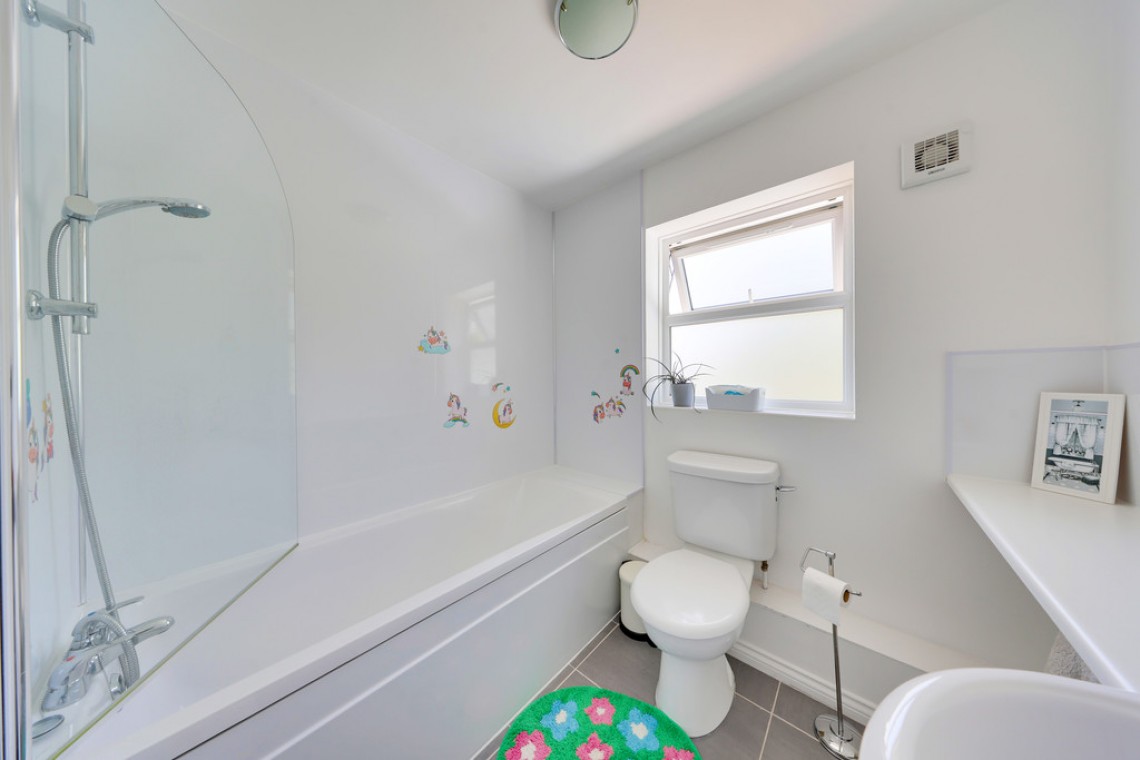
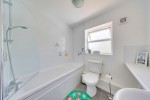
Bathroom: WC, wash hand basin, bath with shower attachment, double glazed opaque window to rear, tiled flooring, radiator.
Other Benefits Include:
Garden: 43' 0" x 37' 0" (13.11m x 11.28m) Patio area with rest laid to lawn, mature shrubs, side entrance.
Front: Drive with space for two vehicles, laid to lawn, mature hedges.
Garage (Storage Only): 9' 02" x 8' 09" (2.79m x 2.67m). (Measured at maximum). Up and over door, power and light.
Double Glazing
Central Heating System
No Forward Chain
Freehold
Council Tax Band: F