Glentrammon Gardens, Orpington, BR6 6JX
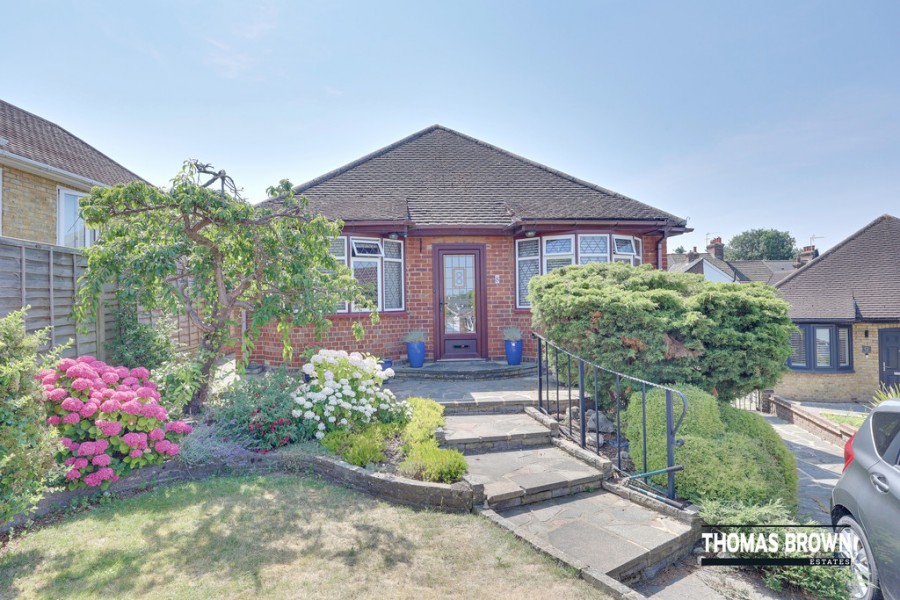
2 Bedroom Detached Bungalow
Glentrammon Gardens, Orpington, BR6 6JX
Asking Price £580,000
Features
- 2 Double Bedroom Detached Bungalow
- Close to Chelsfield Station & Local Shops
- Highly Sought After Location, Quiet Close
- No Forward Chain, Garage & OSP
Nearest Stations
- Chelsfield Rail Station is 0.78 miles away.
- Orpington Rail Station is 1.28 miles away.
- Knockholt Rail Station is 1.82 miles away.
Description
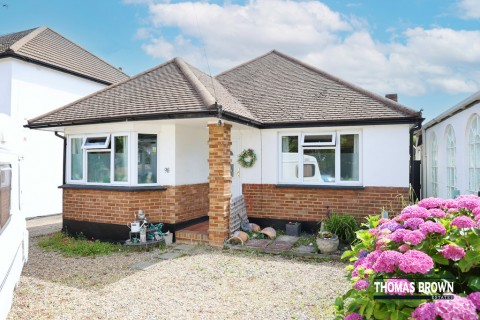
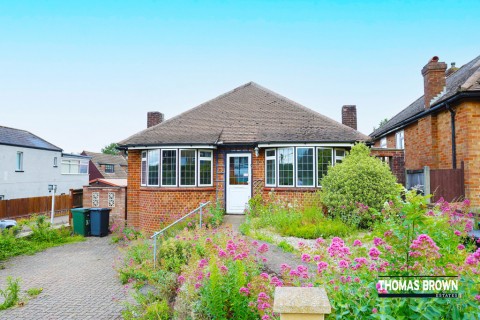
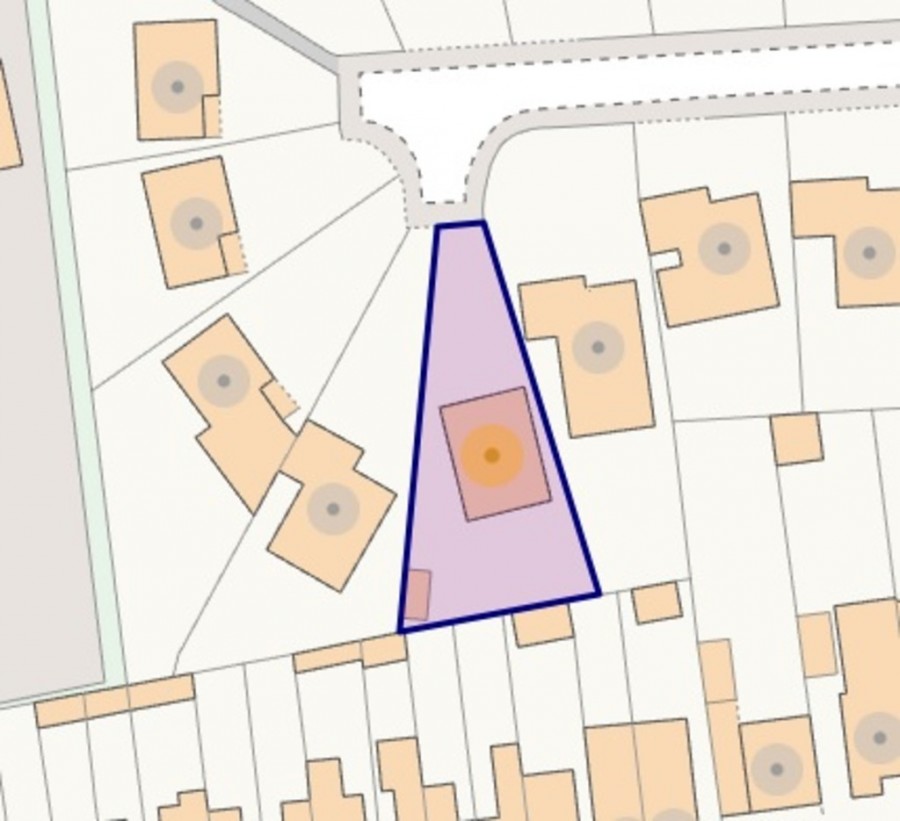
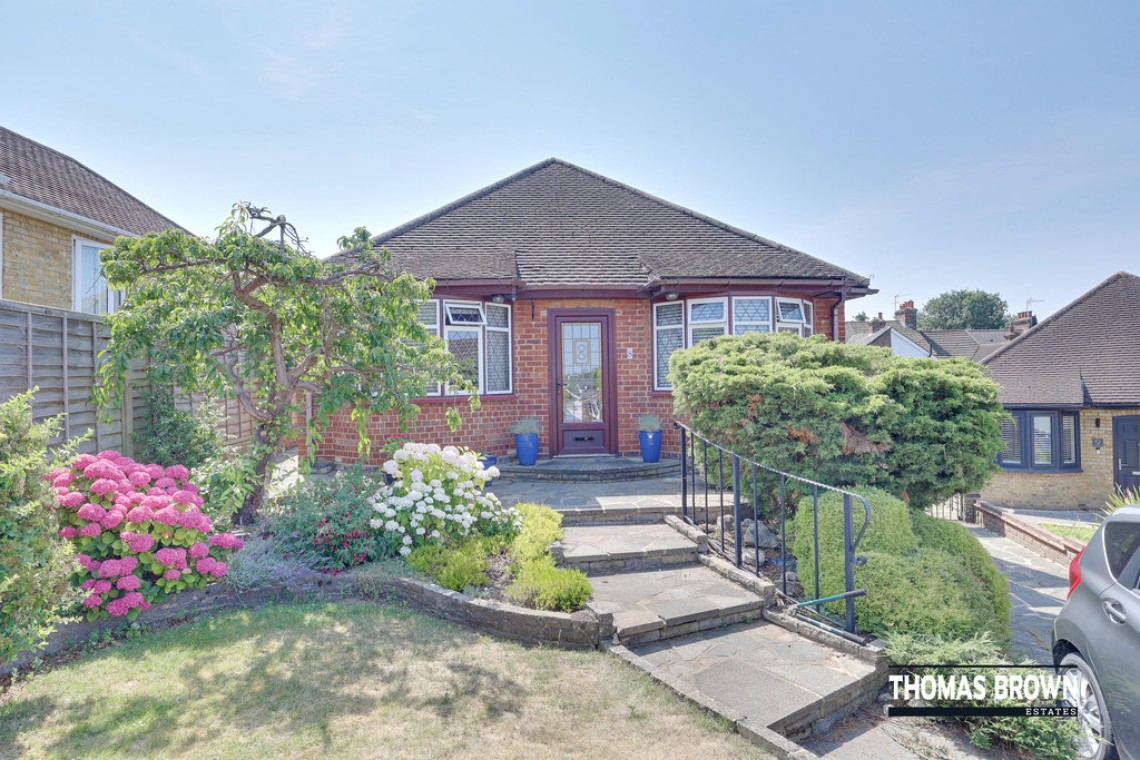
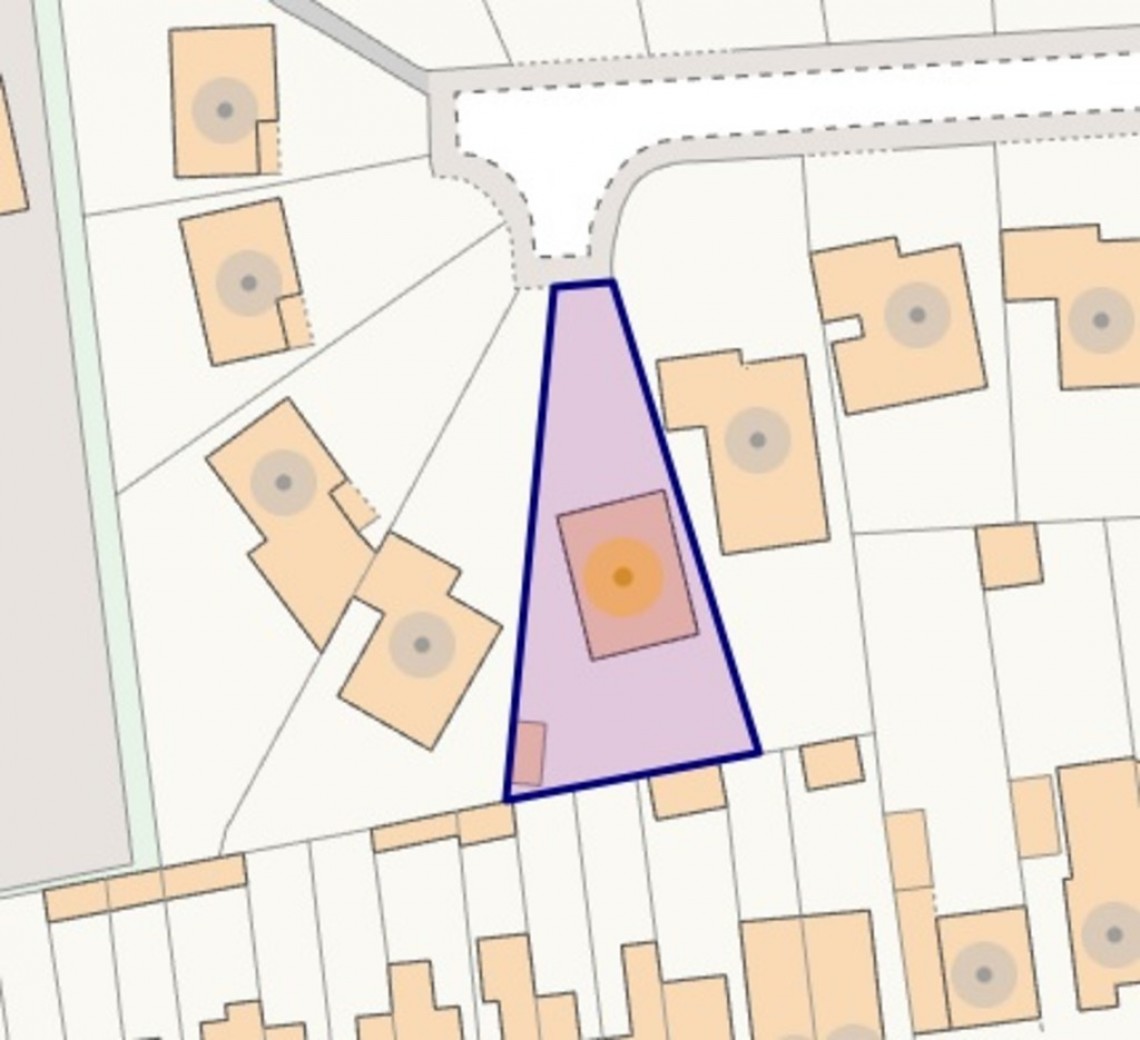
Thomas Brown Estates are delighted to offer this beautifully presented two double bedroom detached bungalow, finished to a high standard throughout and tucked away at the end of a quiet cul-de-sac in the highly sought after Green Street Green area.Offered to the market with no forward chain, the property enjoys a convenient location close to Chelsfield Station, local shops, highly regarded schools and Glentrammon Park.
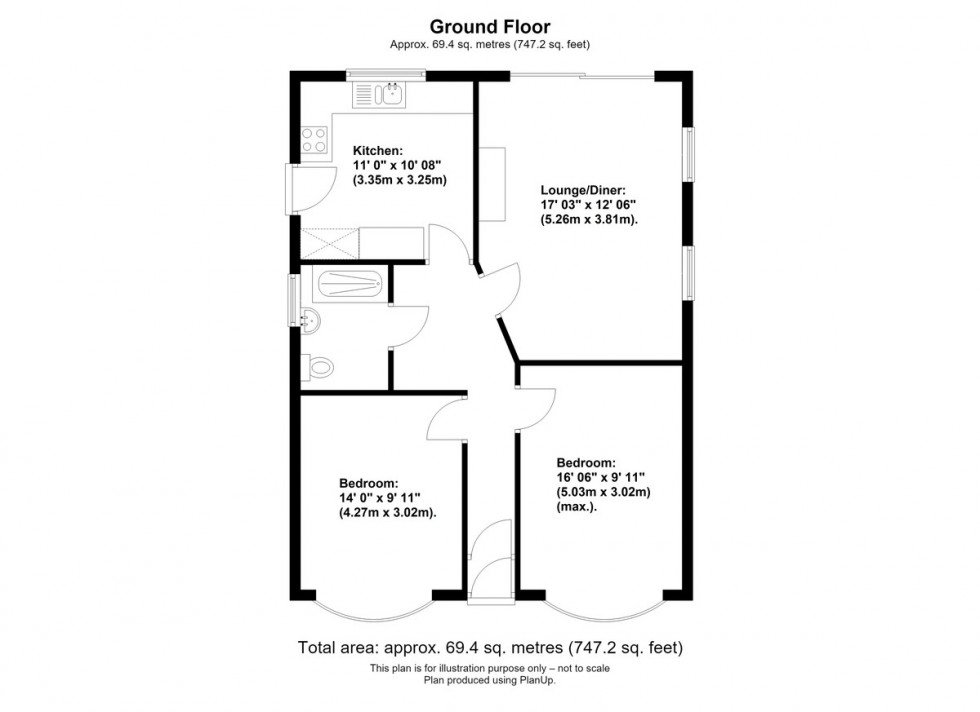
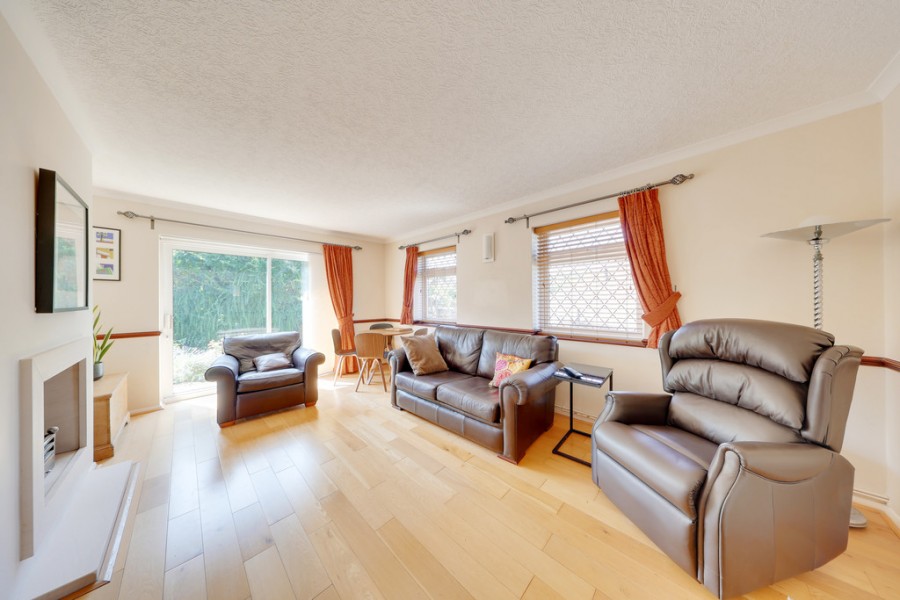
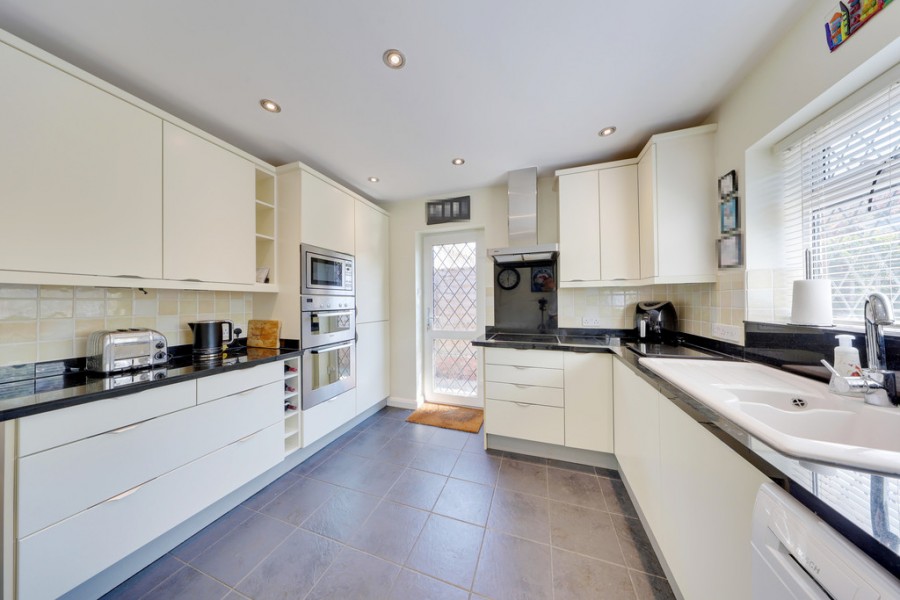
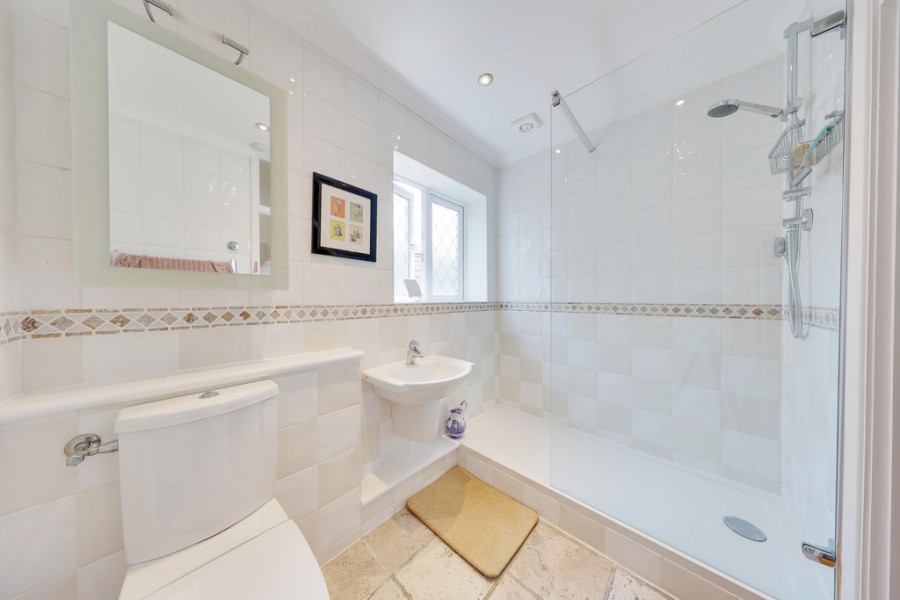
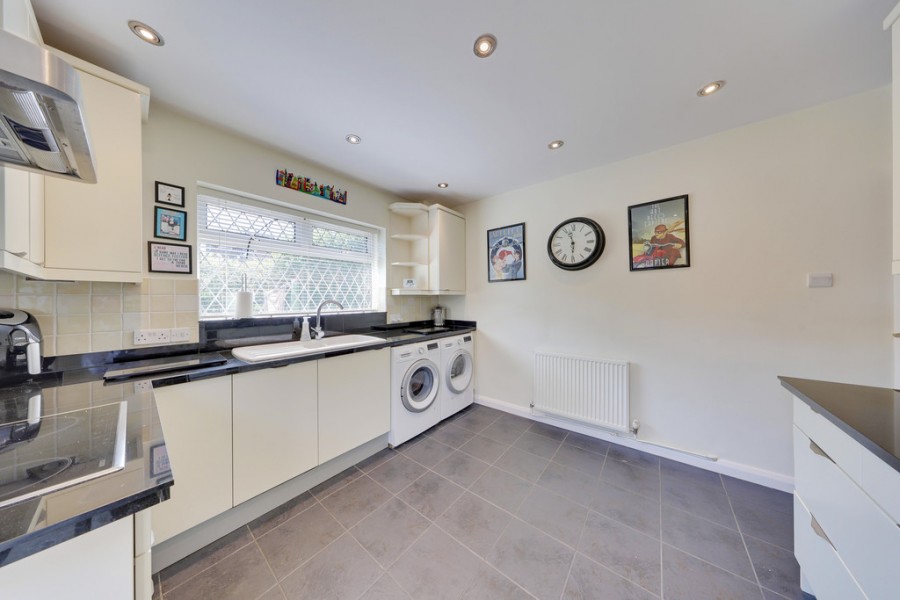
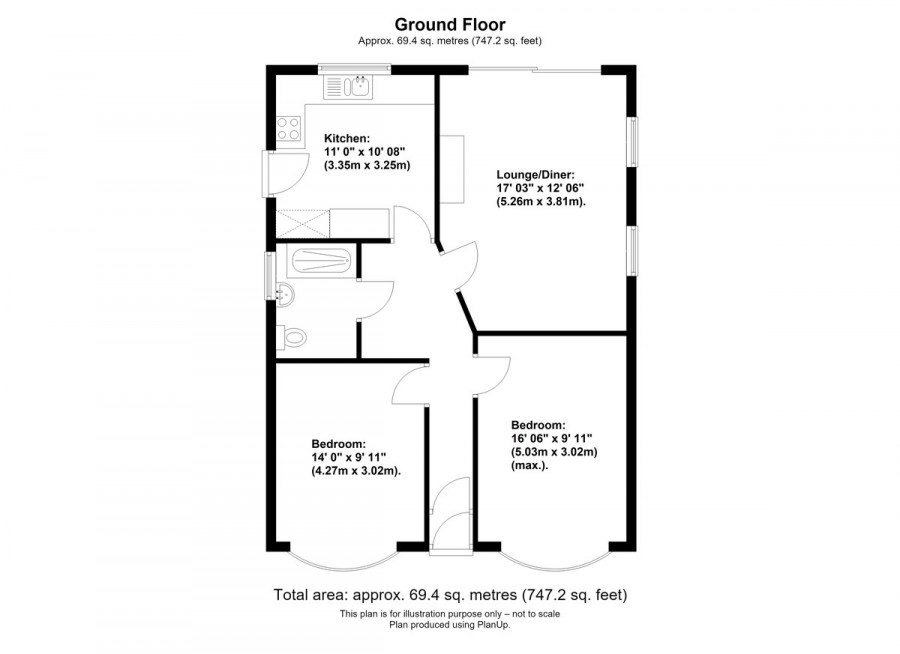
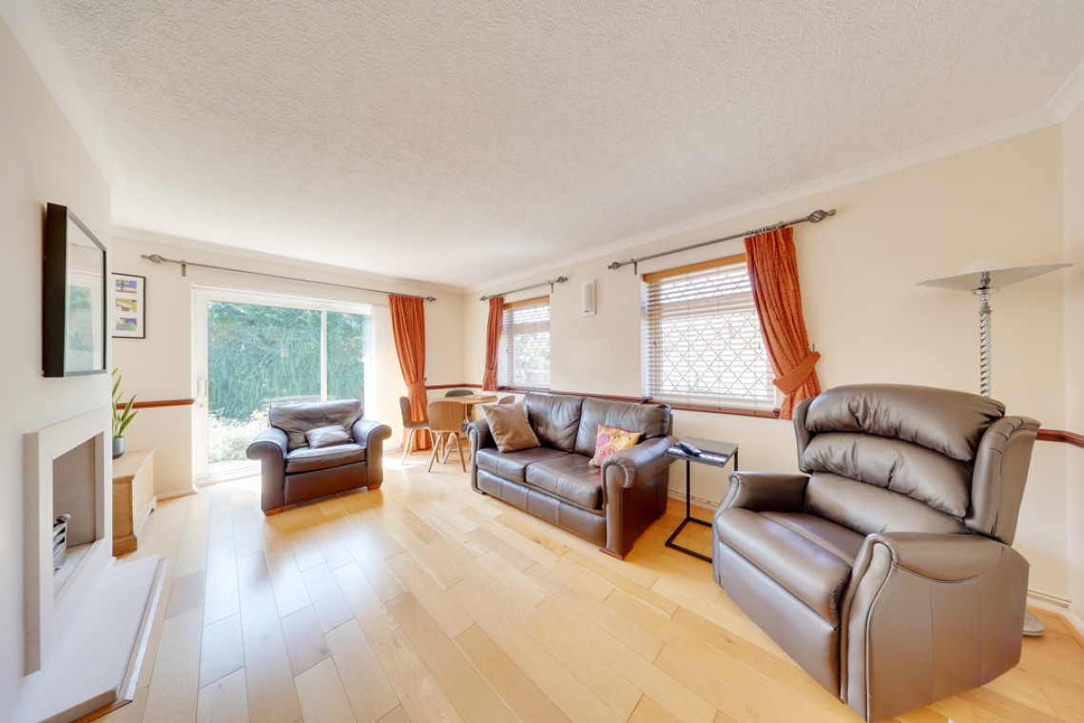
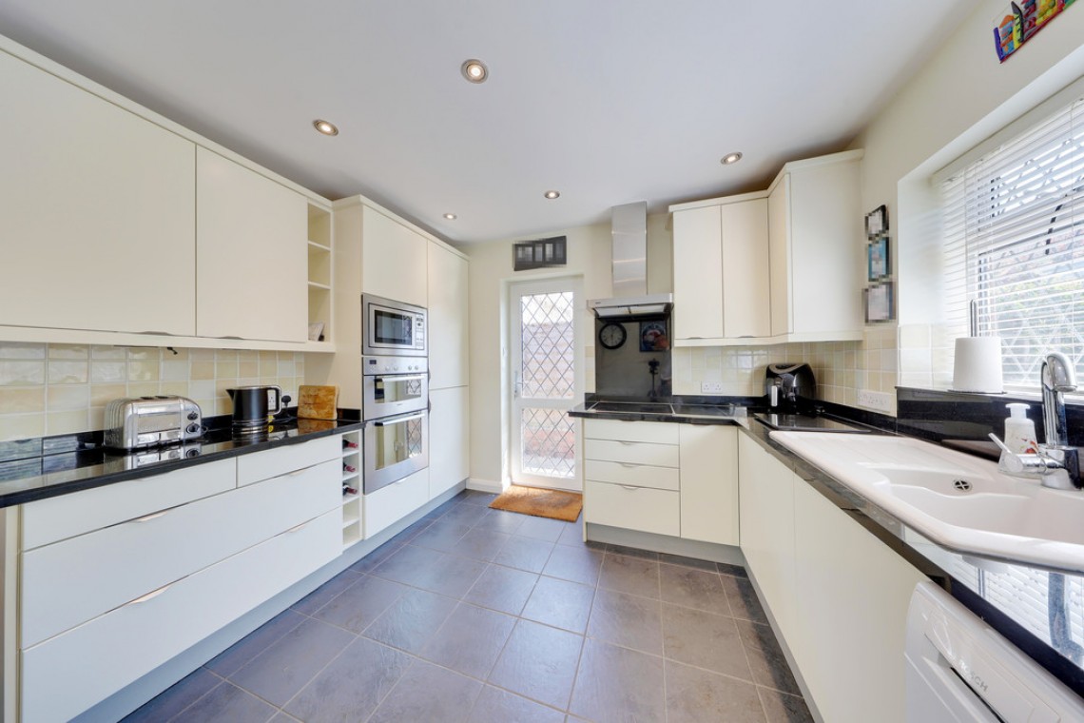
The accommodation comprises an entrance porch and hallway, two generous double bedrooms, a spacious lounge/dining room with direct access to the rear garden, a modern fitted kitchen with granite worktops and a contemporary shower room.
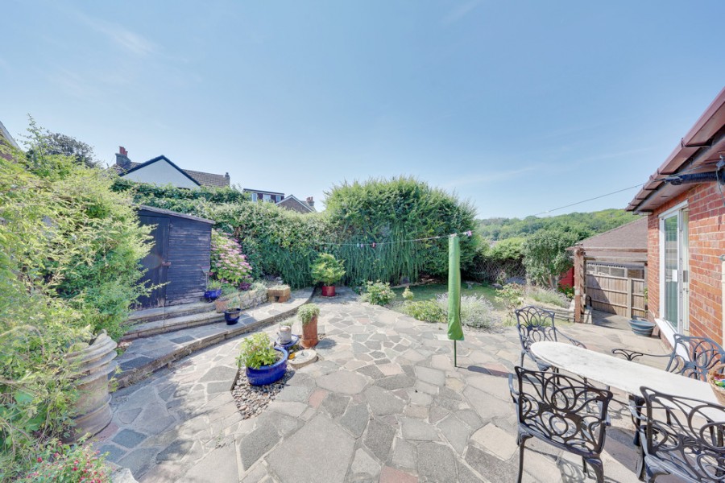
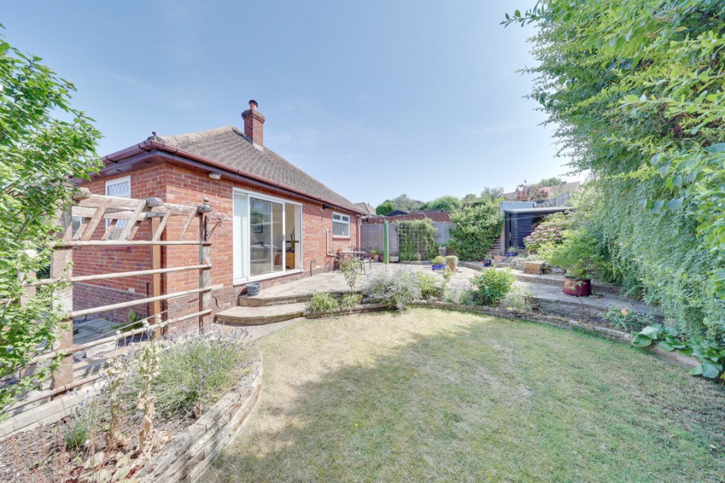
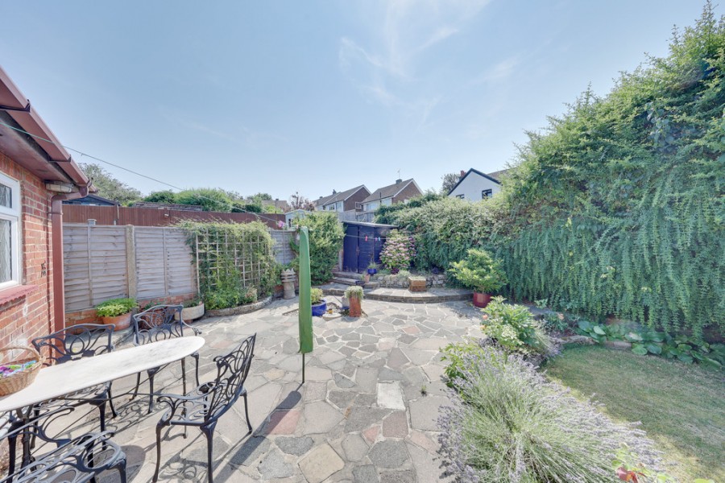
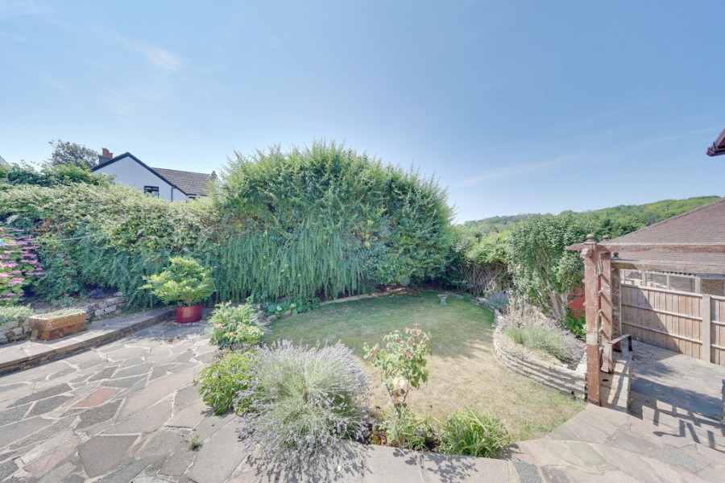
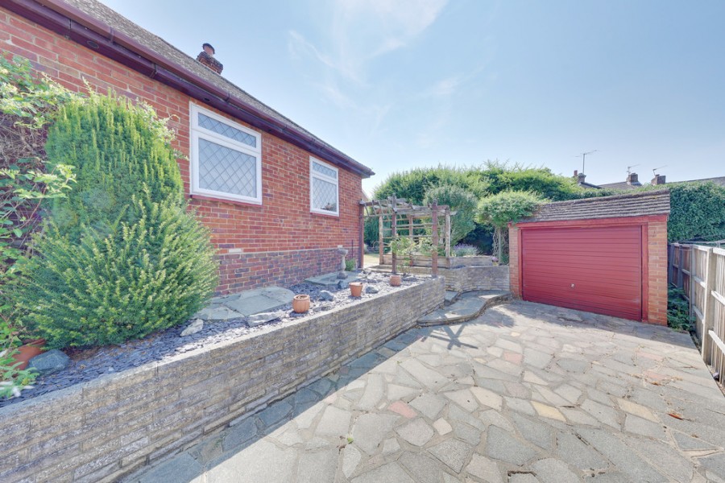
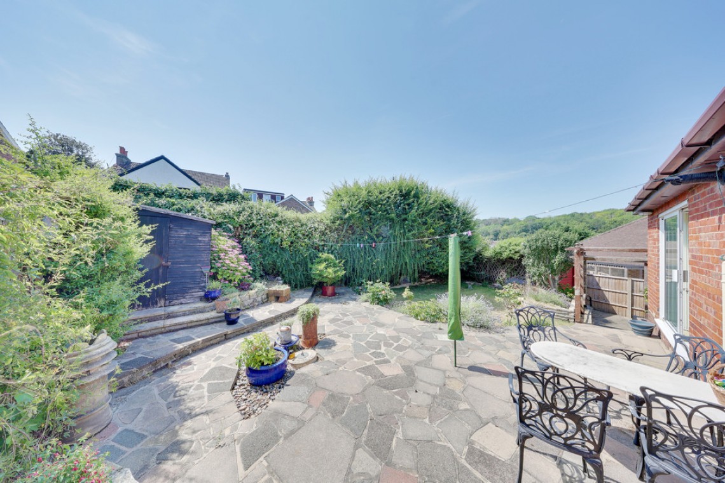
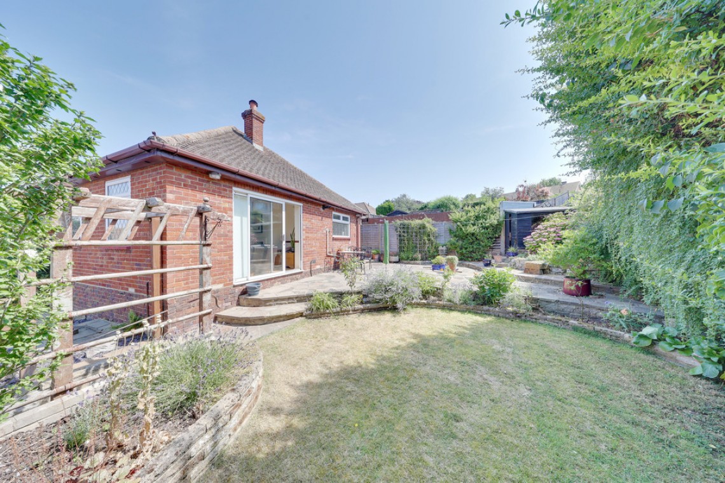
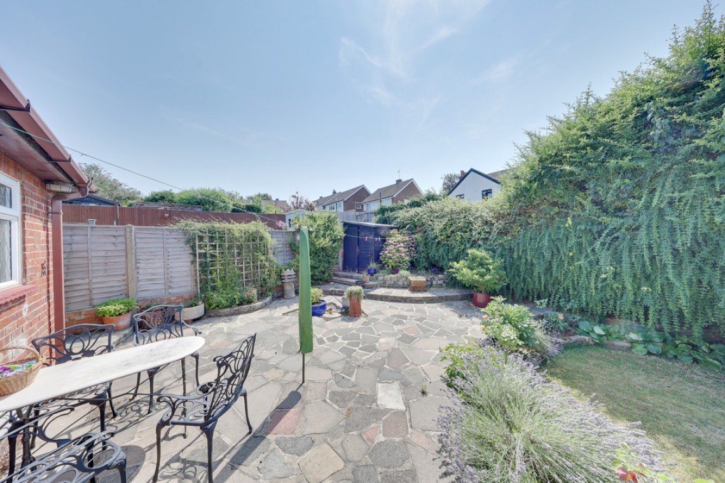
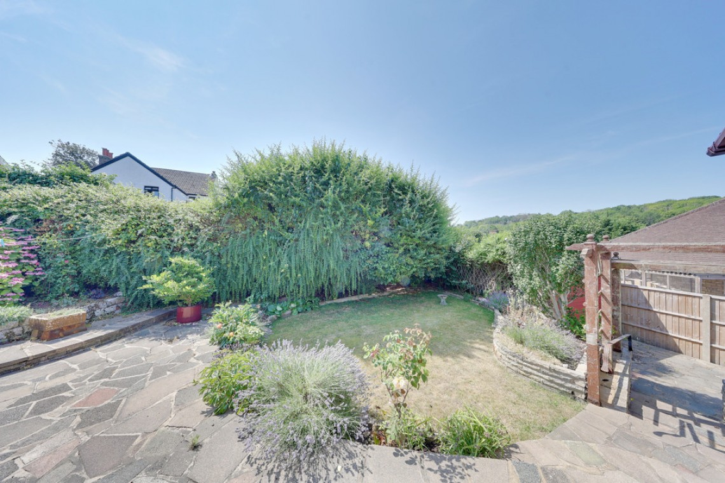
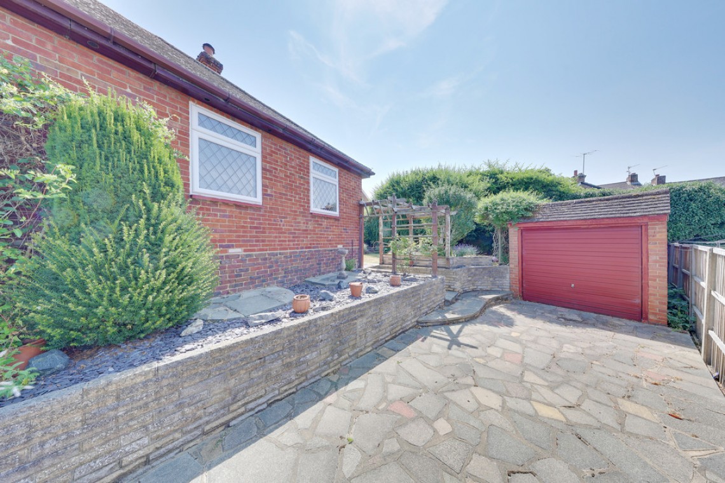
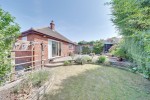
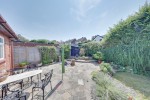
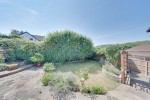
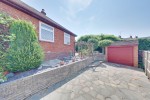
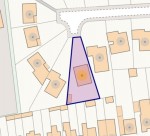
Externally, the property benefits from a mature rear garden ideal for al fresco dining and entertaining, a garage positioned to the side/rear and a driveway to the front.
Situated within the ever popular BR6 postcode, this exceptional bungalow offers a rare opportunity to acquire a detached home in a prime residential setting. Early viewing is highly recommended.
Entrance Porch: Double glazed door to front, tiled flooring.
Entrance Hall: Door to front, solid wood flooring, radiator.
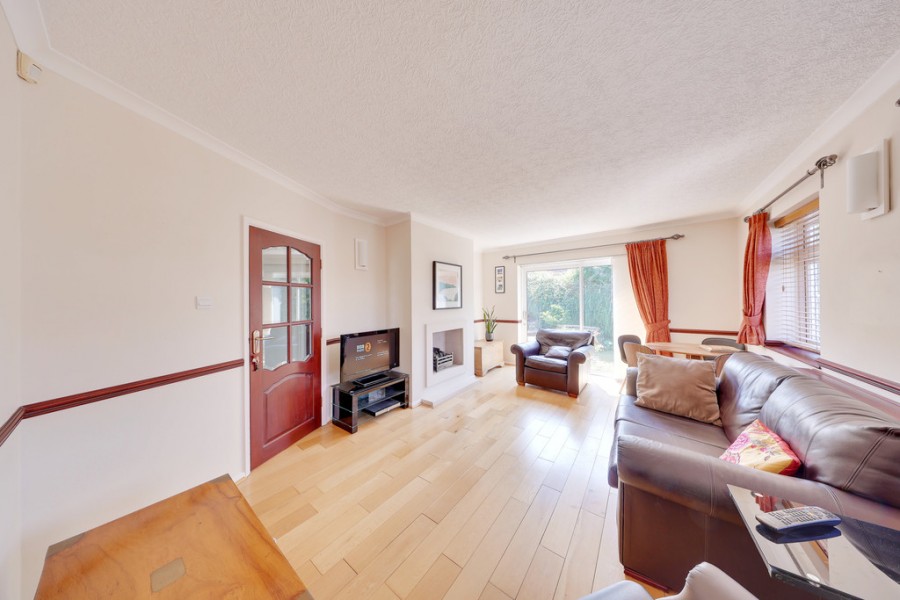
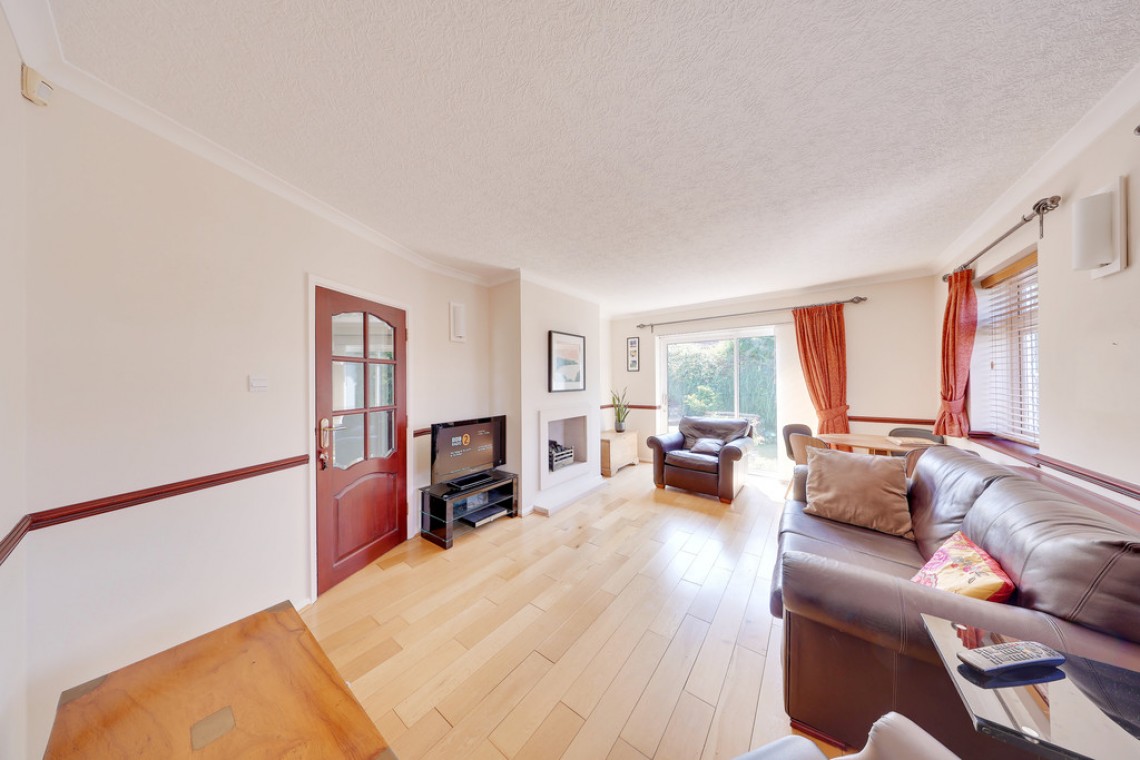
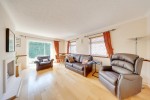
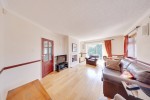
Lounge/Diner: 17' 03" x 12' 06" (5.26m x 3.81m). Feature fireplace, two double glazed windows to side, double glazed sliding door to rear, solid wood flooring, radiator.
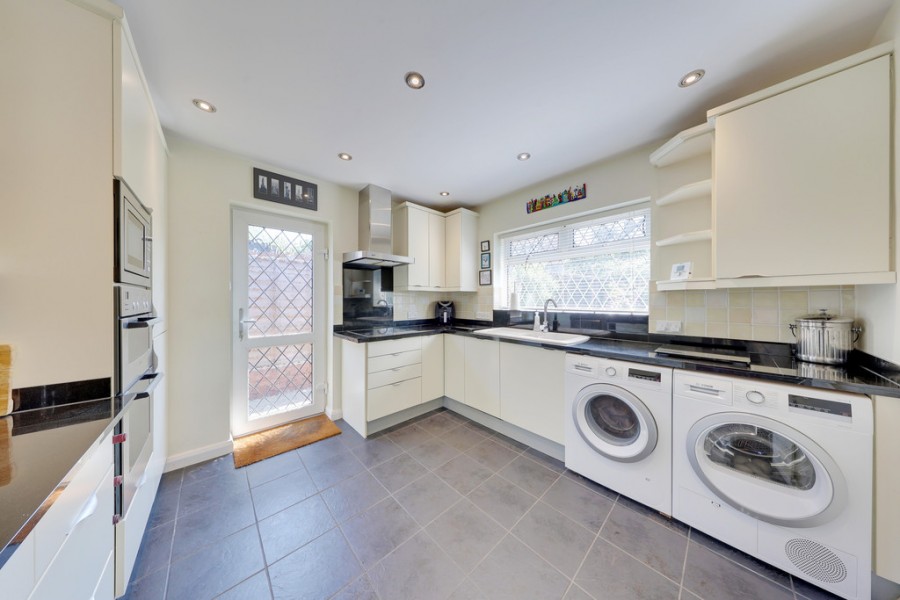
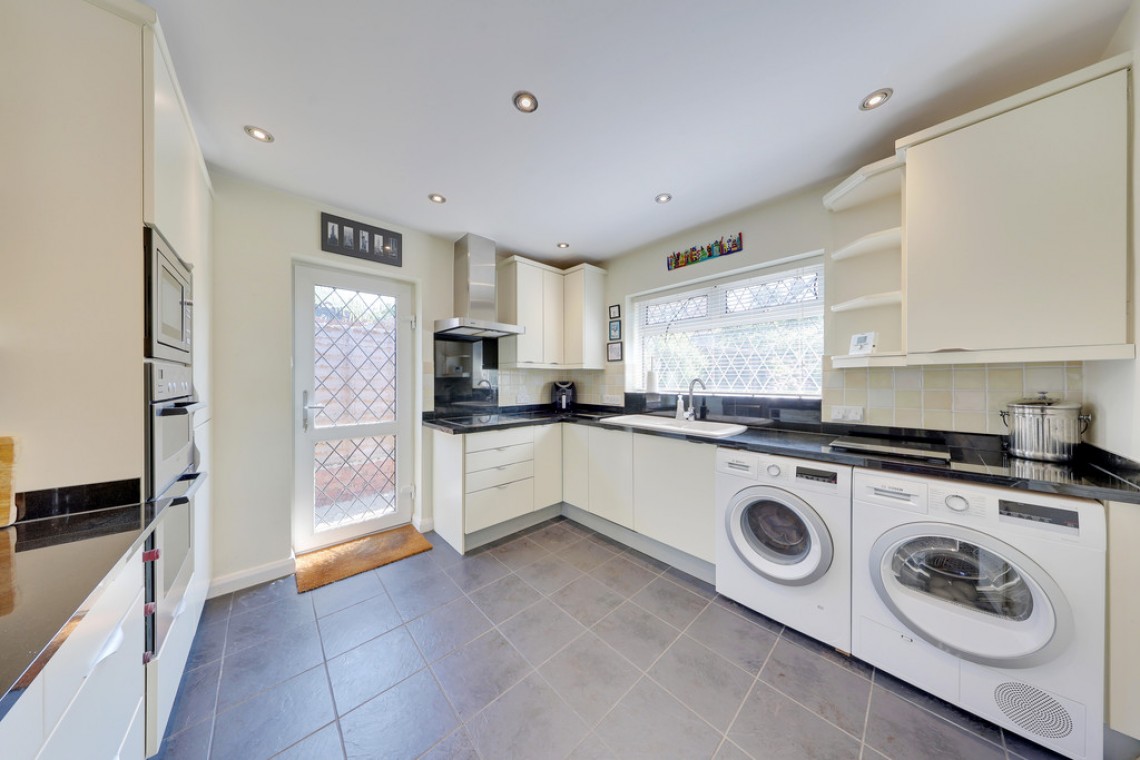
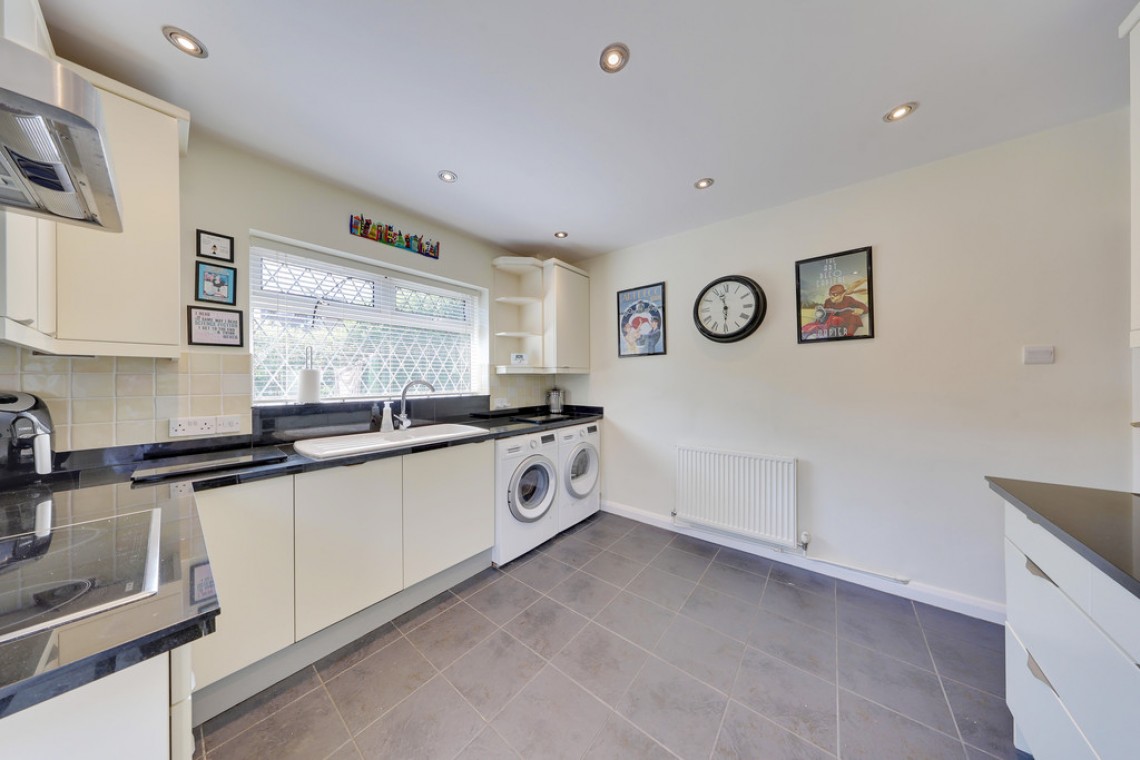
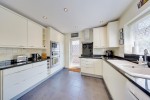
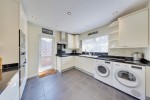
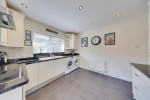
Kitchen: 11' 0" x 10' 08" (3.35m x 3.25m) Range of matching wall and base units with granite worktops over, one and a half bowl ceramic sink and drainer, integrated double oven, integrated electric hob with extractor over, integrated microwave, integrated fridge/freezer, space for washing machine, space for tumble dryer, double glazed window to rear, double glazed opaque window to side, tiled flooring, radiator.
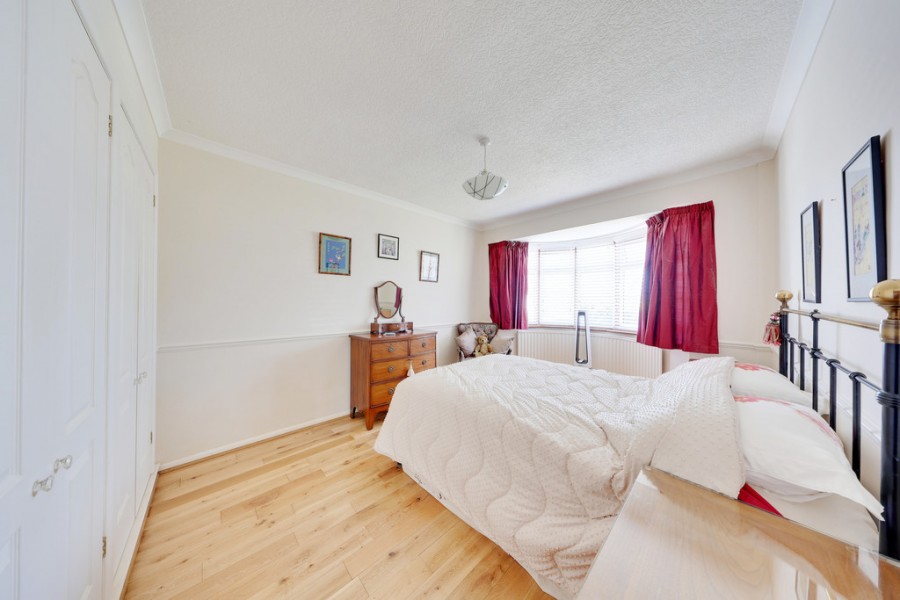
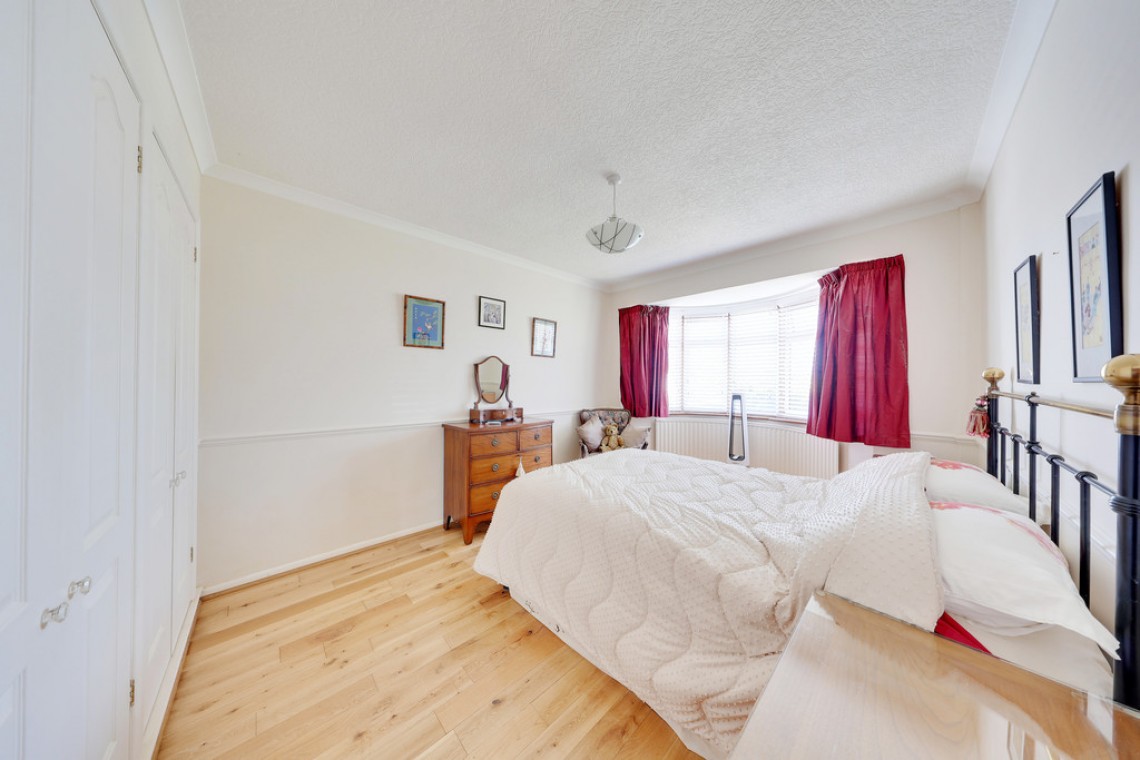
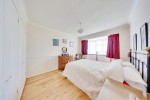
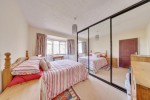
Bedroom 1: 16' 06" x 9' 11" (5.03m x 3.02m) (measured at maximum). Built it wardrobes, double glazed bay window to front, solid wood flooring, radiator.
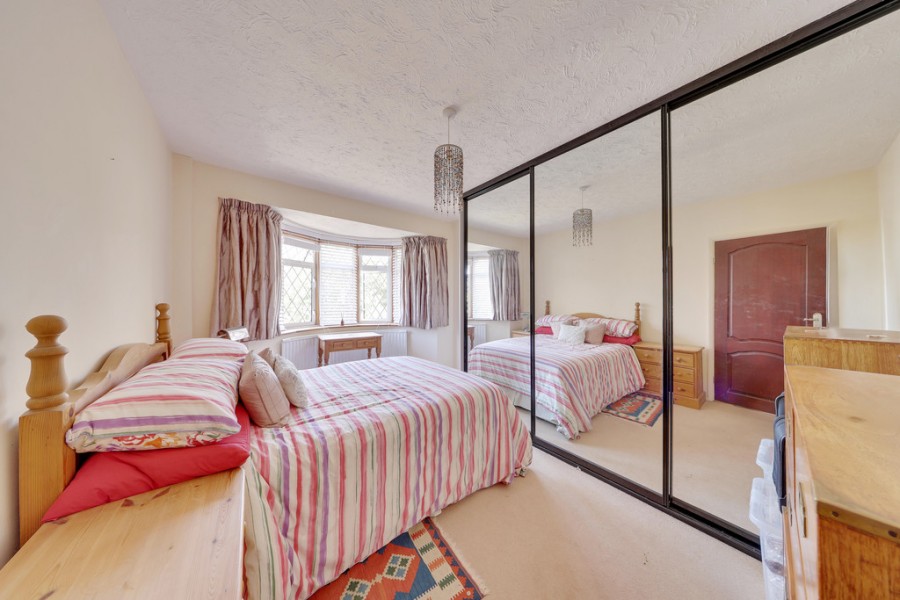
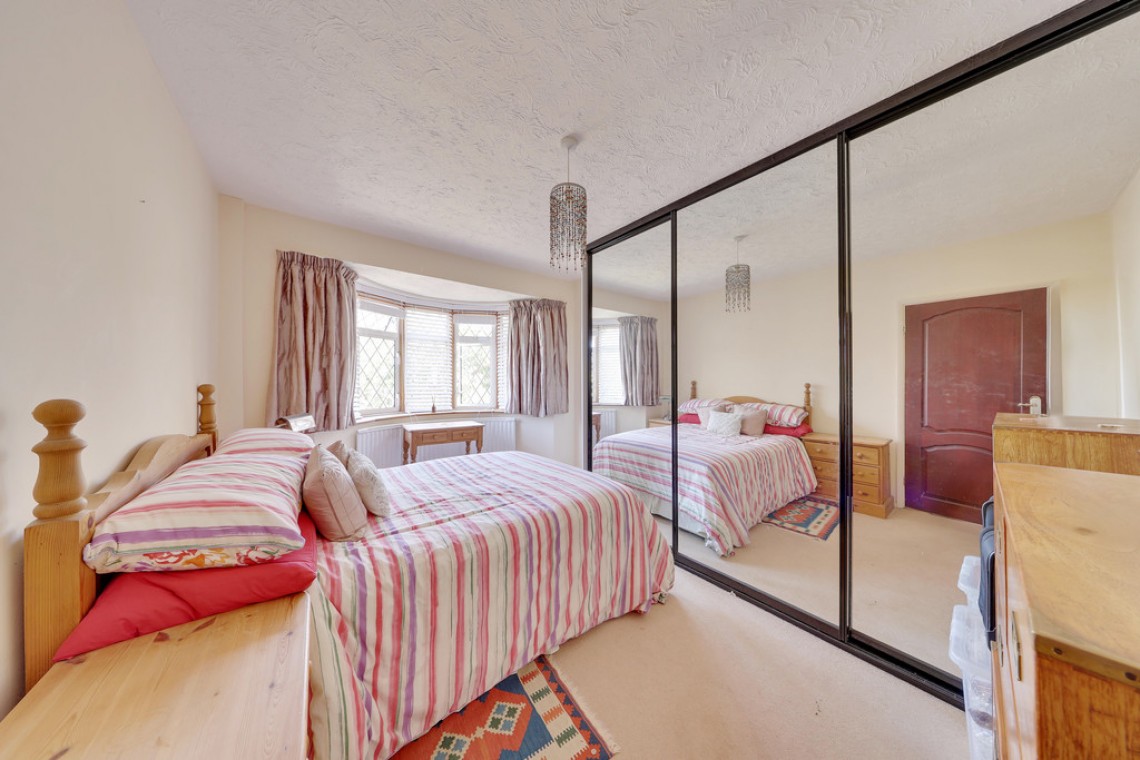
Bedroom 2: 14' 0" x 9' 11" (4.27m x 3.02m). Fitted wardrobes, double glazed bay window to front, carpet, radiator.
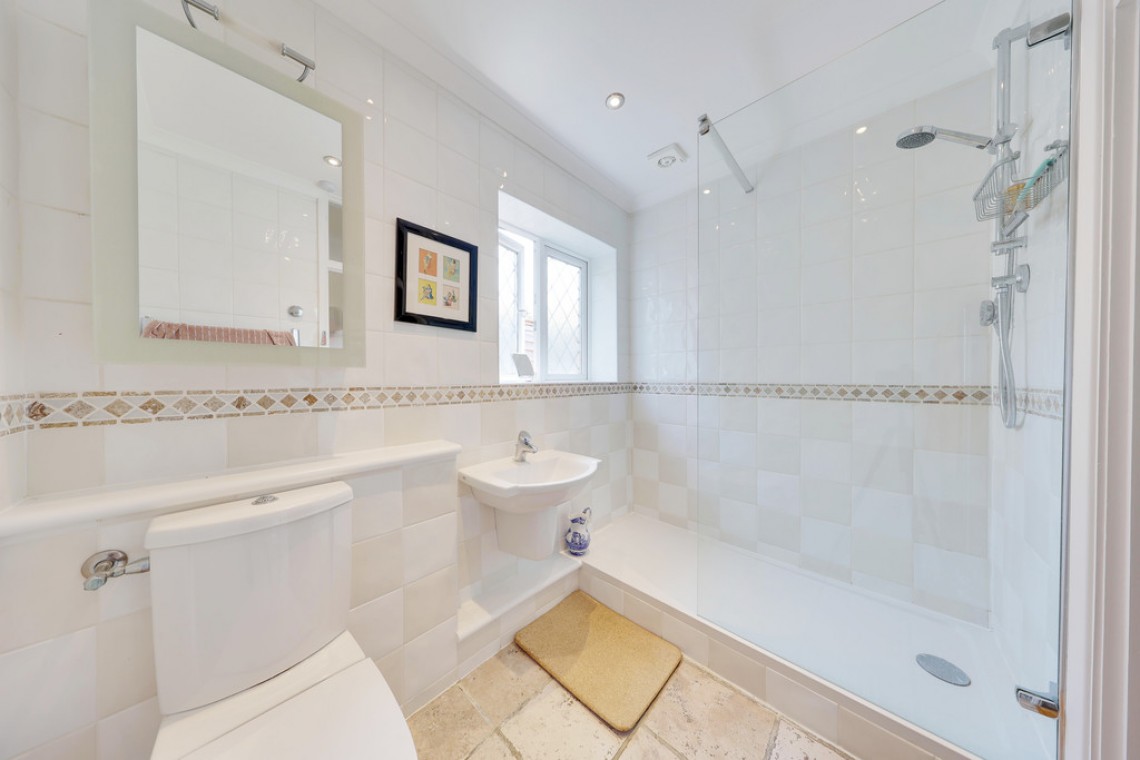
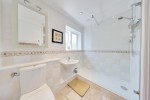
Shower Room: WC, wash hand basin, double walk-in Aqualisa shower, double glazed opaque window to side, tiled walls, tiled flooring, heated towel rail.
Other Benefits Include:
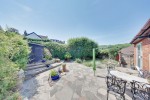
South Facing Garden 45' 0" (13.72m). Patio area with rest laid to lawn, mature shrubs and flowerbeds, shed.
Front: Drive for multiple vehicles, laid to lawn, mature flowerbeds and shrubs.
To Side: Access to garage.
Garage: Up and over door.
Double Glazing
Central Heating System
No Forward Chain
Alarm System
Freehold
Council Tax Band: E