Court Road, Orpington, BR6 0PN
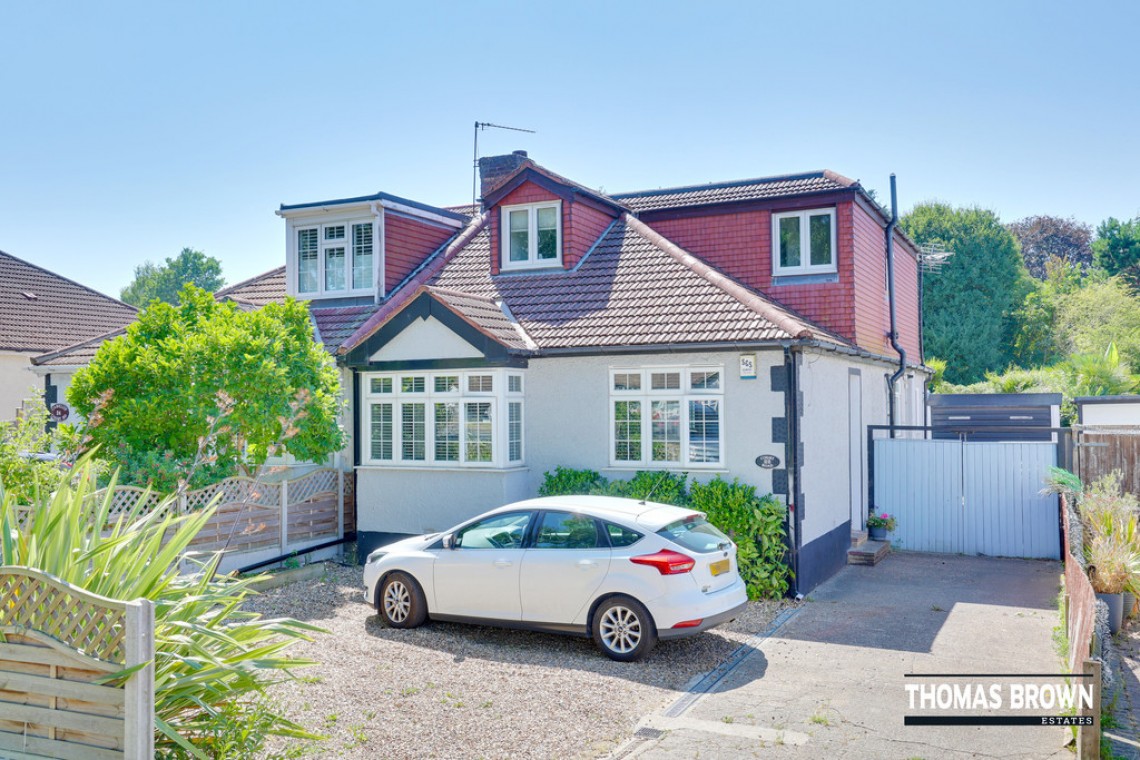
4 Bedroom Semi-Detached House
Court Road, Orpington, BR6 0PN
Asking Price £640,000
Features
- 4 Double Bedroom Semi-Detached Chalet Property
- Well Located for Orpington High Street & Station
- 2 Reception Rooms, 2 Bathrooms
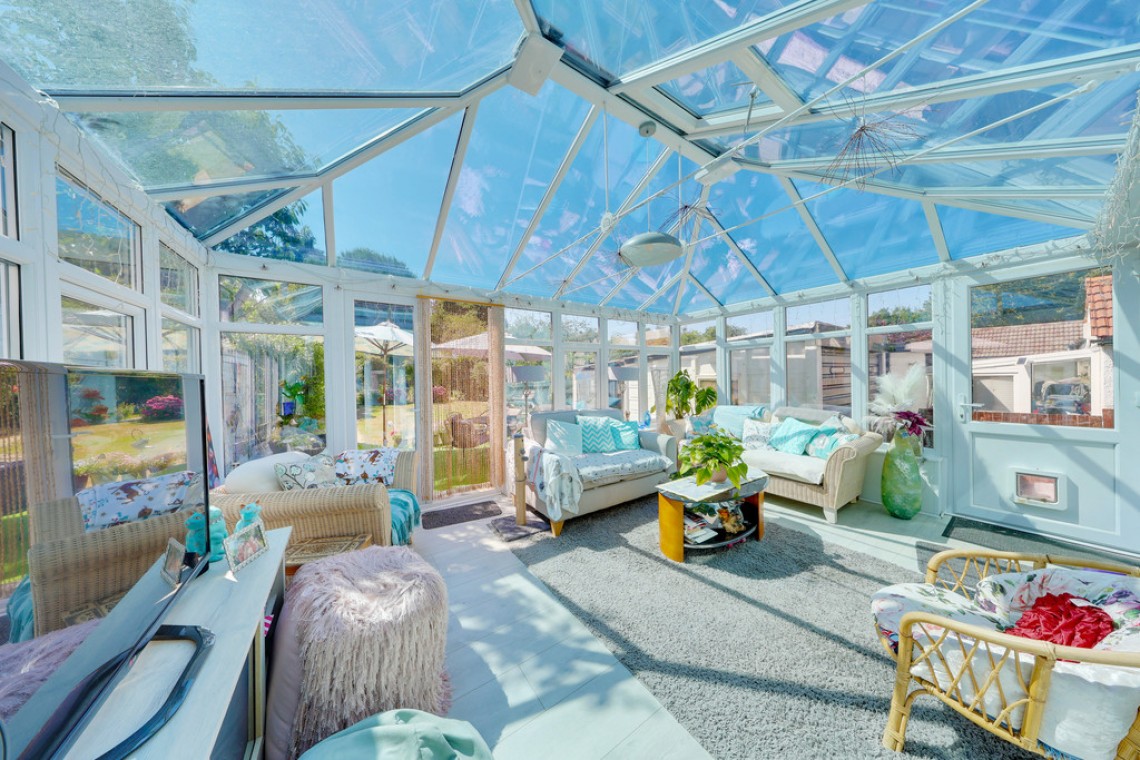
- Loft & Rear Extended, Conservatory
Nearest Stations
- Orpington Rail Station is 0.93 miles away.
- St Mary Cray Rail Station is 1.08 miles away.
- Chelsfield Rail Station is 1.59 miles away.
Description
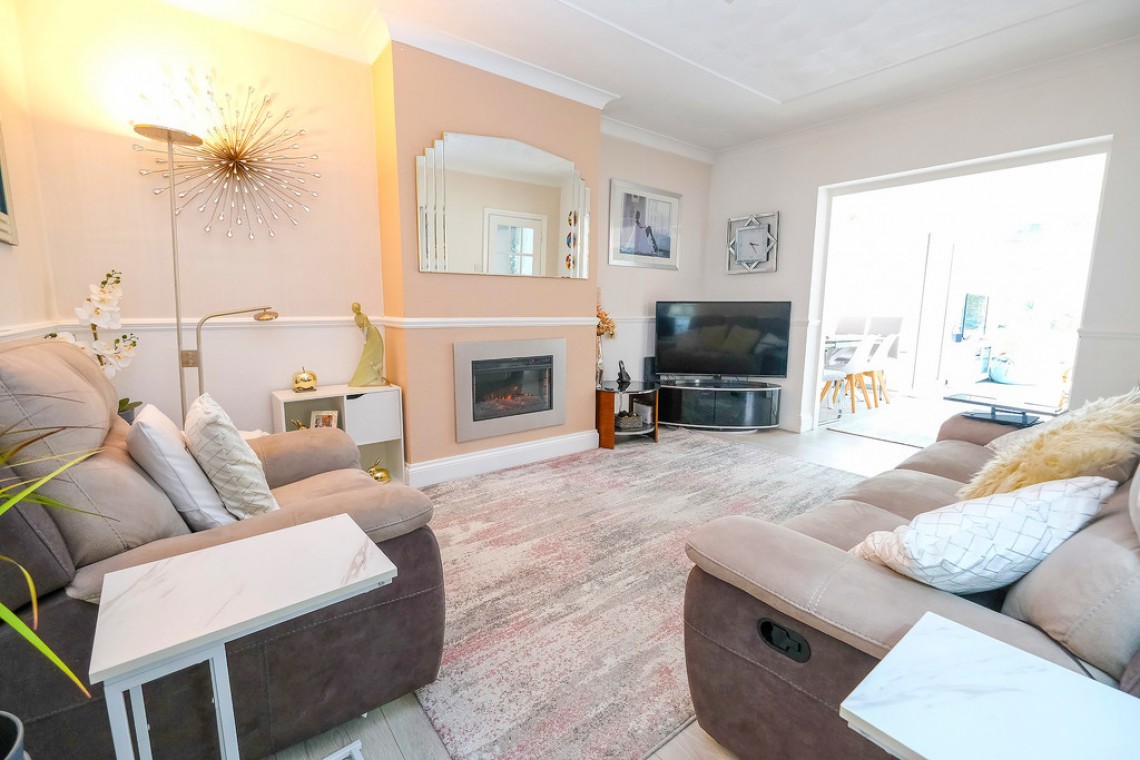
Thomas Brown Estates are delighted to offer this deceptively spacious and immaculately presented four double bedroom, two bathroom chalet-style property, extended to both the loft and rear, providing approximately 1,642 sq. ft of accommodation. A viewing is highly recommended to fully appreciate the quality of finish, generous living space, and substantial plot on offer.The accommodation comprises a spacious entrance hall, lounge, dining room, modern fitted kitchen, stunning conservatory with direct access to the rear garden, WC/utility room, and two double bedrooms on the ground floor, one of which benefits from an en-suite shower room.
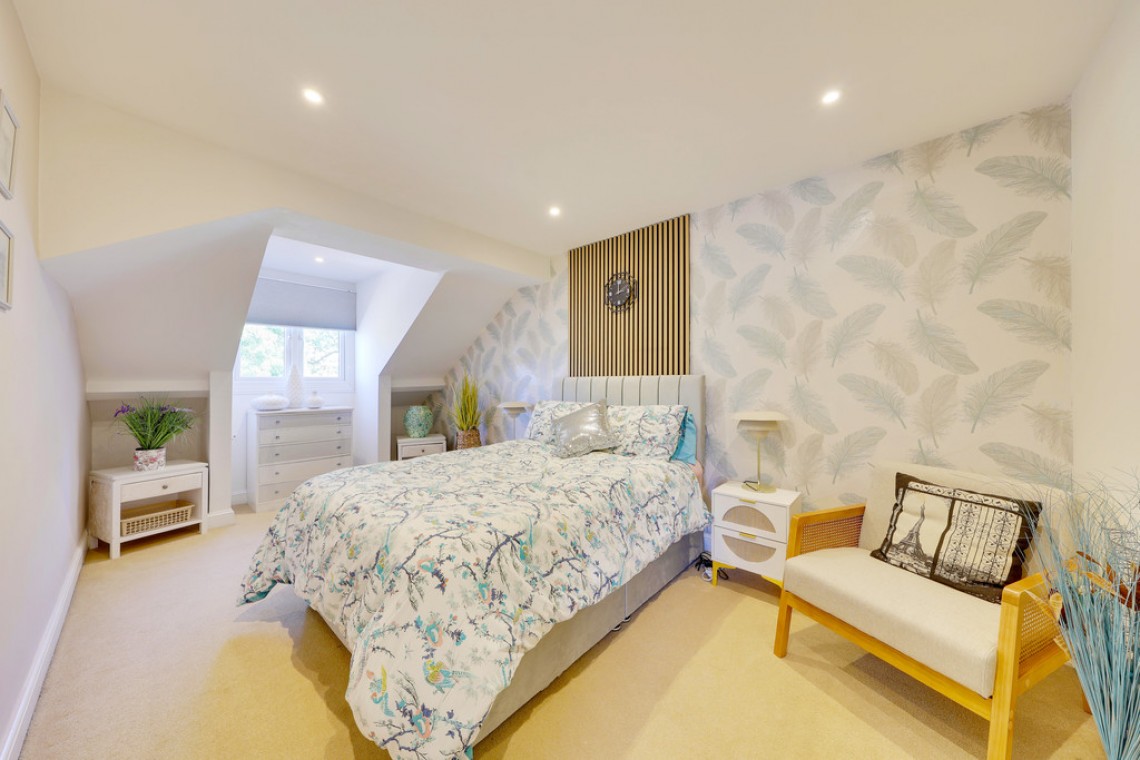
To the first floor are two particularly large double bedrooms and a newly refurbished family bathroom.
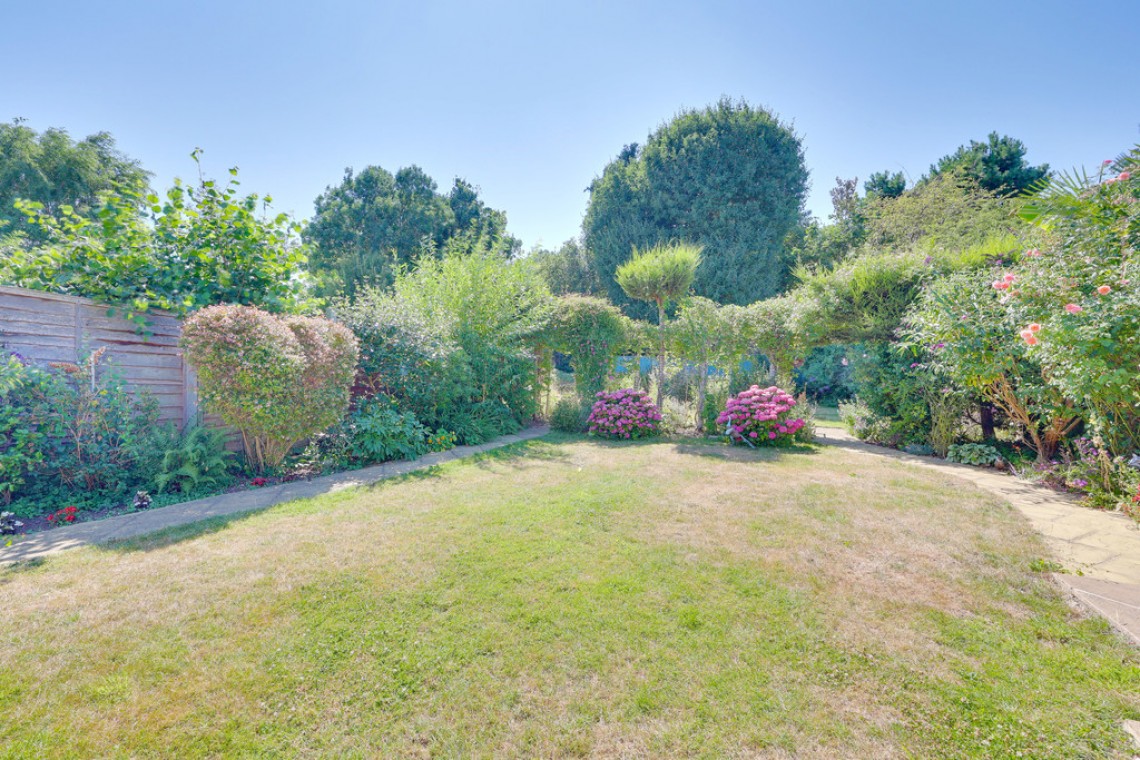
Externally, the property features a beautifully landscaped westerly-facing rear garden, a garage positioned to the side/rear, and a driveway providing off street parking for three vehicles.
Court Road is conveniently located for highly regarded local schools, Orpington High Street, Orpington Station, and a range of bus routes.
Contact Thomas Brown Estates today to arrange your viewing and discover the exceptional space and central location this impressive home has to offer.
Entrance Hall: Double glazed door to side, laminate flooring, radiator.
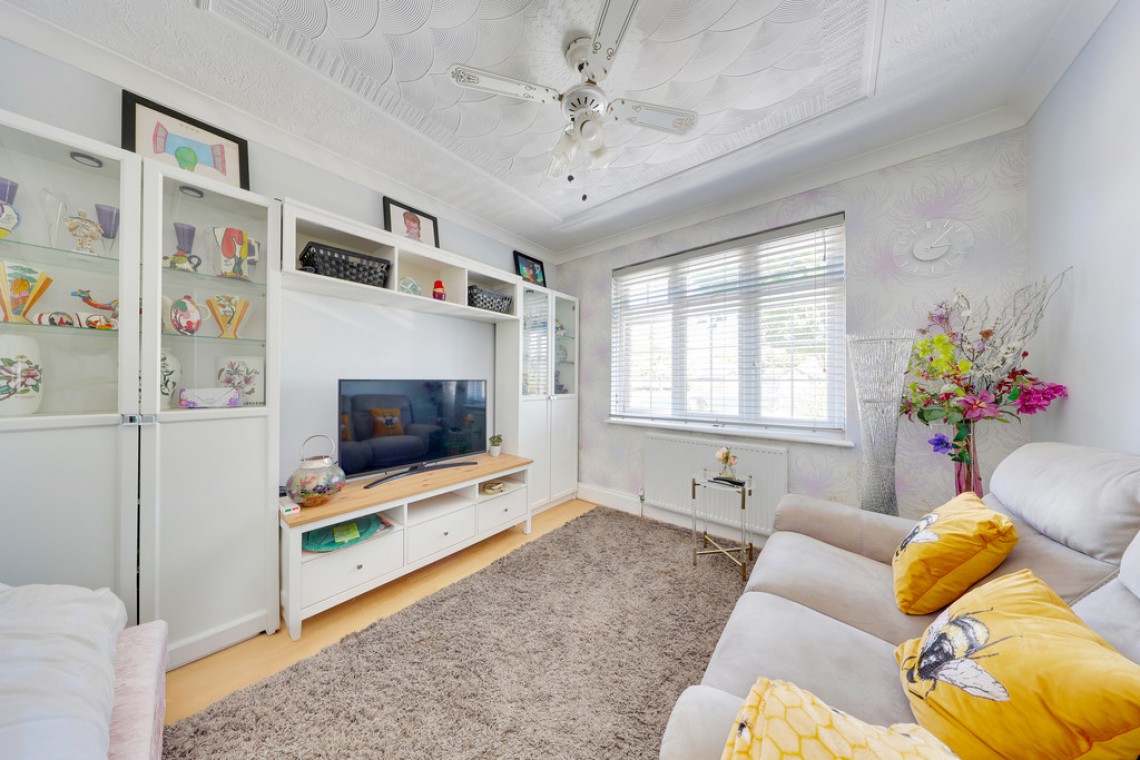
Lounge: 14' 11" x 10' 10" (4.55m x 3.3m) (open plan to dining room). Laminate flooring, radiator.
Dining Room: 10' 05" x 10' 0" (3.18m x 3.05m). Double glazed French doors to conservatory, laminate flooring, radiator.
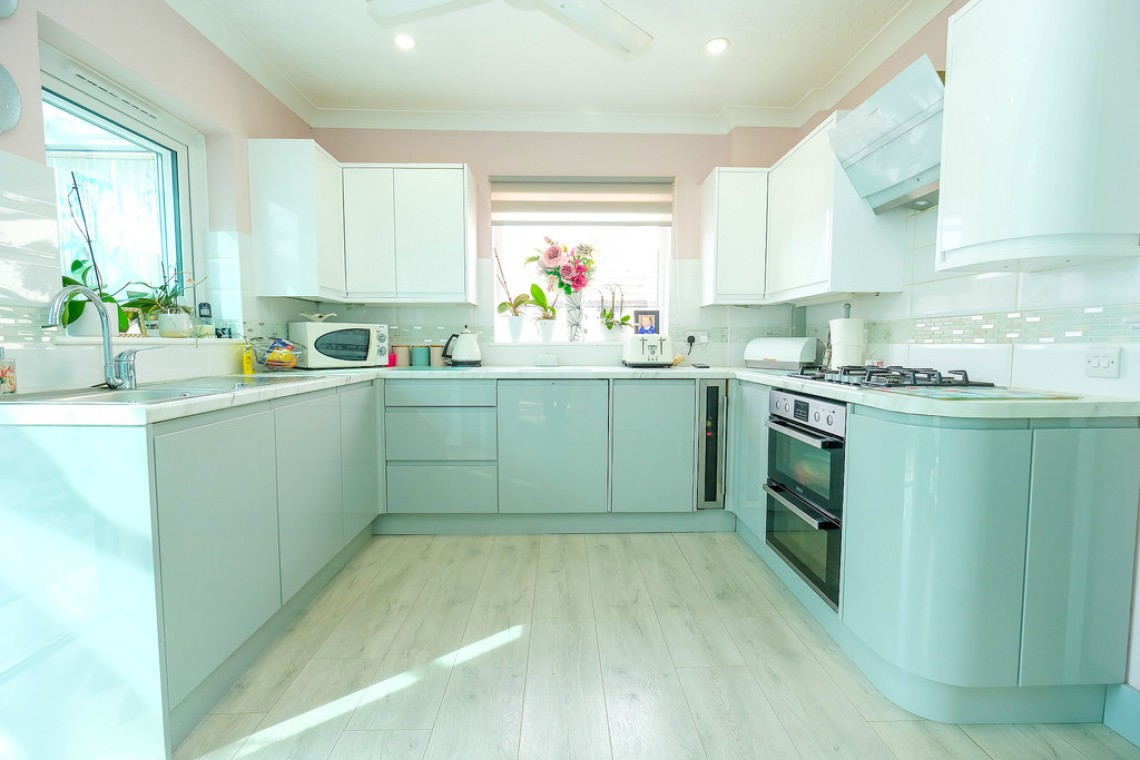
Kitchen: 10' 02" x 9' 11" (3.1m x 3.02m). Range of matching wall and base units with worktops over, stainless steel sink and drainer, integrated double oven, integrated gas hob with extractor over, integrated undercounter fridge, integrated dishwasher, double glazed window and double glazed door to conservatory, double glazed panel to side, laminate flooring, radiator.
Conservatory: 16' 10" x 13' 04" (5.13m x 4.06m). Brick base, double glazed door to side, double glazed windows to both sides and rear, double glazed French door to rear, laminate flooring, radiator.
WC/UTILITY WC, wash hand basin, double glazed opaque window and double glazed opaque panel to side, laminate flooring, radiator.
Bedroom: 18' 02" x 10' 11" (5.54m x 3.33m). Fitted wardrobes, double glazed bay window to front, laminate flooring, radiator.
En-Suite: WC, wash hand basin, shower cubicle, tiled walls, vinyl flooring, radiator.
Bedroom: 10' 04" x 10' 0" (3.15m x 3.05m). Double glazed window to front, laminate flooring, radiator.
Stairs To First Floor Landing: Double glazed window to front, carpet.
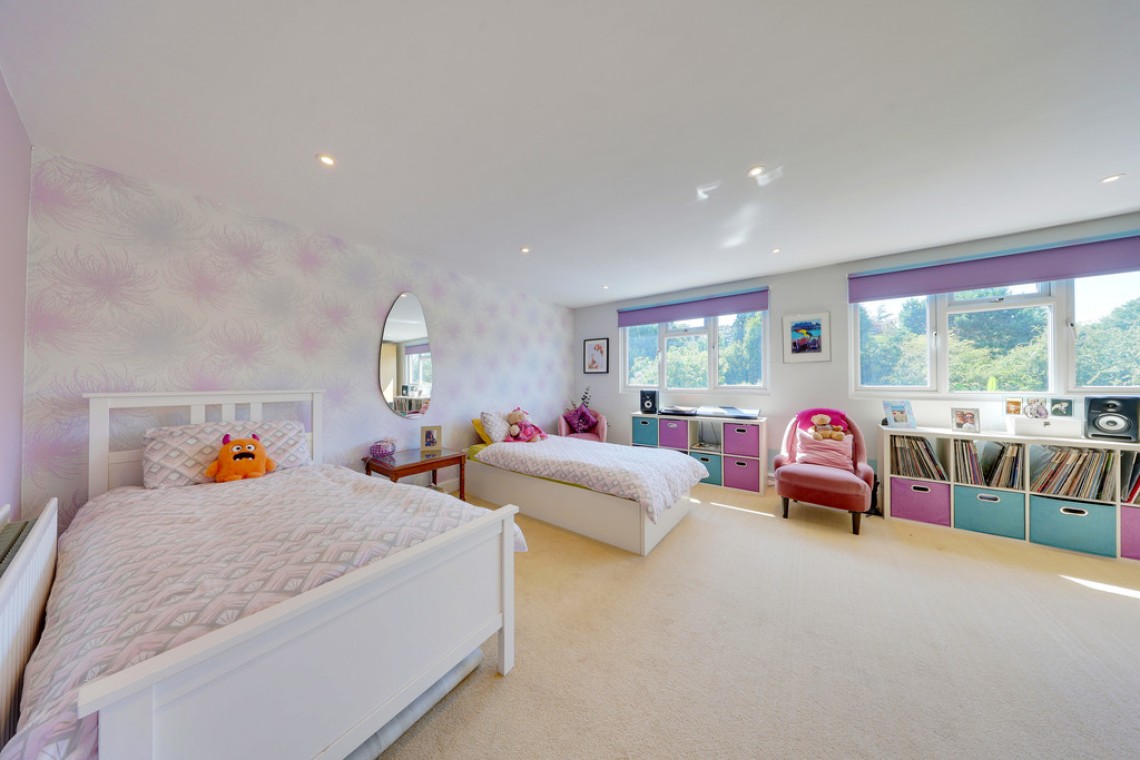
Bedroom: 19' 10" x 14' 11" (6.05m x 4.55m). Wardrobes (to stay), two double glazed windows to rear, carpet, radiator.
Bedroom: 17' 07" x 9' 03" (5.36m x 2.82m). Double glazed window to front, carpet, radiator.
Bathroom: WC, wash hand basin, bath with shower over, double glazed opaque window to side, vinyl flooring, heated towel rail.
Other Benefits Include:
Garden: 95' 0" (28.96m). Laid to lawn, artificial lawn, mature flowerbeds.
Front: Drive for 3 vehicles, flowerbeds.
Garage: Up and over door, door to side.
Double Glazing
Central Heating System
Freehold
Council Tax Band: E