Belle Vue Road, Downe, BR6 7HR
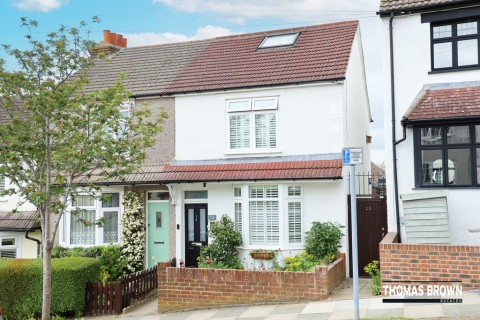
3 Bedroom Mid Terraced House
Belle Vue Road, Downe, BR6 7HR
Asking Price £500,000
Features
- 3 Bedroom Mid Terrace House
- Modernised & Rear Extended
- 19' x 18'10 Kitchen/Dining Room
- Sought After Downe Village
Nearest Stations
- Chelsfield Rail Station is 2.51 miles away.
- Orpington Rail Station is 2.66 miles away.
- Hayes (Kent) Rail Station is 3.18 miles away.
Description
Thomas Brown Estates are delighted to present this beautifully modernised and rear extended three bedroom home, finished to an exceptional standard by the current owners and ideally situated within the highly sought-after Downe Village.The accommodation comprises an inviting entrance hall, a spacious lounge, and an impressive 19' x 18'10 kitchen/dining room featuring bi-fold doors opening onto the rear garden. This stunning contemporary space benefits from underfloor heating, a central island/breakfast bar, and a convenient utility cupboard, making it perfect for both everyday living and entertaining.
Upstairs, the property offers three well-proportioned bedrooms and a stylish family bathroom.
Externally, the landscaped rear garden provides an excellent setting for al fresco dining and entertaining, while the garden cabin offers an ideal space for a home office. To the front, there is on-street parking.
Viewing is highly recommended to fully appreciate the quality, specification, and desirable location this exceptional home has to offer. Please contact Thomas Brown Estates to arrange your appointment.
ENTRANCE HALL Composite door and window to front, understairs storage, carpet, radiator.
LOUNGE 12' 9" x 12' 7" (3.89m x 3.84m) Double glazed window to front, carpet, radiator.
KITCHEN/DINER 19' 0" x 18' 10" (5.79m x 5.74m) Range of matching wall and base units with worktops over, sink, central island/breakfast bar, integrated oven and induction hob with extractor over, integrated combi oven, integrated dishwasher, space for American fridge/freezer, space for washing machine and tumble dryer, double glazed bi-fold doors to rear, two Velux windows, underfloor heating, tiled flooring.
STAIRS TO FIRST FLOOR LANDING Carpet.
BEDROOM 1 11' 1" x 10' 0" (3.38m x 3.05m) (measured to front of wardrobe) Built-in wardrobe, double glazed window to front, carpet, radiator.
BEDROOM 2 11' 1" x 8' 9" (3.38m x 2.67m) (measured to front of wardrobe) Built-in wardrobe, double glazed window to rear, carpet, radiator.
BEDROOM 3 8' 9" x 7' 11" (2.67m x 2.41m) Fitted wardrobe, double glazed window to front, carpet, radiator.
BATHROOM Low level WC, wash hand basin, bath with Aqualisa shower over, two double glazed opaque windows to rear, vinyl flooring, heated towel rail.
OTHER BENEFITS INCLUDE:
REAR GARDEN 42' (12.8m) (approx.) Landscaped with patio area, flower beds, artificial lawn, outside tap, side access.
FRONT GARDEN Laid to lawn, path to front door.
CABIN 8' 10" x 5' 9" (2.69m x 1.75m) Cabin with storage, bi-fold doors to front, power and light.
ON STREET PARKING
DOUBLE GLAZING
CENTRAL HEATING SYSTEM
FREEHOLD
COUNCIL TAX BAND: D