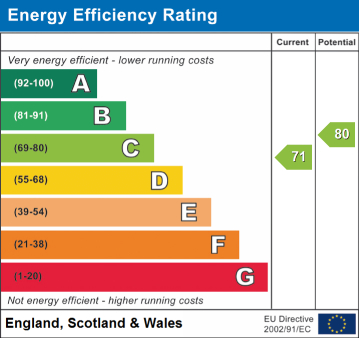
Aylesham Road, Orpington, BR6 0TX
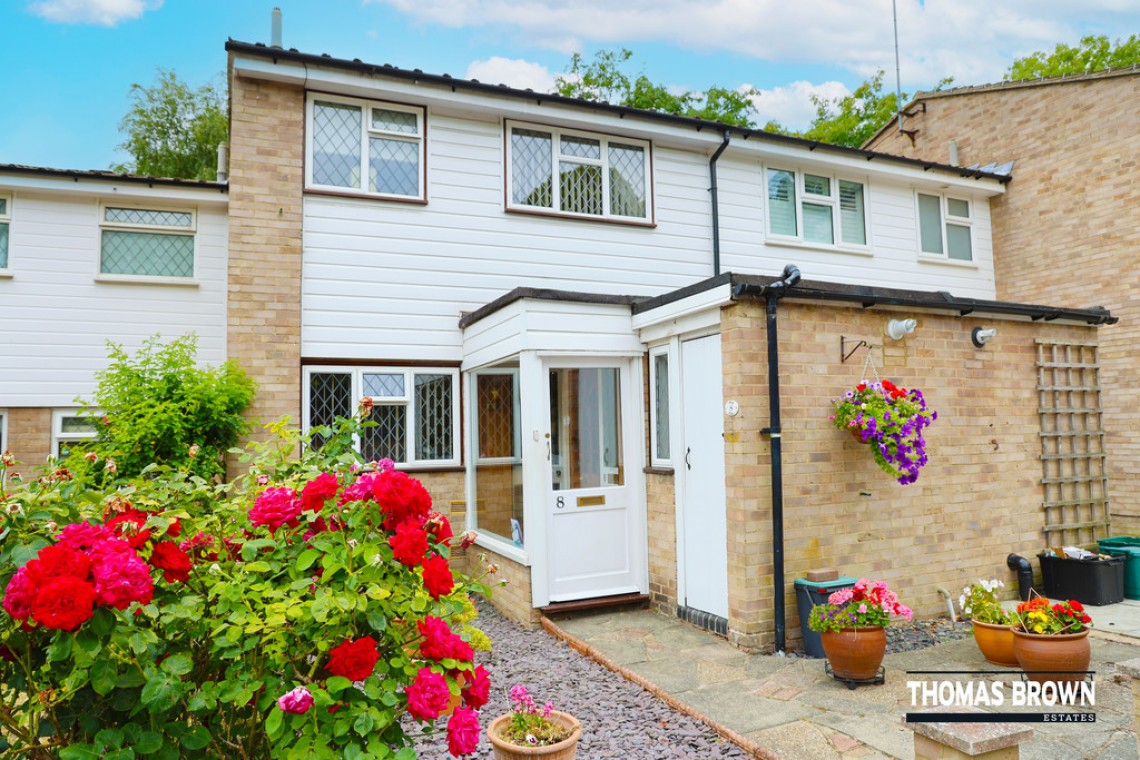
3 Bedroom Mid Terraced House
Aylesham Road, Orpington, BR6 0TX
Asking Price £425,000
Features
- 3 Bedroom Mid Terrace House
- Perry Hall Primary School Catchment
- Situated in a Quiet Location
- Residents Car Park, South Facing Garden
Nearest Stations
- Orpington Rail Station is 0.63 miles away.
- Petts Wood Rail Station is 0.78 miles away.
- St Mary Cray Rail Station is 1.12 miles away.
Description
Thomas Brown Estates are delighted to offer this three bedroom terraced property situated in a quiet location as well as being in the catchment of Perry Hall Primary School and within walking distance of Orpington Station and High Street. The property on offer comprises: entrance porch, entrance hall, kitchen/dining room, lounge that spans the rear of the property and a WC to the ground floor. To the first floor are three bedrooms and a family bathroom. Externally there are front and rear gardens, and ample parking for residents in a residents car park to the front of the property. Other benefits include central heating system and part double glazing. Aylesham Road is well located for Poverest Park, local schools, Orpington High Street, Orpington Station and local bus routes. Please call Thomas Brown Estates to book your appointment to view.Entrance Porch: Single glazed door to front, single glazed window to side, light, laminate flooring.
Entrance Hall: Single glazed wooden door to front, laminate flooring, radiator.
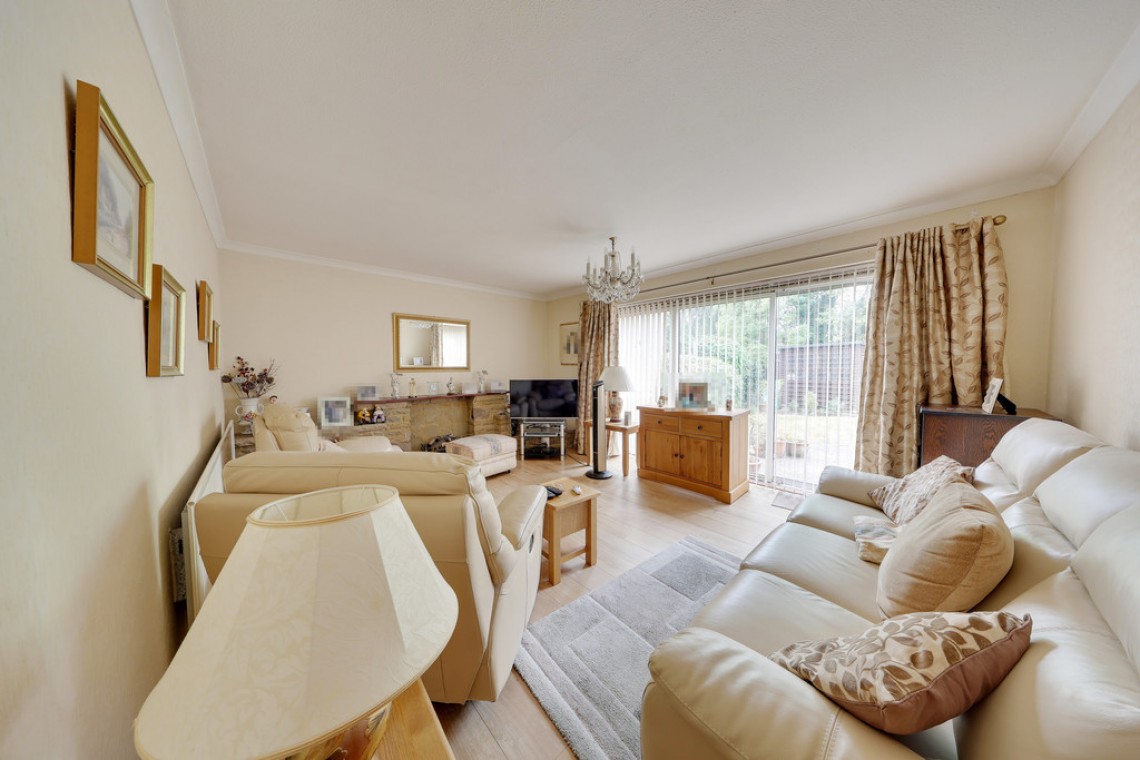
Lounge: 15' 11" x 12' 05" (4.85m x 3.78m). Feature fireplace, double glazed patio doors to rear, laminate flooring, radiator.
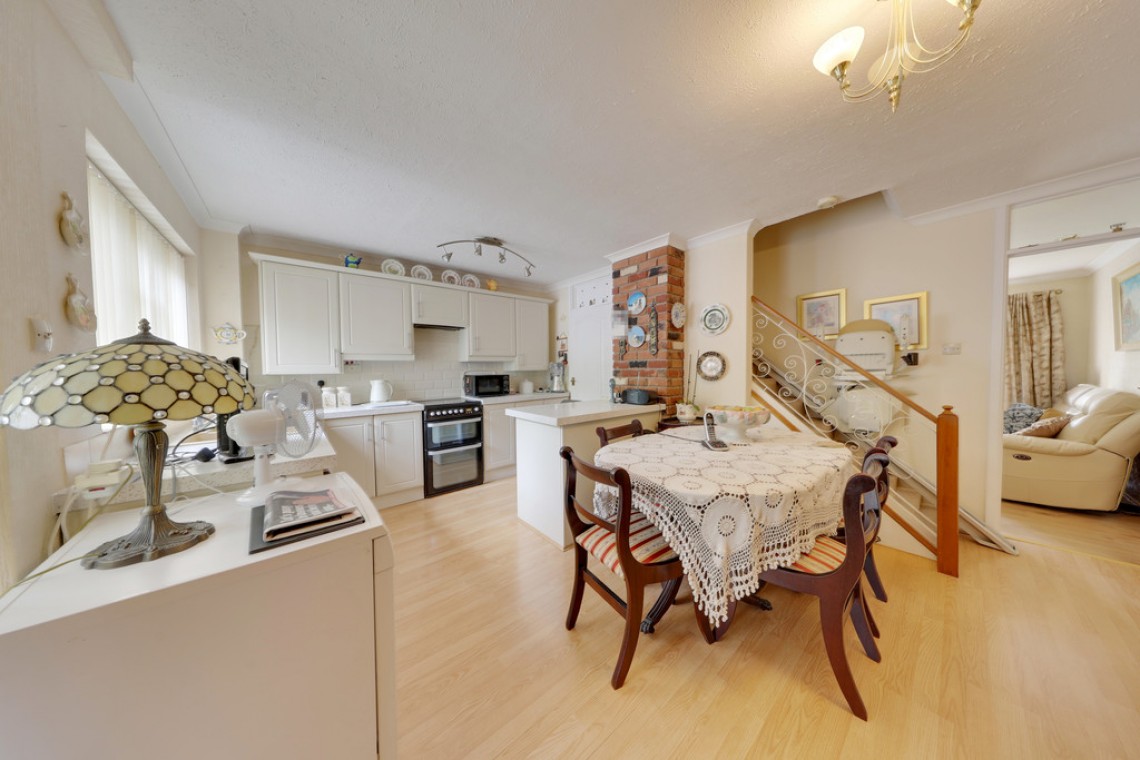
Kitchen/Diner: 15' 10" x 14' 0" (4.83m x 4.27m). Range of matching wall and base units with worktops over, one and a half bowl composite sink with mixer tap, freestanding oven with extractor over, plumbing for washing machine, plumbing for dishwasher, larder cupboard housing fridge/freezer, tiled splashback, double glazed window to front, single glazed panel to porch, radiator.
Cloakroom: WC, wash hand basin, double glazed window to side.
Stairs To First Floor Landing: Airing cupboard, loft access, carpet.
Bedroom 1: 13' 0" x 8' 09" (3.96m x 2.67m). (Plus recess 2' 09 x 2' 07). Double glazed window to rear, carpet, radiator.
Bedroom 2: 12' 10" x 8' 09" (3.91m x 2.67m). (Measured to widest point). Double glazed window to front, laminate flooring, radiator.
Bedroom 3: 10' 0" x 6' 09" (3.05m x 2.06m). Double glazed window to rear, carpet, radiator.
Bathroom: WC, pedestal wash hand basin, bath with shower over, double glazed window to front, tiled walls, tiled flooring, radiator.
Other Benefits Include:
South Facing Garden: 25' 0" (7.62m). (Approx.). Patio area with rest laid to lawn, mature shrubs, shed.
Residents Car Park
Part Double Glazing
Central Heating System
Freehold
Council Tax Band: D