Andover Road, Orpington, BR6 8BN
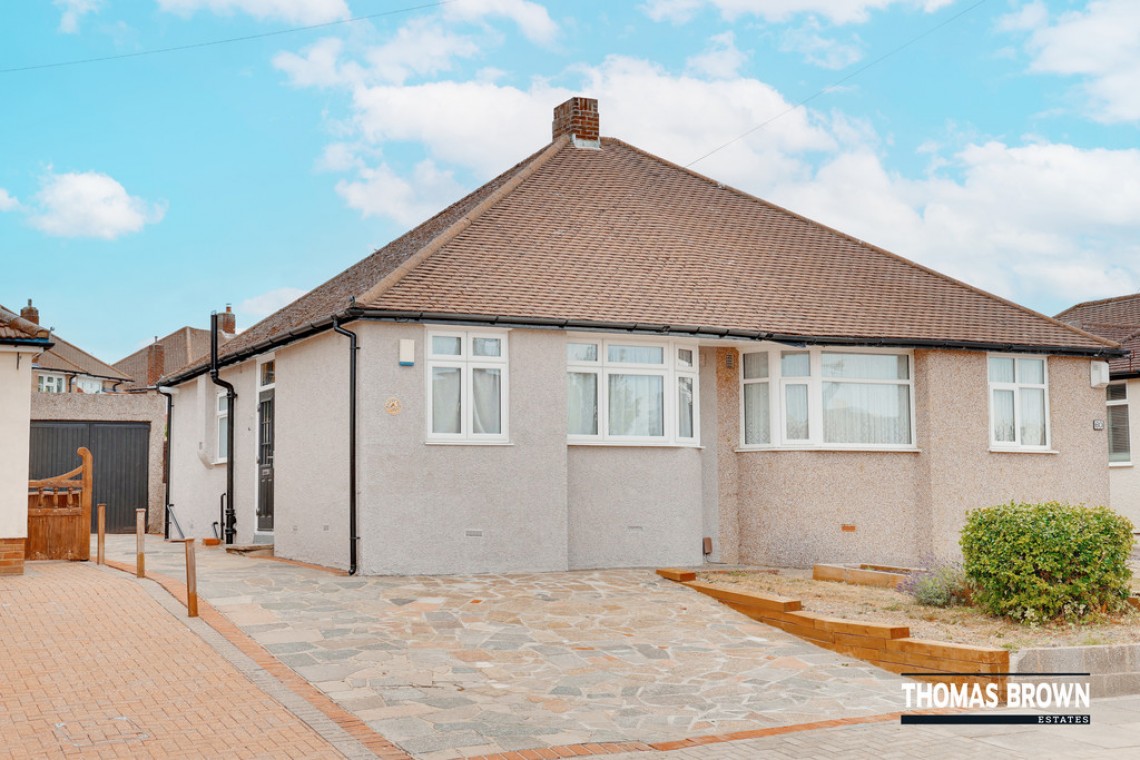
2 Bedroom Semi-Detached Bungalow
Andover Road, Orpington, BR6 8BN
Asking Price £499,995
Features
- 2 Bedroom Semi-Detached Bungalow
- Close to Orpington Station & Many Sought After Schools
- Potential to Extend (STPP)
- No Forward Chain, Off Street Parking
Nearest Stations
- Orpington Rail Station is 0.29 miles away.
- Petts Wood Rail Station is 0.96 miles away.
- St Mary Cray Rail Station is 1.61 miles away.
Description
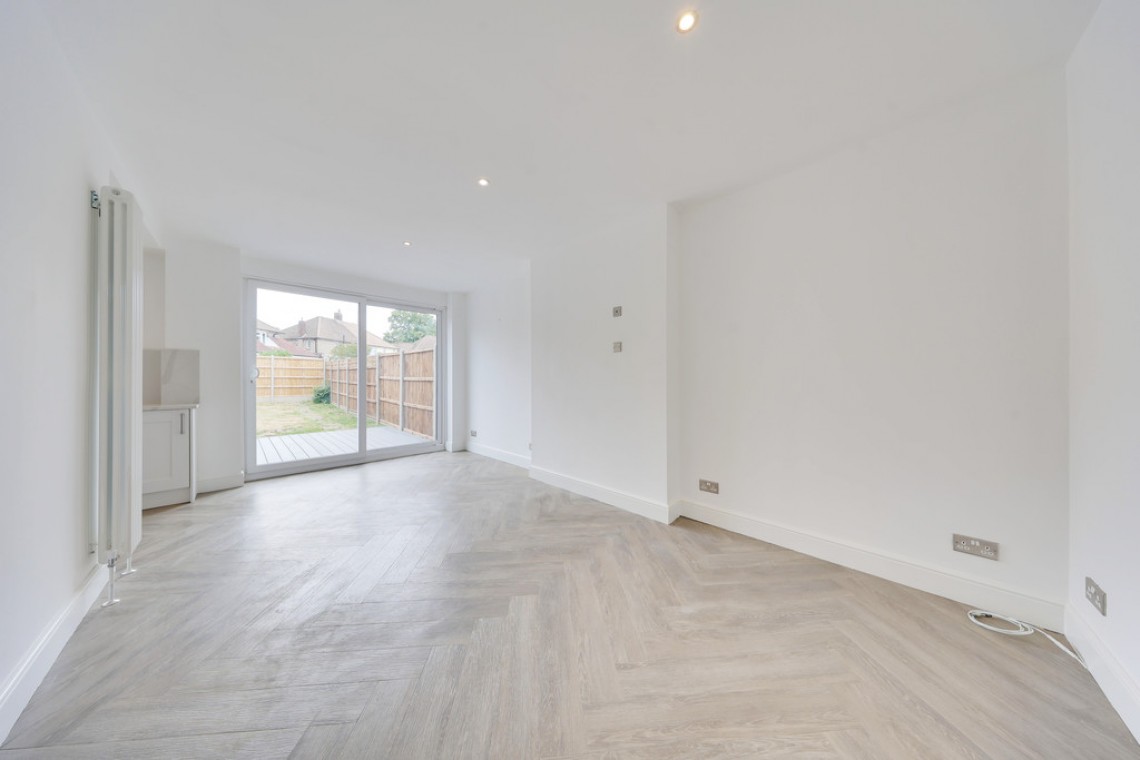
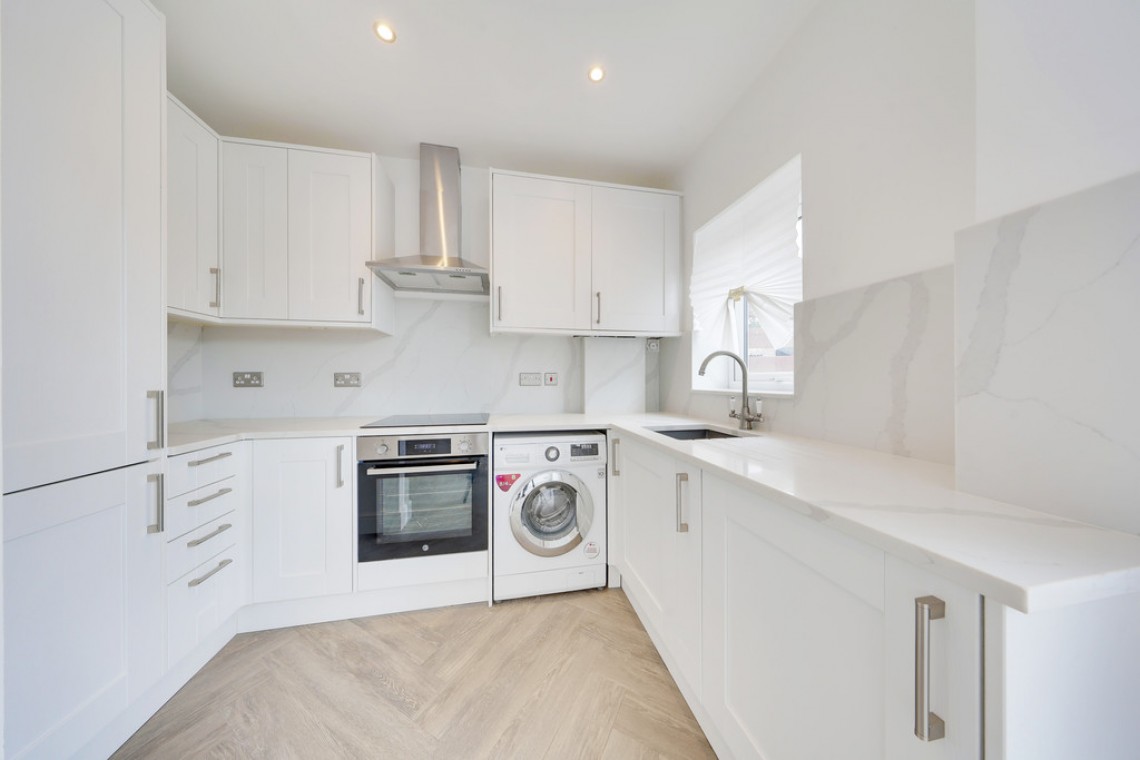
Thomas Brown Estates are delighted to present this beautifully refurbished two bedroom semi-detached bungalow, offered to the market with no onward chain. Finished to a high specification by the current owners, the property is ideally situated within easy reach of Orpington High Street, Orpington and Petts Wood stations, excellent local schools, and convenient transport links.The well appointed accommodation comprises an entrance porch and hallway, two bedrooms, a stylish contemporary family bathroom, and a bright open plan lounge/dining room that flows seamlessly into the modern fitted kitchen, creating an ideal space for everyday living and entertaining.
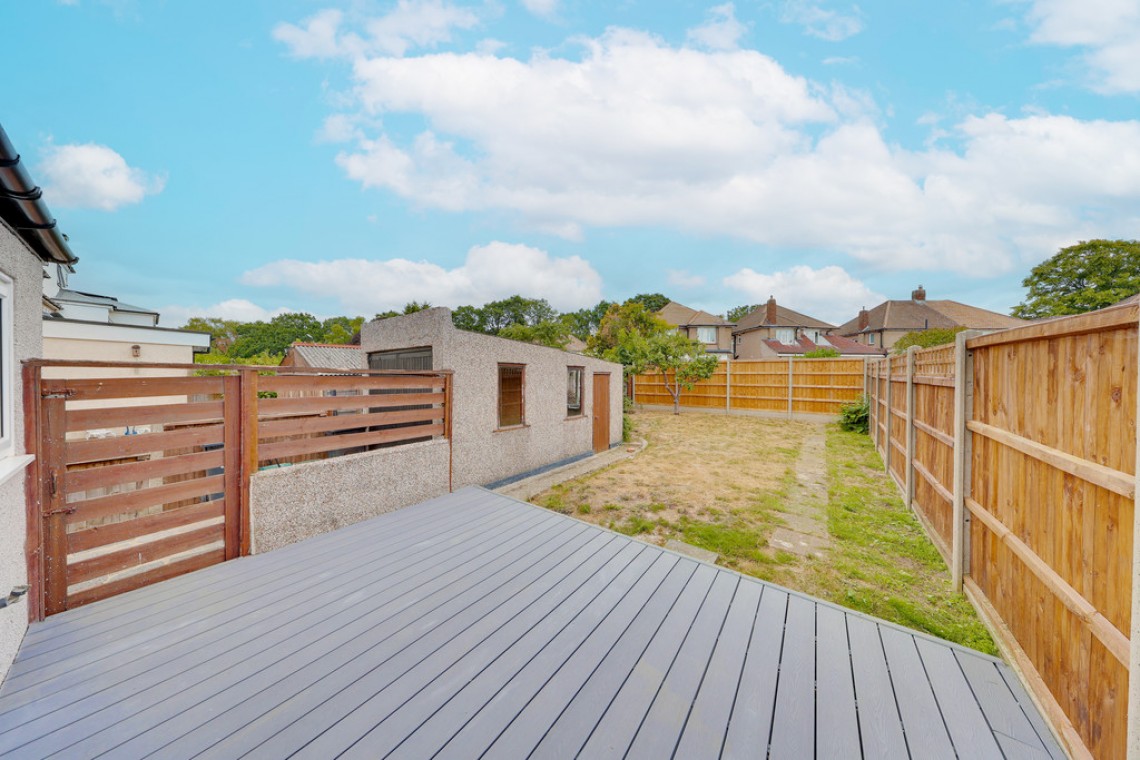
Externally, the property benefits from a driveway providing off-street parking, while the rear garden is predominantly laid to lawn with an attractive composite decking area, perfect for outdoor dining and relaxation. There is also a garage to the side.
Subject to the necessary planning permissions (STPP), the property offers outstanding potential to extend to the rear and/or convert the loft space, as many neighbouring properties have successfully done, making it an excellent long-term opportunity.
Andover Road enjoys a highly desirable location, convenient for the popular Darrick Wood schools, Orpington and Petts Wood railway stations, both Orpington and Petts Wood High Streets, and a range of local bus routes.
Early viewing is highly recommended to fully appreciate the quality of refurbishment, generous potential, and superb location this home has to offer. Contact Thomas Brown Estates today to arrange your viewing.
Entrance Porch: Composite door to side, tiled flooring.
Entrance Hall: Door to side, Herringbone flooring, radiator.
Lounge/Dining Room: 18' 10" x 10' 06" (5.74m x 3.2m). Double glazed sliding door to rear, Herringbone flooring, radiator.
Kitchen: 9' 05" x 6' 02" (2.87m x 1.88m). Range of matching wall and base units with quartz worktops over, sink, integrated oven, integrated induction hob with extractor over, space for fridge/freezer, space for washing machine, double glazed window to rear, Herringbone flooring.
Bedroom 1: 12' 11" x 9' 05" (3.94m x 2.87m). Double glazed window to front, carpet, radiator.
Bedroom 2: 10' 10" x 6' 05" (3.3m x 1.96m) Double glazed window to front, carpet, radiator.
Bathroom: WC, wash hand basin, bath with shower over and shower attachment, double glazed opaque window to side, tiled walls, wood effect flooring, heated towel rail.
Other Benefits Include:
Garden: 46' 0" (14.02m). Composite decking with rest laid to lawn.
Front: Drive, laid to lawn.
Garage: 15' 11" x 8' 02" (4.85m x 2.49m). Door to front and side, two windows to side, window to rear.
Double Glazing
Central Heating System
No Forward Chain
Freehold
Council Tax Band: D